184 Golden Meadow Road
Bayshore, Barrie, L4N 9R6
$750,000
- 2+2 bedrooms
- 3 bathrooms
- 4 parking
- 1100-1500 sq ft
Listed 6 days ago · MLS® S14033940
About this home
MOVE-IN READY RAISED BUNGALOW WITH THOUGHTFUL UPDATES IN THE DESIRABLE BAYSHORE NEIGHBOURHOOD! This 4-bedroom home offers nearly 2,500 finished sq. ft. across two levels, with two gas fireplaces, a fully finished lower level with in-law capability, an attached double garage and a fully fenced backyard. Fresh interior paint, a newer washer and dryer and a newer sump pump add to the improvements already completed. High ceilings, neutral paint tones, black interior doors and trim, decorative columns and crown moulding add detail throughout the main floor, with plush carpet in the living and dining areas. The upgraded kitchen is lined with white cabinetry and finished with stainless steel appliances, a subway tile backsplash, extensive counter space and a granite-topped centre island overlooking the living area. The living room features a gas fireplace, while sliding doors from the dining area open directly to the backyard. Two bedrooms are positioned on the main floor, including a spacious primary with a 5-piece ensuite featuring a double vanity, corner jetted tub and separate shower. The fully finished lower level is centred around an oversized rec room with a second gas fireplace and adds two more bedrooms, giving extended family or older kids a comfortable area of their own. Algonquin Ridge Elementary School is directly across the street, with Cedar Grove Park, Wilkins Walk Trail, the Painswick Branch Library and Barrie South GO Station nearby, while Minet's Point Beach and Allandale Recreation Centre add even more recreation within an easy drive.
Details
- Type
- Detached
- Style
- Bungalow-Raised
- Age
- 16-30 years
- Size
- 1100-1500 sq ft
- Lot
- 49.22 × 110.14 ft
- Basement
- Full, Finished
- Garage
- Attached
- Kitchens
- 1
- Property tax
- $7,029 (2026)
- Neighbourhood
- Bayshore
- Municipality
- Barrie
- Price per sq ft
- $577 (36% above detached houses in Bayshore, $423)
Interior
- Bedrooms
- 2 above ground + 2 below
- Bathrooms
- 1 × 4-piece (main), 1 × 5-piece (main), 1 × 4-piece (basement)
- Rooms
- 5 above ground + 3 below
- Family room or den
- No
- Fireplace
- Natural Gas
- Features
- Primary Bedroom - Main Floor, Sump Pump
Heating, cooling and services
- Heating
- Forced Air, Gas
- Air conditioning
- Central Air
- Water and sewer
- Sewer
Building and exterior
- Style
- Bungalow-Raised
- Exterior
- Brick
- Roof
- Asphalt Shingle
- Foundation
- Poured Concrete
- Age
- 16-30 years
- Faces
- West
- Outdoor
- Year Round Living
Parking
- Garage spaces
- 2
- Total parking
- 4
- Driveway and parking
- Private Double, Inside Entry
Lot
- Size
- 49.22 × 110.14 ft (rectangular)
- Acreage
- < .50
More
- Possession
- Flexible
- Nearby
- Beach, Fenced Yard, Library, Park, School
- Cross street
- Hurst Dr/Golden Meadow Rd
Rooms
| Room | Level | Size | Features |
|---|---|---|---|
| Foyer | Main | 1.67 × 1.67 m (5'6" × 5'6") | |
| Kitchen | Main | 4.26 × 4.12 m (14' × 13'6") | |
| Dining Room | Main | 2.89 × 4.17 m (9'6" × 13'8") | |
| Living Room | Main | 4.66 × 5.81 m (15'3" × 19'1") | |
| Primary Bedroom | Main | 5.2 × 3.77 m (17'1" × 12'4") | 5 Pc Ensuite |
| Bedroom 2 | Main | 2.73 × 3.7 m (8'11" × 12'2") | |
| Recreation | Basement | 7.91 × 7.46 m (25'11" × 24'6") | |
| Bedroom 3 | Basement | 3.78 × 4.06 m (12'5" × 13'4") | |
| Bedroom 4 | Basement | 4.86 × 4.05 m (15'11" × 13'3") |
History of this address
4 earlier listings at this address, with sold and leased prices. Create a free account or sign in to see them.
Location
Location is approximate. See nearby homes on the map
Recent sales nearby
See what similar homes within 1 km sold for in the last year. Create a free account or sign in to see them.
The neighbourhood
Getting around Car-dependent
- 🚆 Barrie South GO2.3 km
Within a 10-minute walk: no grocery stores, 0 cafés and restaurants, 8 parks. Nearest park: Dock Road Park (500 m).
Schools nearby
Elementary
- Algonquin Ridge Elementary School
EQAO: Gr 6 reading 91%, math 51%2 min walk - Warnica Public School
EQAO: Gr 6 reading 98%, math 64%17 min walk - St. John Paul II Catholic School Catholic
EQAO: Gr 6 reading 88%, math 39%1.3 km - École élémentaire La Source French
EQAO: Gr 6 reading 97%, math 90%1.8 km
Secondary
- St. Peter's Catholic Secondary School Catholic
EQAO: Gr 9 math 39%, literacy test 82%1.5 km
EQAO: share of students meeting the provincial standard (2024–25). Ontario average: Gr 6 reading 86%, math 51%; Gr 9 math 55%; literacy test 83%.
Closest schools, not school zones. Check which school serves this address with the school board before relying on it.
Who lives here postal area L4N
- Owners / renters
- 71% / 29%
- Median household income
- $97,000
- Average age
- 40
- Children under 15
- 17%
- Homes
- 61% detached, 7% high-rise
- Commute by transit
- 3%
- Population
- 100,835
Languages spoken most at home besides English: Spanish 1%, Russian 0.8%, Portuguese 0.4%, Mandarin 0.4%.
Flood and conservation No mapped hazard
Not inside a mapped flood plain or regulated area.
Screening maps only. Ask the conservation authority for a property inquiry before relying on this.
Safety
Crime Severity Index for Barrie police: 59 vs 57 for Ontario (2025).
Police-reported figures for the whole police service area, not this street. Rates use the area’s resident population.
Distances are approximate. Places © OpenStreetMap contributors. Neighbourhood figures: Statistics Canada, 2021 Census. School results: EQAO via Ontario Data Catalogue (Open Government Licence – Ontario). Crime Severity Index: Statistics Canada.
Living here
Commute
To Union Station (downtown Toronto): 83 km. Transit times · Driving times
Noise Nothing major nearby
No highway within 500 m, rail line within 300 m, or airport flight path nearby.
Distances from the map, not noise measurements. Visit at rush hour to judge for yourself.
Internet High-speed
50/10 Mbps or faster available here by cable, fibre or DSL (the federal high-speed target).
From the federal broadband map. Check exact speeds and providers for the address.
Roads, rail, airports and planned stations © OpenStreetMap contributors. Internet: Innovation, Science and Economic Development Canada, National Broadband Data.
Listed by RE/MAX HALLMARK PEGGY HILL GROUP REALTY.
Listing information provided by PropTx Innovations Inc. and TRREB; deemed reliable but not guaranteed accurate by PropTx.
Similar homes nearby
See more in Barrie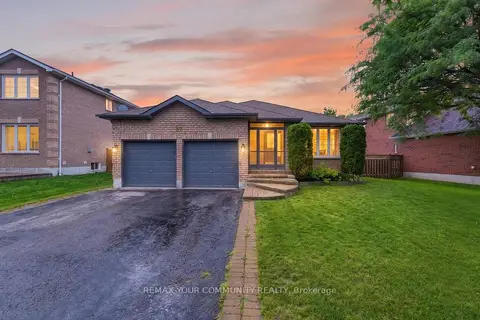
$795,000
3 bd2 ba6 pk1500-2000 ft²
57 Kingsridge Road
Bayshore, Barrie
Detached · MLS® S13848900 · REMAX YOUR COMMUNITY REALTY
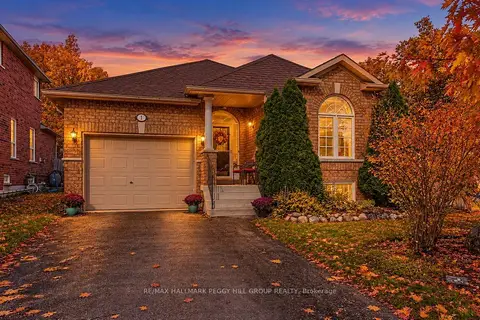
$799,000
Reduced $50,900
2+1 bd3 ba5 pk1100-1500 ft²
1 Valley View Court
Bayshore, Barrie
Detached · MLS® S13560874 · RE/MAX HALLMARK PEGGY HILL GROUP REALTY
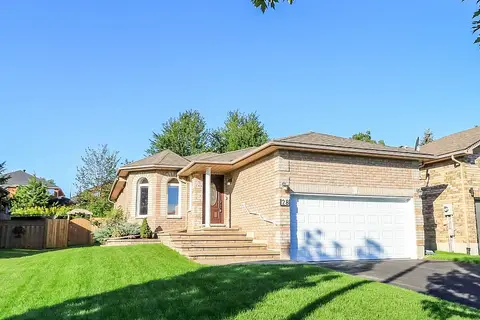
$799,000
2+1 bd3 ba3 pk1100-1500 ft²
28 Brookfield Crescent
Bayshore, Barrie
Detached · MLS® S13751580 · SUTTON GROUP INCENTIVE REALTY INC.
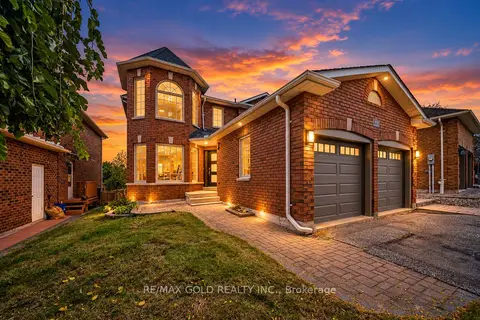 New
$799,000
4+1 bd4 ba4 pk2000-2500 ft²
43 Golden Meadow Road
Bayshore, Barrie
Detached · MLS® S14095768 · RE/MAX GOLD REALTY INC.
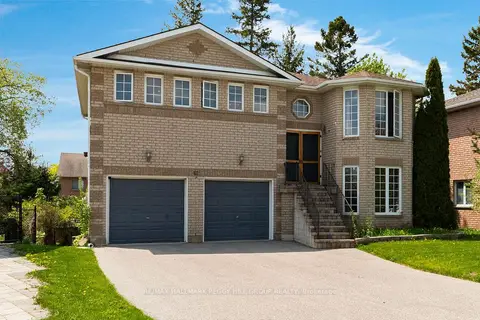
$699,999
2+1 bd3 ba8 pk1100-1500 ft²
42 Kell Place
Bayshore, Barrie
Detached · MLS® S13806240 · RE/MAX HALLMARK PEGGY HILL GROUP REALTY
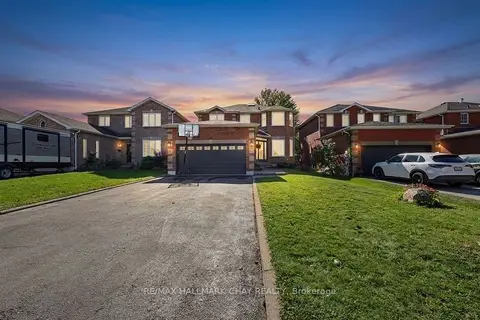
$829,000
Reduced $20,000
4 bd3 ba6 pk2000-2500 ft²
121 Taylor Drive
Bayshore, Barrie
Detached · MLS® S13831084 · RE/MAX HALLMARK CHAY REALTY
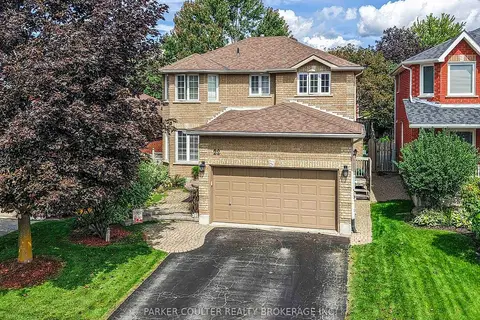
$840,000
4 bd3 ba4 pk1500-2000 ft²
22 Taylor Drive
Bayshore, Barrie
Detached · MLS® S13757364 · PARKER COULTER REALTY BROKERAGE INC.
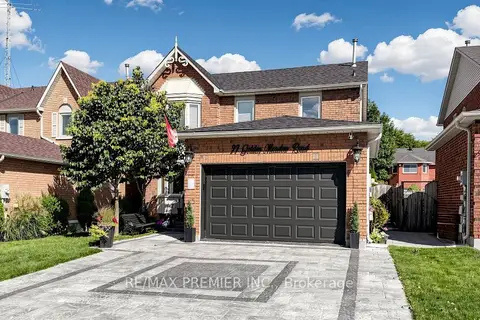
$849,900
Reduced $15,000
4+1 bd4 ba6 pk2000-2500 ft²
97 Golden Meadow Road
Bayshore, Barrie
Detached · MLS® S13828092 · RE/MAX PREMIER INC.