279 Felton Crescent
603 - Russell Twp, Russell, K4R 1E5
$699,900
- 4 bedrooms
- 3 bathrooms
- 8 parking
- 2000-2500 sq ft
Listed 12 days ago · MLS® X13879334
About this home
OPEN HOUSE OCT 17, 2-4! Opportunity is most definitely knocking!! Don't miss this one-of-a-kind custom build with a touch of MCM flare on 12 acres of treed land just 5 minutes south of charming (and growing) Russell village!! The home, which has been lovingly maintained over the years by its original owner, offers 4 spacious bedrooms with soaring ceilings and 3 full bathrooms. The warm tongue and groove touches throughout add an irreplaceable charm to the property, complemented by the abundance of newer windows with views across your private treed estate. Don't miss other unique features, including a main floor laundry w/ storage loft and access to the large west-facing deck OR the mezzanine overlooking the large great room and connecting the 2 second-level bedrooms w/ their own private bath. The expansive unfinished lower level is waiting for your vision too, with an oversized cold storage and plenty of space for a rec room or guest bedrooms. The endless potential continues outside too: restore the long-loved x-country ski trails throughout the land, tinker away in your detached double garage w/ a backup portable generator connecting directly to your home and let your imagination run wild with your separate workshop/drive shed tucked in the trees! Dream away: there's no end to what you could create here! Note: Estate sale, so property is being sold as-is and where is. Oil tank, furnace & septic system (pumped in Sept 2026) have all recently passed inspection. Documentation on file.
Details
- Type
- Detached
- Style
- 2-Storey
- Age
- 31-50 years
- Size
- 2000-2500 sq ft
- Lot
- 400.08 × 1019.4 ft
- Basement
- Full, Unfinished
- Garage
- Detached
- Kitchens
- 1
- Property tax
- $7,123 (2026)
- Neighbourhood
- 603 - Russell Twp
- Municipality
- Russell
- Price per sq ft
- $311 (31% below detached houses in 603 - Russell Twp, $454)
Interior
- Bedrooms
- 4 above ground
- Bathrooms
- 1 × 3-piece (ground), 1 × 4-piece (ground), 1 × 3-piece (second)
- Rooms
- 7 above ground
- Family room or den
- No
- Fireplace
- No
- Features
- Primary Bedroom - Main Floor, Central Vacuum, Generator - Partial, In-Law Capability, Storage, Water Heater Owned, Water Treatment
Heating, cooling and services
- Heating
- Forced Air, Oil
- Air conditioning
- Window Unit(s)
- Water and sewer
- Septic
Building and exterior
- Style
- 2-Storey
- Exterior
- Wood
- Roof
- Asphalt Shingle
- Foundation
- Poured Concrete
- Age
- 31-50 years
- Faces
- West
- Outdoor
- Deck, Privacy, Recreational Area, Year Round Living, Porch, Drive Shed, Workshop
Parking
- Garage spaces
- 2
- Total parking
- 8
- Driveway and parking
- Private Double, Private
Lot
- Size
- 400.08 × 1019.4 ft (rectangular)
- Acreage
- 10-24.99
More
- Possession
- Prefer 2026 closing
- Nearby
- Wooded/Treed, School Bus Route, Part Cleared, Level
- Cross street
- S Russell Rd and Rte 400.
Rooms
| Room | Level | Size | Features |
|---|---|---|---|
| Great Room | Main | 8.12 × 4.19 m (26'8" × 13'9") | |
| Kitchen | Main | 3.53 × 2.69 m (11'7" × 8'10") | |
| Living Room | Main | 6.38 × 4.42 m (20'11" × 14'6") | |
| Laundry | Main | 4.2 × 2.51 m (13'9" × 8'3") | |
| Primary Bedroom | Main | 5.04 × 4.52 m (16'6" × 14'10") | |
| Bathroom | Main | 2.58 × 1.4 m (8'6" × 4'7") | 3 Pc Ensuite |
| Bedroom 2 | Main | 4.14 × 3.3 m (13'7" × 10'10") | |
| Bathroom | Main | 2.58 × 2.06 m (8'6" × 6'9") | 4 Pc Bath |
| Bedroom 3 | Second | 3.86 × 2.72 m (12'8" × 8'11") | |
| Bedroom 4 | Second | 3.72 × 2.71 m (12'2" × 8'11") | |
| Bathroom | Second | 2.39 × 1.7 m (7'10" × 5'7") | 3 Pc Bath |
| Other | Basement | 3.47 × 2.97 m (11'5" × 9'9") | |
| Other | Basement | 4.14 × 3.31 m (13'7" × 10'10") |
Location
Location is approximate. See nearby homes on the map
Recent sales nearby
See what similar homes within 1 km sold for in the last year. Create a free account or sign in to see them.
The neighbourhood
Getting around Car-dependent
No subway, LRT or GO station within a short trip.
Within a 10-minute walk: no grocery stores, 0 cafés and restaurants, 0 parks.
Who lives here postal area K4R
- Owners / renters
- 88% / 12%
- Median household income
- $127,000
- Average age
- 40
- Children under 15
- 20%
- Homes
- 84% detached
- Commute by transit
- 1%
- Population
- 8,740
Languages spoken most at home besides English: Russian 0.2%, Arabic 0.1%, Dutch 0.1%, Spanish 0.1%.
Safety
Crime Severity Index for Russell County (Russell) (OPP): 33 vs 57 for Ontario (2025).
Police-reported figures for the whole police service area, not this street. Rates use the area’s resident population.
Distances are approximate. Places © OpenStreetMap contributors. Neighbourhood figures: Statistics Canada, 2021 Census. Crime Severity Index: Statistics Canada.
Living here
Commute
To downtown Ottawa: 37 km. Transit times · Driving times
Noise Nothing major nearby
No highway within 500 m, rail line within 300 m, or airport flight path nearby.
Distances from the map, not noise measurements. Visit at rush hour to judge for yourself.
Internet High-speed
50/10 Mbps or faster available here by cable, fibre or DSL (the federal high-speed target).
From the federal broadband map. Check exact speeds and providers for the address.
Roads, rail, airports and planned stations © OpenStreetMap contributors. Internet: Innovation, Science and Economic Development Canada, National Broadband Data.
Listed by EXIT REALTY MATRIX.
Listing information provided by PropTx Innovations Inc. and TRREB; deemed reliable but not guaranteed accurate by PropTx.
Similar homes nearby
See more in Russell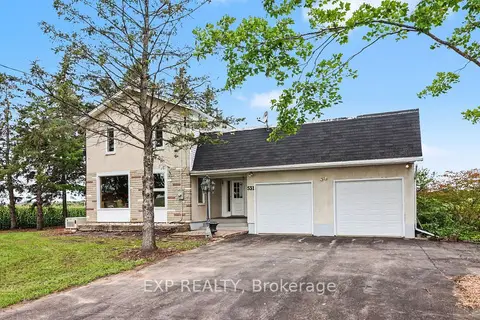
$749,900
2 bd2 ba6 pk1500-2000 ft²
531 Route 400 Route
603 - Russell Twp, Russell
Detached · MLS® X13711858 · EXP REALTY
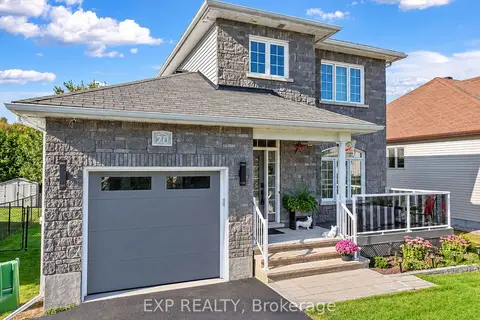
$629,900
3 bd3 ba5 pk1100-1500 ft²
20 Dune Street
603 - Russell Twp, Russell
Detached · MLS® X14087548 · EXP REALTY
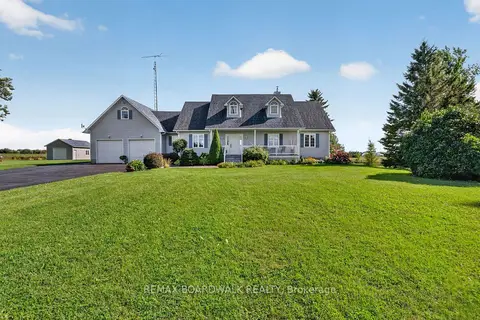
$619,900
3+1 bd2 ba12 pk1500-2000 ft²
1064 Route 400
603 - Russell Twp, Russell
Detached · MLS® X13774438 · REMAX BOARDWALK REALTY
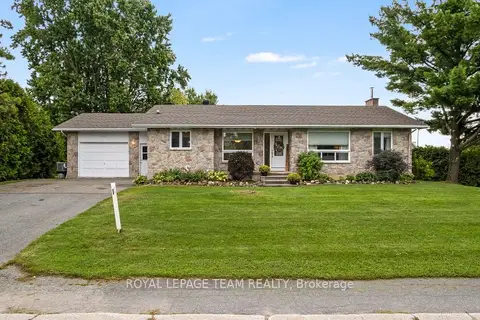
$599,900
2+2 bd3 ba5 pk1100-1500 ft²
4603 Gregoire Road
603 - Russell Twp, Russell
Detached · MLS® X13865116 · ROYAL LEPAGE TEAM REALTY
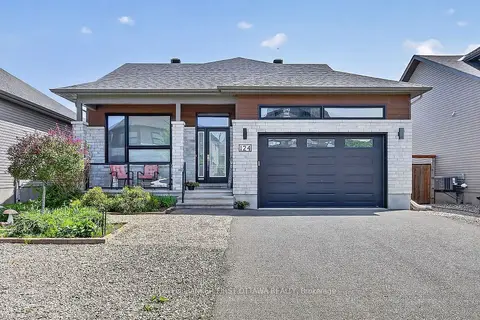
$699,900
Reduced $9,000
2 bd3 ba5 pk1100-1500 ft²
124 Lyon Street
602 - Embrun, Russell
Detached · MLS® X13735608 · COLDWELL BANKER FIRST OTTAWA REALTY
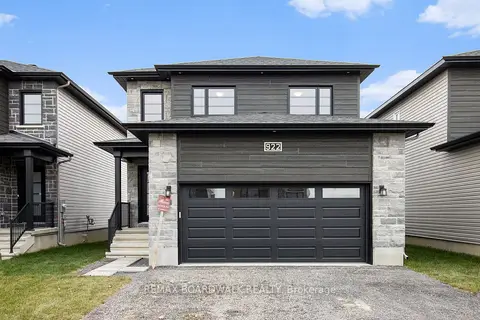
$699,900
3+1 bd4 ba4 pk1500-2000 ft²
1194 Montblanc Crescent
602 - Embrun, Russell
Detached · MLS® X13850634 · REMAX BOARDWALK REALTY
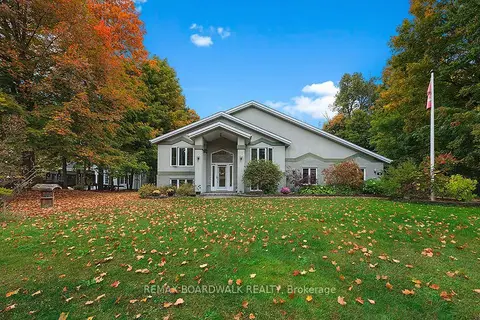
$699,900
2+2 bd2 ba12 pk1100-1500 ft²
38 Cloutier Drive
602 - Embrun, Russell
Detached · MLS® X13862350 · REMAX BOARDWALK REALTY
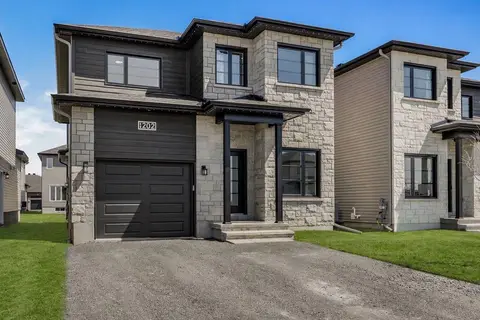
$699,900
3+1 bd4 ba5 pk1500-2000 ft²
1202 Montblanc Crescent
602 - Embrun, Russell
Detached · MLS® X13874024 · EXP REALTY