1064 Route 400
603 - Russell Twp, Russell, K0A 1W0
$619,900
- 3+1 bedrooms
- 2 bathrooms
- 12 parking
- 1500-2000 sq ft
Listed 38 days ago · MLS® X13774438
About this home
COUNTRY LIVING JUST MINUTES FROM EMBRUN! Welcome to 1064 Route 400, a beautifully maintained bungalow nestled on a picturesque 1.9-acre lot surrounded by mature trees, wide-open views and peaceful countryside. Step inside to a bright and inviting layout featuring a spacious living room, formal dining area and functional kitchen with plenty of cabinetry. The main level offers 3 bedrooms, including a generous primary bedroom with walk-in closet, a full bathroom, convenient powder room and main-floor laundry. Hardwood flooring adds warmth throughout many of the principal rooms. The partly finished lower level provides even more living space with an impressive recreation room, 4th bedroom, additional room and plenty of storage, plus plumbing rough-ins already in place for a future bathroom. Outside is where this property truly shines! Enjoy the large rear deck overlooking the beautiful grounds and surrounding fields. Car enthusiasts, hobbyists and anyone needing extra storage will appreciate the oversized attached garage plus an 18' x 24' detached garage. With two separate entrances, the property also offers exciting potential for a future large detached workshop or other outbuilding. Roof (2016), Windows (1995). A rare country property offering space, privacy and possibilities-all within easy reach of Embrun! Please note the foundation of this home as sunk over the years and that the basement flooring and main level flooring is uneven.
Details
- Type
- Detached
- Style
- Bungalow
- Size
- 1500-2000 sq ft
- Lot
- 414.53 × 196.97 ft
- Basement
- Full, Finished
- Garage
- Attached
- Kitchens
- 1
- Property tax
- $5,244 (2026)
- Neighbourhood
- 603 - Russell Twp
- Municipality
- Russell
- Price per sq ft
- $354 (22% below detached houses in 603 - Russell Twp, $454)
Interior
- Bedrooms
- 3 above ground + 1 below
- Bathrooms
- 1 × 5-piece (main), 1 × 2-piece (main)
- Rooms
- 6 above ground + 2 below
- Family room or den
- Yes
- Fireplace
- No
- Features
- Auto Garage Door Remote, Carpet Free, Central Vacuum, Storage, Primary Bedroom - Main Floor
Heating, cooling and services
- Heating
- Forced Air, Propane
- Air conditioning
- Central Air
- Water and sewer
- Septic
Building and exterior
- Style
- Bungalow
- Exterior
- Vinyl Siding
- Roof
- Asphalt Shingle
- Foundation
- Poured Concrete
- Faces
- South
- Outdoor
- Deck, Porch, Landscaped, Additional Garage(s)
Parking
- Garage spaces
- 2
- Total parking
- 12
- Driveway and parking
- Inside Entry
Lot
- Size
- 414.53 × 196.97 ft
More
- Possession
- TBD
- Cross street
- St-André Rd and Ste Marie St
Rooms
| Room | Level | Size | Features |
|---|---|---|---|
| Kitchen | Main | 3.31 × 4.31 m (10'10" × 14'2") | |
| Dining Room | Main | 3.57 × 4.34 m (11'9" × 14'3") | |
| Living Room | Main | 4.06 × 5.87 m (13'4" × 19'3") | |
| Foyer | Main | 2.11 × 2.1 m (6'11" × 6'11") | |
| Primary Bedroom | Main | 4.61 × 3.66 m (15'1" × 12') | |
| Bedroom 2 | Main | 3.56 × 3.21 m (11'8" × 10'6") | |
| Bedroom 3 | Main | 2.79 × 3.21 m (9'2" × 10'6") | |
| Bathroom | Main | 3 × 3.66 m (9'10" × 12') | 5 Pc Bath |
| Bathroom | Main | 2.02 × 3.58 m (6'8" × 11'9") | 2 Pc Bath |
| Recreation | Basement | 9.76 × 7.88 m (32' × 25'10") | |
| Bedroom 4 | Basement | 4.9 × 2.79 m (16'1" × 9'2") | |
| Other | Basement | 8.2 × 4.99 m (26'11" × 16'4") |
Location
Location is approximate. See nearby homes on the map
Recent sales nearby
See what similar homes within 1 km sold for in the last year. Create a free account or sign in to see them.
The neighbourhood
Getting around Car-dependent
No subway, LRT or GO station within a short trip.
Within a 10-minute walk: no grocery stores, 0 cafés and restaurants, 0 parks.
Who lives here postal area K0A
- Owners / renters
- 87% / 13%
- Median household income
- $115,000
- Average age
- 42
- Children under 15
- 18%
- Homes
- 86% detached, 1% high-rise
- Commute by transit
- 1%
- Population
- 111,626
Languages spoken most at home besides English: Spanish 0.2%, Arabic 0.1%, Russian 0.1%, Mandarin 0.1%.
Safety
Crime Severity Index for Russell County (Russell) (OPP): 33 vs 57 for Ontario (2025).
Police-reported figures for the whole police service area, not this street. Rates use the area’s resident population.
Distances are approximate. Places © OpenStreetMap contributors. Neighbourhood figures: Statistics Canada, 2021 Census. Crime Severity Index: Statistics Canada.
Living here
Commute
To downtown Ottawa: 37 km. Transit times · Driving times
Noise Nothing major nearby
No highway within 500 m, rail line within 300 m, or airport flight path nearby.
Distances from the map, not noise measurements. Visit at rush hour to judge for yourself.
Internet High-speed
50/10 Mbps or faster available here by cable, fibre or DSL (the federal high-speed target).
From the federal broadband map. Check exact speeds and providers for the address.
Roads, rail, airports and planned stations © OpenStreetMap contributors. Internet: Innovation, Science and Economic Development Canada, National Broadband Data.
Listed by REMAX BOARDWALK REALTY.
Listing information provided by PropTx Innovations Inc. and TRREB; deemed reliable but not guaranteed accurate by PropTx.
Similar homes nearby
See more in Russell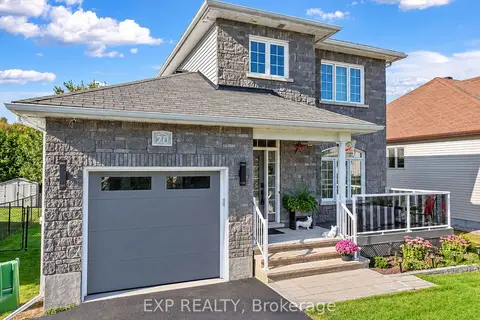
$629,900
3 bd3 ba5 pk1100-1500 ft²
20 Dune Street
603 - Russell Twp, Russell
Detached · MLS® X14087548 · EXP REALTY
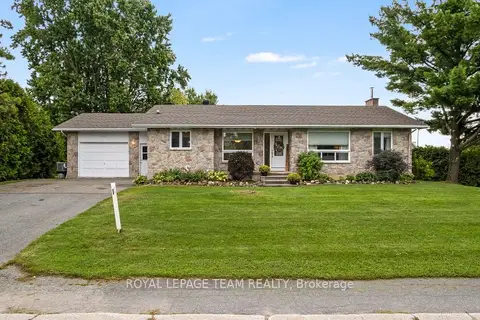
$599,900
2+2 bd3 ba5 pk1100-1500 ft²
4603 Gregoire Road
603 - Russell Twp, Russell
Detached · MLS® X13865116 · ROYAL LEPAGE TEAM REALTY
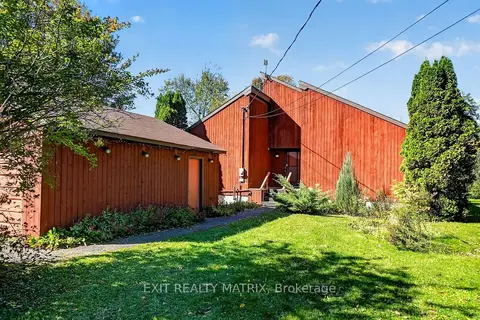
$699,900
4 bd3 ba8 pk2000-2500 ft²
279 Felton Crescent
603 - Russell Twp, Russell
Detached · MLS® X13879334 · EXIT REALTY MATRIX
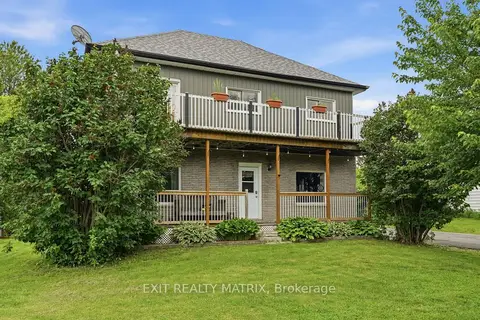
$534,900
Reduced $40,100
3 bd2 ba8 pk1500-2000 ft²
1320 St Joseph Road
603 - Russell Twp, Russell
Detached · MLS® X13467600 · EXIT REALTY MATRIX
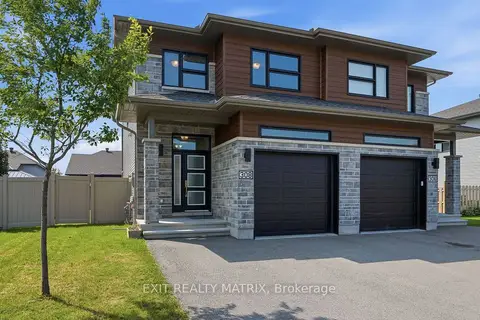
$624,900
3 bd4 ba5 pk1500-2000 ft²
308 Belfort Street
602 - Embrun, Russell
Semi-Detached · MLS® X13577446 · EXIT REALTY MATRIX
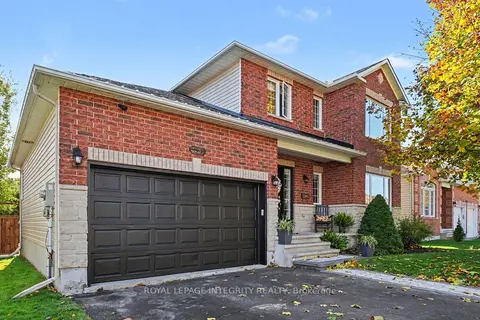 New
$624,900
3+1 bd3 ba6 pk1500-2000 ft²
84 LAMADELEINE Boulevard
602 - Embrun, Russell
Detached · MLS® X14096498 · ROYAL LEPAGE INTEGRITY REALTY
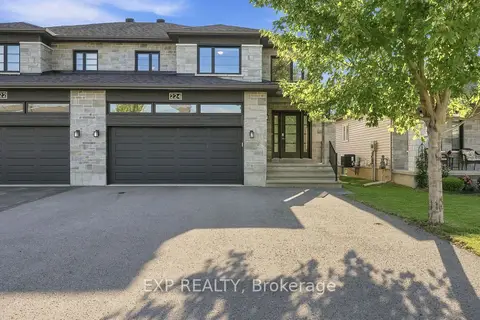
$624,999
3 bd3 ba6 pk2000-2500 ft²
224 Capri Avenue
602 - Embrun, Russell
Semi-Detached · MLS® X13581926 · EXP REALTY
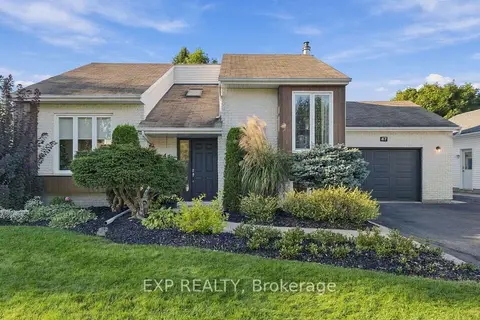
$629,900
Reduced $15,000
2+2 bd2 ba7 pk1100-1500 ft²
47 Albert Street
602 - Embrun, Russell
Detached · MLS® X13839262 · EXP REALTY