20 Dune Street
603 - Russell Twp, Russell, K0A 2M0
$629,900
- 3 bedrooms
- 3 bathrooms
- 5 parking
- 1100-1500 sq ft
Listed 3 days ago · MLS® X14087548
About this home
Located in the growing, family-friendly community of Limoges, this turnkey, beautifully upgraded and thoughtfully maintained 3 bedroom, 2.5 bathroom SINGLE DETACHED HOME offers modern finishes, comfortable living spaces and plenty of room to enjoy both inside and out. The bright, open-concept main floor features hardwood flooring, high ceilings and custom built-in cabinetry, complemented by a contemporary kitchen with LG matte black stainless-steel appliances, extended counter space and ample storage. Upstairs, you'll find three generously sized bedrooms and an updated family bathroom featuring a separate shower and relaxing soaker tub. The living space continues into the fully finished basement, where large above-grade windows create a bright and welcoming atmosphere. Complete with a cozy fireplace, versatile recreation area and a 3-piece bathroom with heated floors and a walk-in glass shower, this level offers plenty of flexibility for entertaining, working from home or accommodating guests. Step outside to a beautifully landscaped, fully fenced backyard designed for relaxation and entertaining, featuring a spacious deck with natural gas hookup, heated 18-ft above-ground pool, wood-burning fire pit and large storage shed. An inviting front porch adds to the home's curb appeal, while the extended driveway and oversized single-car garage (11'8" x 21') provide excellent parking and additional storage space. Limoges is a welcoming bilingual community that continues to grow, offering an appealing mix of small-town charm and everyday convenience, with nearby schools, parks, scenic nature trails, green space and an expanding selection of amenities. With easy access to Highway 417 and downtown Ottawa approximately 25 minutes away, it's an ideal setting for those seeking a little more space without sacrificing convenience. With extensive upgrades already complete, this move-in-ready home is ready to enjoy. Book your private showing today!
Details
- Type
- Detached
- Style
- 2-Storey
- Size
- 1100-1500 sq ft
- Lot
- 54.93 × 110.74 ft
- Basement
- Finished, Full
- Garage
- Attached
- Kitchens
- 1
- Property tax
- $3,508 (2025)
- Neighbourhood
- 603 - Russell Twp
- Municipality
- Russell
- Price per sq ft
- $485 (7% above detached houses in 603 - Russell Twp, $454)
Interior
- Bedrooms
- 3 above ground
- Bathrooms
- 1 × 2-piece (main), 1 × 4-piece (second), 1 × 3-piece (lower)
- Rooms
- 8 above ground + 3 below
- Family room or den
- Yes
- Fireplace
- Electric
- Features
- Air Exchanger, Central Vacuum, Floor Drain, On Demand Water Heater, Water Softener
Heating, cooling and services
- Heating
- Forced Air, Gas
- Air conditioning
- Central Air
- Water and sewer
- Sewer
Building and exterior
- Style
- 2-Storey
- Exterior
- Stone, Vinyl Siding
- Roof
- Asphalt Shingle
- Foundation
- Poured Concrete
- Faces
- North
- Pool
- Above Ground
- Outdoor
- Shed
Parking
- Garage spaces
- 1
- Total parking
- 5
Lot
- Size
- 54.93 × 110.74 ft
More
- Possession
- TBD
- Nearby
- Fenced Yard, Park
- Cross street
- Oasis/Dune
Rooms
| Room | Level | Size | Features |
|---|---|---|---|
| Living Room | Main | 4.3 × 5 m (14'1" × 16'5") | |
| Dining Room | Main | 2.78 × 3.78 m (9'1" × 12'5") | |
| Kitchen | Main | 3.44 × 3.78 m (11'3" × 12'5") | |
| Primary Bedroom | Second | 3.32 × 4.54 m (10'11" × 14'11") | |
| Bedroom 2 | Second | 2.79 × 3.56 m (9'2" × 11'8") | |
| Bedroom 3 | Second | 3.53 × 3.56 m (11'7" × 11'8") | |
| Recreation | Lower | 5.97 × 6.66 m (19'7" × 21'10") | |
| Other | Lower | 3 × 4.85 m (9'10" × 15'11") |
History of this address
3 earlier listings at this address, with sold and leased prices. Create a free account or sign in to see them.
Location
Location is approximate. See nearby homes on the map
Recent sales nearby
See what similar homes within 1 km sold for in the last year. Create a free account or sign in to see them.
The neighbourhood
Getting around Car-dependent
No subway, LRT or GO station within a short trip.
Within a 10-minute walk: no grocery stores, 1 cafés and restaurants, 0 parks, 1 pharmacy.
Schools nearby
Elementary
- Academia Stella Maris Private1.3 km
Closest schools, not school zones. Check which school serves this address with the school board before relying on it.
Who lives here postal area K0A
- Owners / renters
- 87% / 13%
- Median household income
- $115,000
- Average age
- 42
- Children under 15
- 18%
- Homes
- 86% detached, 1% high-rise
- Commute by transit
- 1%
- Population
- 111,626
Languages spoken most at home besides English: Spanish 0.2%, Arabic 0.1%, Russian 0.1%, Mandarin 0.1%.
Safety
Crime Severity Index for Russell County (Russell) (OPP): 33 vs 57 for Ontario (2025).
Police-reported figures for the whole police service area, not this street. Rates use the area’s resident population.
Distances are approximate. Places © OpenStreetMap contributors. Neighbourhood figures: Statistics Canada, 2021 Census. Crime Severity Index: Statistics Canada.
Living here
Commute
To downtown Ottawa: 37 km. Transit times · Driving times
Noise Nothing major nearby
No highway within 500 m, rail line within 300 m, or airport flight path nearby.
Distances from the map, not noise measurements. Visit at rush hour to judge for yourself.
Internet High-speed
50/10 Mbps or faster available here by cable, fibre or DSL (the federal high-speed target).
From the federal broadband map. Check exact speeds and providers for the address.
Roads, rail, airports and planned stations © OpenStreetMap contributors. Internet: Innovation, Science and Economic Development Canada, National Broadband Data.
Listed by EXP REALTY.
Listing information provided by PropTx Innovations Inc. and TRREB; deemed reliable but not guaranteed accurate by PropTx.
Similar homes nearby
See more in Russell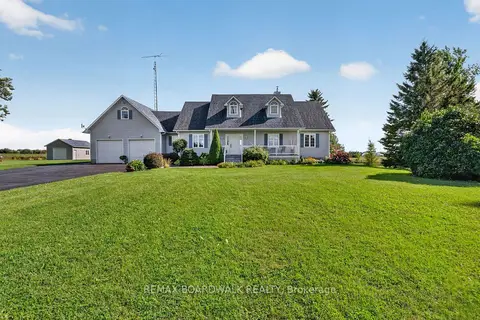
$619,900
3+1 bd2 ba12 pk1500-2000 ft²
1064 Route 400
603 - Russell Twp, Russell
Detached · MLS® X13774438 · REMAX BOARDWALK REALTY
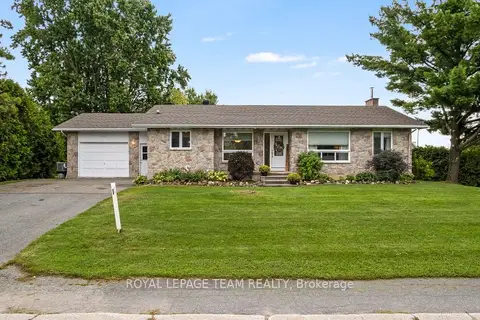
$599,900
2+2 bd3 ba5 pk1100-1500 ft²
4603 Gregoire Road
603 - Russell Twp, Russell
Detached · MLS® X13865116 · ROYAL LEPAGE TEAM REALTY
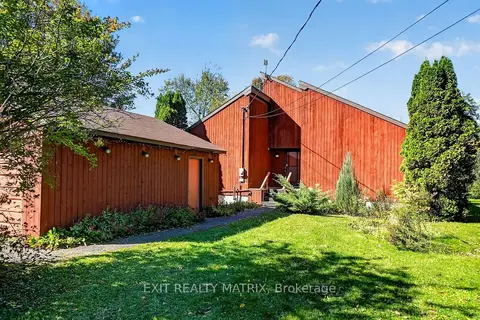
$699,900
4 bd3 ba8 pk2000-2500 ft²
279 Felton Crescent
603 - Russell Twp, Russell
Detached · MLS® X13879334 · EXIT REALTY MATRIX
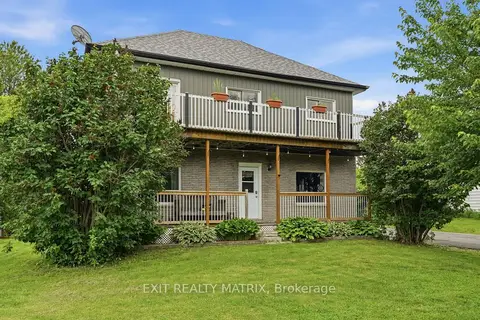
$534,900
Reduced $40,100
3 bd2 ba8 pk1500-2000 ft²
1320 St Joseph Road
603 - Russell Twp, Russell
Detached · MLS® X13467600 · EXIT REALTY MATRIX
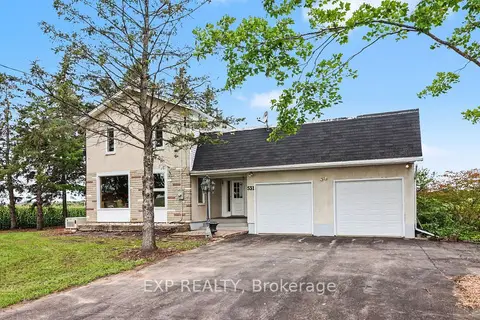
$749,900
2 bd2 ba6 pk1500-2000 ft²
531 Route 400 Route
603 - Russell Twp, Russell
Detached · MLS® X13711858 · EXP REALTY
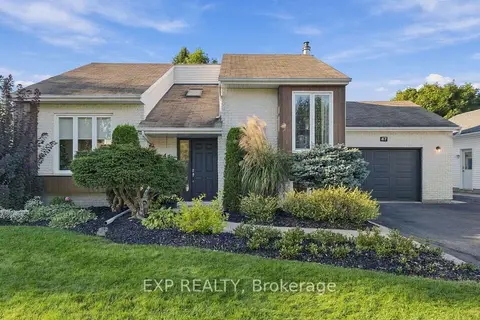
$629,900
Reduced $15,000
2+2 bd2 ba7 pk1100-1500 ft²
47 Albert Street
602 - Embrun, Russell
Detached · MLS® X13839262 · EXP REALTY
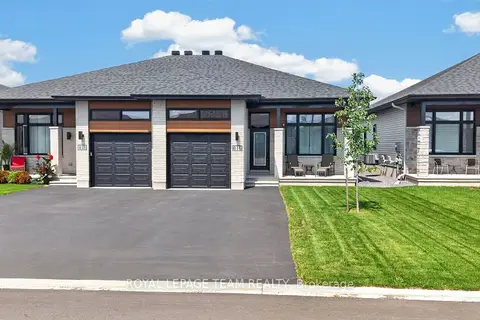
$629,999
2 bd3 ba5 pk1100-1500 ft²
816 Namur Street
602 - Embrun, Russell
Semi-Detached · MLS® X13817824 · ROYAL LEPAGE TEAM REALTY
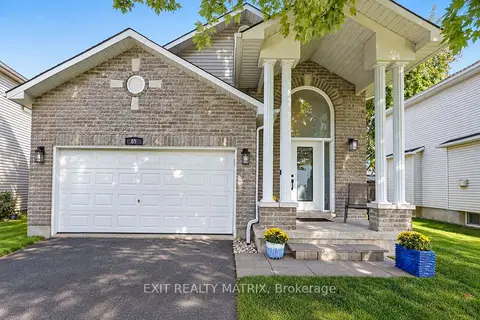 New
$630,500
3+1 bd3 ba6 pk1100-1500 ft²
65 Lachaine Street
602 - Embrun, Russell
Detached · MLS® X14092896 · EXIT REALTY MATRIX