2787 Watts Road
Havelock, Dysart et al, K0M 1S0
$899,000
Reduced $50,900 from $949,900
- 3+2 bedrooms
- 2 bathrooms
- 7 parking
- 700-1100 sq ft
Listed 149 days ago · MLS® X13166980
About this home
Escape to the ultimate Canadian cottage lifestyle on beautiful Little Kennisis Lake in sought-after Blue Jay Bay. Tucked away on a private reverse pie-shaped lot with 140 feet of waterfront, this retreat offers the perfect blend of relaxation, recreation, and unforgettable family memories.Enjoy deep water off the dock for swimming and boating, plus a shallow sandy entry ideal for kids and lakeside lounging. The gentle sloping lot offers plenty of flat outdoor space, a fire pit area, and multiple spots to soak in the peaceful bay views.Designed to comfortably host multiple families, this spacious cottage features an open-concept layout with a well-appointed kitchen, breakfast bar, coffee station and inviting great room complete with a cozy wood stove - perfect for game nights and evenings by the fire. The charming lakeside dining room sets the stage for memorable meals with family and friends, while the newly built deck with sleek glass railings creates the ideal space for outdoor dining and relaxing.The main level offers 3 bedrooms, including a spacious primary bedroom with a king bed, a second bedroom with a queen bed, an additional bedroom with double bed as well as a mud room which can be converted to another bedroom. The finished lower level adds even more living space with a large family room, two additional bedrooms including a bunk room that sleeps six, a 2-piece bathroom, and laundry room .Additional highlights include two separate entrances, circular driveway parking for up to 6 vehicles, detached garage for toys and storage, and year-round municipal road access. Located on one of Haliburton's most prestegious lakes, enjoy close proximity to a full-service marina, licenced restaurant, 4 out door pickleball courts, community events, live music, and endless four-season outdoor activities including hiking, ATVing, snowmobiling, boating, fishing, and access to the renowned Haliburton Forest.A rare opportunity to own a true waterfront getaway in cottage country.
Details
- Type
- Detached
- Style
- Bungalow
- Size
- 700-1100 sq ft
- Lot
- 140 × 203 ft
- Basement
- Finished
- Garage
- Detached
- Kitchens
- 1
- Property tax
- $3,537 (2025)
- Neighbourhood
- Havelock
- Municipality
- Dysart et al
- Price per sq ft
- $999 (71% above detached houses in Dysart et al, $582)
Interior
- Bedrooms
- 3 above ground + 2 below
- Bathrooms
- 1 × 4-piece (main), 1 × 2-piece (lower)
- Rooms
- 14 above ground
- Family room or den
- Yes
- Fireplace
- Yes
- Features
- Carpet Free, Primary Bedroom - Main Floor
Heating, cooling and services
- Heating
- Baseboard, Wood
- Water and sewer
- Septic
Building and exterior
- Style
- Bungalow
- Exterior
- Vinyl Siding, Wood
- Roof
- Asphalt Shingle
- Foundation
- Block
- Faces
- West
- Waterfront
- Direct
Parking
- Garage spaces
- 1
- Total parking
- 7
- Driveway and parking
- Circular Drive
Lot
- Size
- 140 × 203 ft (reverse pie)
More
- Possession
- Flexible
- Nearby
- Clear View, Lake/Pond, Marina, Waterfront, Wooded/Treed
- Cross street
- Kennisis Lake Road & Watts
Rooms
| Room | Level | Size | Features |
|---|---|---|---|
| Great Room | Main | 6.4 × 5.49 m (21' × 18') | Overlook Water, W/O To Deck, Open Concept |
| Kitchen | Main | 6.4 × 3.05 m (21' × 10') | Breakfast Bar, Vinyl Floor, B/I Dishwasher |
| Dining Room | Main | 6.4 × 2.13 m (21' × 7') | Overlook Water, W/O To Deck |
| Primary Bedroom | Main | 2.74 × 2.44 m (9' × 8') | Hardwood Floor, Closet |
| Bedroom 2 | Main | 2.74 × 2.44 m (9' × 8') | Hardwood Floor, Closet |
| Bedroom 3 | Main | 2.44 × 2.13 m (8' × 7') | Hardwood Floor, Closet |
| Mud Room | Main | 2.44 × 1.83 m (8' × 6') | Hardwood Floor, Closet |
| Bathroom | Main | 9 × 5 m (29'6" × 16'5") | 4 Pc Bath |
| Family Room | Lower | 6.4 × 4.57 m (21' × 15') | Vinyl Floor, Overlook Water, W/O To Yard |
| Bedroom 5 | Lower | 3.66 × 3.05 m (12' × 10') | Vinyl Floor |
| Bedroom | Lower | 2.13 × 3.05 m (7' × 10') | Vinyl Floor |
| Laundry | Main | 5.79 × 6.1 m (19' × 20') |
History of this address
6 earlier listings at this address, with sold and leased prices. Create a free account or sign in to see them.
Location
Location is approximate. See nearby homes on the map
Recent sales nearby
See what similar homes within 1 km sold for in the last year. Create a free account or sign in to see them.
The neighbourhood
Getting around Car-dependent
No subway, LRT or GO station within a short trip.
Within a 10-minute walk: no grocery stores, 0 cafés and restaurants, 0 parks.
Who lives here postal area K0M
- Owners / renters
- 88% / 12%
- Median household income
- $80,000
- Average age
- 50
- Children under 15
- 11%
- Homes
- 92% detached, 0% high-rise
- Commute by transit
- 0%
- Population
- 53,815
Languages spoken most at home besides English: German 0.2%, Russian 0.1%, Polish 0.1%, Korean 0.1%.
Distances are approximate. Places © OpenStreetMap contributors. Neighbourhood figures: Statistics Canada, 2021 Census.
Living here
Commute
Noise Nothing major nearby
No highway within 500 m, rail line within 300 m, or airport flight path nearby.
Distances from the map, not noise measurements. Visit at rush hour to judge for yourself.
Internet High-speed
50/10 Mbps or faster available here by cable, fibre or DSL (the federal high-speed target).
From the federal broadband map. Check exact speeds and providers for the address.
Roads, rail, airports and planned stations © OpenStreetMap contributors. Internet: Innovation, Science and Economic Development Canada, National Broadband Data.
Listed by RE/MAX ESCARPMENT REALTY INC..
Listing information provided by PropTx Innovations Inc. and TRREB; deemed reliable but not guaranteed accurate by PropTx.
Similar homes nearby
See more in Dysart et al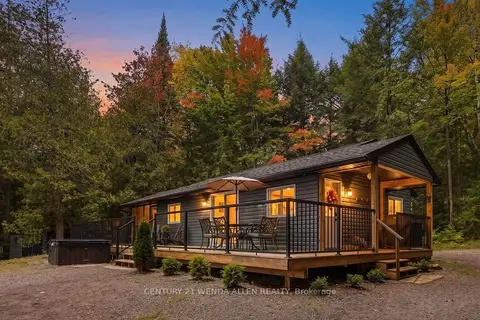
$959,000
2 bd1 ba15 pk< 700 ft²
1424 REDKENN Road
Havelock, Dysart et al
Detached · MLS® X13840096 · CENTURY 21 WENDA ALLEN REALTY
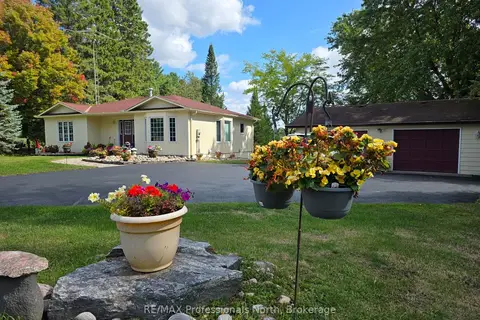
$899,000
Reduced $76,000
2 bd3 ba5 pk2000-2500 ft²
4696 County Road 21
Dysart, Dysart et al
Detached · MLS® X13754268 · RE/MAX Professionals North
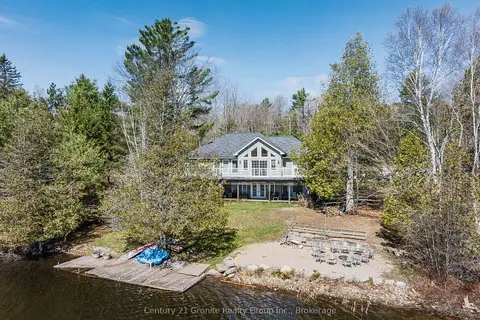
$899,000
3 bd3 ba10 pk1100-1500 ft²
15190 Highway 118
Dysart, Dysart et al
Detached · MLS® X13808044 · Century 21 Granite Realty Group Inc.
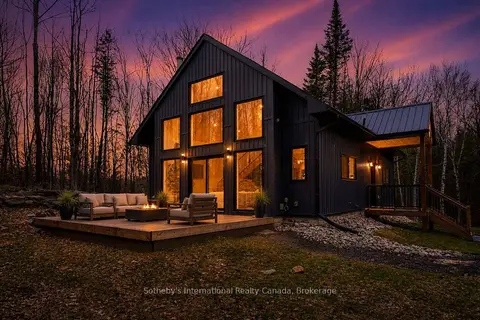
$899,600
2+1 bd2 ba20 pk1500-2000 ft²
1315 North Drive
Guilford, Dysart et al
Detached · MLS® X13411510 · Sotheby's International Realty Canada
$879,000
2+1 bd1 ba5 pk700-1100 ft²
1004 Aztec Trail
Harburn, Dysart et al
Detached · MLS® X13742522 · CHESTNUT PARK REAL ESTATE LIMITED
$874,900
3 bd4 ba12 pk2000-2500 ft²
1010 Shamba Trail
Guilford, Dysart et al
Detached · MLS® X13792992 · RE/MAX Professionals North
$935,000
3 bd3 ba13 pk1100-1500 ft²
253 Ridgeview Road
Dysart, Dysart et al
Detached · MLS® X13502282 · RE/MAX Professionals North
$850,000
0 bd0 ba
Lot 6 Growler Lake Drive
Guilford, Dysart et al
Vacant Land · MLS® X13796136 · RE/MAX Professionals North