276 King Street W 209
Kitchener, N2G 1B6 · More in this building
$2,800/mo
- 2 bedrooms
- 2 bathrooms
- 1 parking
- 900-999 sq ft
Listed 88 days ago · MLS® X13602272
About this home
Skip the cookie-cutter condo & embrace **true loft living** in the heart of Downtown Kitchener. This spacious 2-bedroom, 2-bathroom loft offers just under 1,000 sq. ft. of bright, open living space where 12 foot soaring ceilings, oversized windows & true loft design create a home that's equal parts stylish, functional & full of character. Open the French doors to your Juliette balcony, let the fresh air in & take in the energy of King Street below. Whether it's your morning coffee, the buzz of the city or the glow of downtown at night, this is urban living at its best. The open-concept layout is designed for modern living. A large kitchen island anchors the space, making it ideal for cooking, entertaining or working from home. The kitchen is equipped with a full-size stove, dishwasher & over-the-range microwave, while the in-suite washer & dryer add everyday convenience. Two generous bedrooms, two full bathrooms & exceptional in-suite storage offer the space & functionality that's hard to find in downtown living. Step outside & immerse yourself in one of Waterloo Region's most vibrant neighbourhoods. Walk to cafés, restaurants, breweries, boutique shopping, Victoria Park, the ION LRT, Google, the School of Pharmacy, the Kitchener GO Station & the Innovation District. Whether you're meeting friends after work, catching a festival or exploring the city's thriving arts & culture scene, everything is just steps from your front door. One underground parking space is included, giving you the convenience of downtown living without sacrificing practicality. 1.5GB high speed internet (unlimited usage) is also included.**This isn't just a place to live-it's a loft lifestyle. If you've been searching for a home with personality, character & an unmistakable urban vibe, you've found it.**
Details
- Type
- Condo Apartment
- Style
- Loft
- Age
- 51-99 years
- Size
- 900-999 sq ft
- Basement
- None
- Garage
- Underground
- Kitchens
- 1
- Municipality
- Kitchener
- Rent increase limit
- Covered by Ontario’s yearly limit (2.1% in 2026): the building is older than Nov. 2018.
Interior
- Bedrooms
- 2 above ground
- Bathrooms
- 2 × 3-piece (main)
- Rooms
- 7 above ground
- Family room or den
- No
- Fireplace
- No
- Laundry
- In-Suite Laundry, Ensuite
- Features
- Carpet Free
- Furnished
- Unfurnished
Heating, cooling and services
- Heating
- Forced Air, Gas
- Air conditioning
- Central Air
Building and exterior
- Style
- Loft
- Exterior
- Brick, Stucco (Plaster)
- Roof
- Flat
- Age
- 51-99 years
Parking
- Garage spaces
- 1
- Total parking
- 1
Condo
- Building
- The Lofts at 276
- Locker
- Ensuite
- Balcony
- Juliette
- Exposure
- North West
- Property manager
- Lee Property Management
Rental terms
- Rent includes
- Common Elements, Parking, High Speed Internet, Building Insurance, Water
More
- Possession
- Sept 1/TBD
- Nearby
- Arts Centre, Library, Place Of Worship, Public Transit, School, Hospital
- Cross street
- King St W & Water St
Rooms
| Room | Level | Size | Features |
|---|---|---|---|
| Foyer | Main | 3.76 × 0.61 m (12'4" × 2') | Vinyl Floor |
| Living Room | Main | 3.35 × 3.06 m (11' × 10') | Cathedral Ceiling(s), Carpet Free, Ceiling Fan(s) |
| Dining Room | Main | 2.44 × 2.43 m (8' × 8') | Window Floor to Ceiling, French Doors, Juliette Balcony |
| Kitchen | Main | 5.79 × 2.44 m (19' × 8') | Quartz Counter, Centre Island, B/I Dishwasher |
| Primary Bedroom | Main | 3.3 × 3.12 m (10'10" × 10'3") | Carpet Free, 3 Pc Ensuite |
| Bedroom 2 | Main | 4.32 × 2.79 m (14'2" × 9'2") | Carpet Free |
| Laundry | Main | 1.27 × 1.22 m (4'2" × 4') | |
| Utility Room | Main |
History of this address
2 earlier listings at this address, with sold and leased prices. Create a free account or sign in to see them.
Location
Location is approximate. See nearby homes on the map
The neighbourhood
Getting around Very walkable
- 🚇 Victoria Park LRT3 min walk
- 🚇 Kitchener City Hall LRT4 min walk
Within a 10-minute walk: 7 grocery stores, 85 cafés and restaurants, 16 parks, 8 pharmacies. Nearest grocery: Marché Leo's (0 m). Nearest park: Rotary Plaza (150 m).
Schools nearby
Elementary
- Suddaby Public School
EQAO: Gr 6 reading 90%, math 58%14 min walk - King Edward Public School
EQAO: Gr 6 reading 77%, math 30%17 min walk - St. John Catholic Elementary School Catholic
EQAO: Gr 6 reading 63%, math 43%1.3 km - J.F. Carmichael Public School
EQAO: Gr 6 reading 70%, math 33%1.6 km
Secondary
- St. Louis Education Centre - Main Campus Catholic4 min walk
- St. Louis Education Centre - St. Mary's Campus Catholic5 min walk
- Margaret Avenue Public School15 min walk
EQAO: share of students meeting the provincial standard (2024–25). Ontario average: Gr 6 reading 86%, math 51%; Gr 9 math 55%; literacy test 83%.
Closest schools, not school zones. Check which school serves this address with the school board before relying on it.
Who lives here postal area N2G
- Owners / renters
- 31% / 69%
- Median household income
- $62,400
- Average age
- 42
- Children under 15
- 10%
- Homes
- 22% detached, 41% high-rise
- Commute by transit
- 11%
- Population
- 14,580
Languages spoken most at home besides English: Arabic 1.1%, Portuguese 1%, Spanish 1%, Mandarin 0.9%.
Safety
Crime Severity Index for Waterloo Region (Kitchener) police: 67 vs 57 for Ontario (2025).
Police-reported figures for the whole police service area, not this street. Rates use the area’s resident population.
Distances are approximate. Places © OpenStreetMap contributors. Neighbourhood figures: Statistics Canada, 2021 Census. School results: EQAO via Ontario Data Catalogue (Open Government Licence – Ontario). Crime Severity Index: Statistics Canada.
Living here
Commute
Noise Nothing major nearby
No highway within 500 m, rail line within 300 m, or airport flight path nearby.
Distances from the map, not noise measurements. Visit at rush hour to judge for yourself.
Internet High-speed
50/10 Mbps or faster available here by cable, fibre or DSL (the federal high-speed target).
From the federal broadband map. Check exact speeds and providers for the address.
Roads, rail, airports and planned stations © OpenStreetMap contributors. Internet: Innovation, Science and Economic Development Canada, National Broadband Data.
Listed by CORCORAN HORIZON REALTY.
Listing information provided by PropTx Innovations Inc. and TRREB; deemed reliable but not guaranteed accurate by PropTx.
Similar homes nearby
See more in Kitchener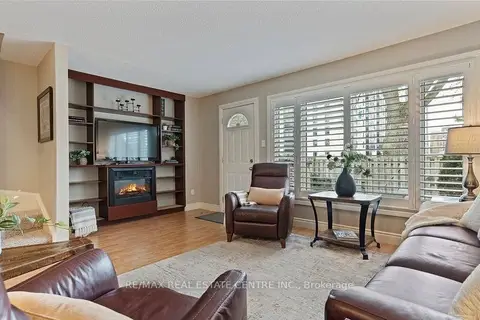
$2,800/mo
3 bd2 ba1 pk1200-1399 ft²
15 Green Valley Drive 29
Kitchener
Condo Townhouse · MLS® X13504892 · RE/MAX REAL ESTATE CENTRE INC.
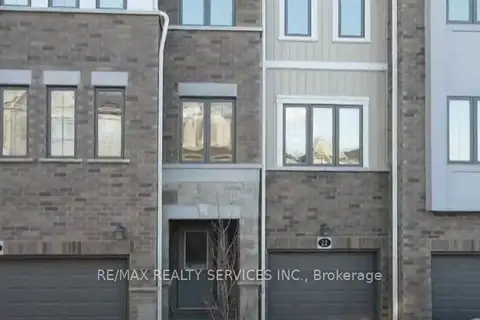
$2,800/mo
3+1 bd3 ba3 pk1600-1799 ft²
22 Bank Swallow Crescent
Kitchener
Condo Townhouse · MLS® X13845116 · RE/MAX REALTY SERVICES INC.
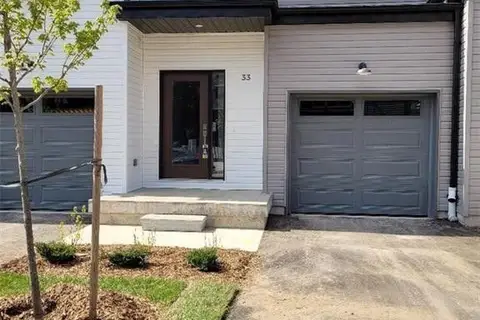
$2,850/mo
3 bd3 ba2 pk1400-1599 ft²
110 Fergus Avenue 33
Kitchener
Condo Townhouse · MLS® X13676712 · ROYAL LEPAGE WOLLE REALTY
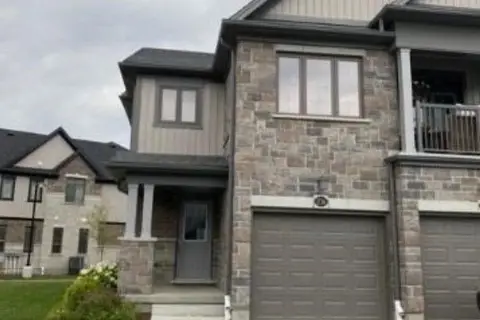
$2,850/mo
3 bd3 ba2 pk1200-1399 ft²
206 Sedgewood Street
Kitchener
Condo Townhouse · MLS® X13712096 · HOMELIFE/MIRACLE REALTY LTD
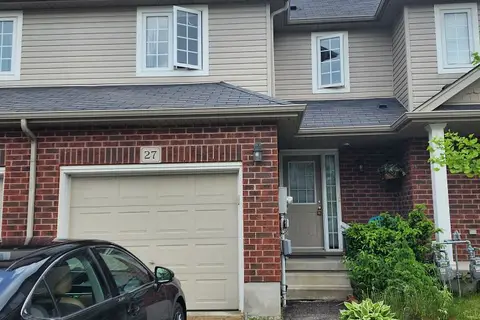
$2,750/mo
3 bd2 ba2 pk1400-1599 ft²
468 Doon Drive S 27
Kitchener
Condo Townhouse · MLS® X13859308 · BEST UNION REALTY INC.
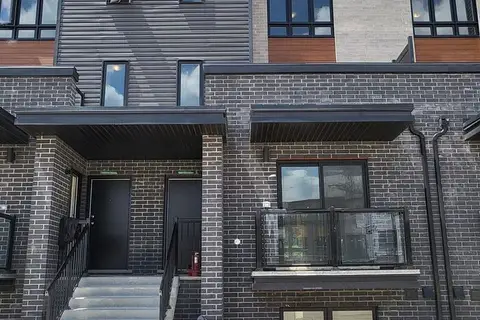
$2,700/mo
3 bd3 ba1 pk1400-1599 ft²
235 Chapel Hill Drive 25
Kitchener
Condo Townhouse · MLS® X13723922 · DYNAMIC EDGE REALTY GROUP INC.
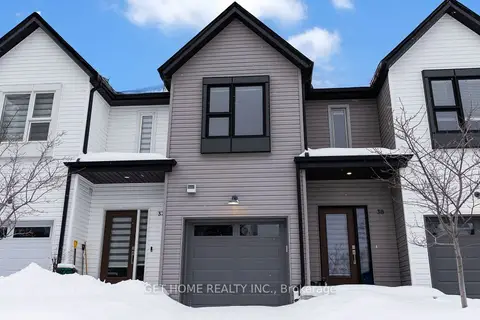
$2,700/mo
3 bd3 ba2 pk1400-1599 ft²
110 Fergus Avenue 38
Kitchener
Condo Townhouse · MLS® X13826556 · GET HOME REALTY INC.
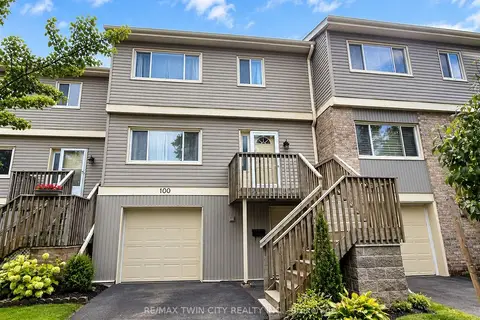
$2,700/mo
3 bd3 ba2 pk2000-2249 ft²
30 Green Valley Drive 100
Kitchener
Condo Townhouse · MLS® X14086528 · RE/MAX TWIN CITY REALTY INC.