206 Sedgewood Street
Kitchener, N2P 0J5
$2,850/mo
- 3 bedrooms
- 3 bathrooms
- 2 parking
- 1200-1399 sq ft
Listed 55 days ago · MLS® X13712096
About this home
Upgraded Townhouse with stainless steel appliances, Laminate Floors on Main Level, Primary Bedroom with Walk-in Closet and 3Pc Ensuite, Laundry in the Basement, Great Room with Laminate Floors And Walk-Out to Wooden Deck. Tenant Pays for All Utilities. NO PETS Allowed. Tenants required to maintain Liability insurance during the whole term of occupancy.
Details
- Type
- Condo Townhouse
- Style
- 2-Storey
- Size
- 1200-1399 sq ft
- Basement
- Unfinished
- Garage
- Built-In
- Kitchens
- 1
- Municipality
- Kitchener
- Rent increase limit
- Depends on when the unit was first lived in: before Nov. 15, 2018 it’s covered by Ontario’s yearly limit (2.1% in 2026); after, there’s no cap.
Interior
- Bedrooms
- 3 above ground
- Bathrooms
- 1 × 2-piece (main), 1 × 3-piece (second), 1 × 4-piece (second)
- Rooms
- 6 above ground
- Family room or den
- No
- Fireplace
- No
- Furnished
- Unfurnished
Heating, cooling and services
- Heating
- Forced Air, Gas
- Air conditioning
- Central Air
Building and exterior
- Style
- 2-Storey
- Exterior
- Brick
Parking
- Garage spaces
- 1
- Total parking
- 2
Condo
- Exposure
- East
- Property manager
- Wilson Blanchard Management
Rental terms
- Rent includes
- Building Insurance, Central Air Conditioning, Common Elements
More
- Possession
- Flexible
- Cross street
- Thomas Lee Dr/ South Creek Dr.
Rooms
| Room | Level | Size | Features |
|---|---|---|---|
| Great Room | Main | 5.21 × 2.8 m (17'1" × 9'2") | Laminate, W/O To Deck |
| Dining Room | Main | 2.52 × 4.35 m (8'3" × 14'3") | Laminate |
| Kitchen | Main | 2.46 × 2.8 m (8'1" × 9'2") | Laminate |
| Bedroom | Second | 3.59 × 2.05 m (11'9" × 6'9") | 3 Pc Ensuite, Walk-In Closet(s) |
| Bedroom 2 | Second | 2.65 × 3.87 m (8'8" × 12'8") | |
| Bedroom 3 | Second | 2.59 × 3.53 m (8'6" × 11'7") |
History of this address
4 earlier listings at this address, with sold and leased prices. Create a free account or sign in to see them.
Location
Location is approximate. See nearby homes on the map
The neighbourhood
Getting around Car-dependent
No subway, LRT or GO station within a short trip.
Within a 10-minute walk: no grocery stores, 0 cafés and restaurants, 2 parks. Nearest park: Thomas Slee Park (550 m).
Schools nearby
Elementary
- Groh Public School
EQAO: Gr 6 reading 90%, math 65%3 min walk - J.W. Gerth Public School
EQAO: Gr 6 reading 94%, math 80%1.3 km - Brigadoon Public School
EQAO: Gr 6 reading 89%, math 72%1.8 km - St. Timothy Catholic Elementary School Catholic
EQAO: Gr 6 reading 89%, math 70%2.3 km
Secondary
- Doon Public School2.4 km
EQAO: share of students meeting the provincial standard (2024–25). Ontario average: Gr 6 reading 86%, math 51%; Gr 9 math 55%; literacy test 83%.
Closest schools, not school zones. Check which school serves this address with the school board before relying on it.
Who lives here postal area N2P
- Owners / renters
- 76% / 24%
- Median household income
- $110,000
- Average age
- 37
- Children under 15
- 19%
- Homes
- 60% detached, 10% high-rise
- Commute by transit
- 5%
- Population
- 25,040
Languages spoken most at home besides English: Punjabi (Panjabi) 4.1%, Mandarin 1.5%, Spanish 1%, Arabic 1%.
Safety
Crime Severity Index for Waterloo Region (Kitchener) police: 67 vs 57 for Ontario (2025).
Police-reported figures for the whole police service area, not this street. Rates use the area’s resident population.
Distances are approximate. Places © OpenStreetMap contributors. Neighbourhood figures: Statistics Canada, 2021 Census. School results: EQAO via Ontario Data Catalogue (Open Government Licence – Ontario). Crime Severity Index: Statistics Canada.
Living here
Commute
To downtown Kitchener: 10 km. Transit times · Driving times
Noise Nothing major nearby
No highway within 500 m, rail line within 300 m, or airport flight path nearby.
Distances from the map, not noise measurements. Visit at rush hour to judge for yourself.
Internet High-speed
50/10 Mbps or faster available here by cable, fibre or DSL (the federal high-speed target).
From the federal broadband map. Check exact speeds and providers for the address.
Roads, rail, airports and planned stations © OpenStreetMap contributors. Internet: Innovation, Science and Economic Development Canada, National Broadband Data.
Listed by HOMELIFE/MIRACLE REALTY LTD.
Listing information provided by PropTx Innovations Inc. and TRREB; deemed reliable but not guaranteed accurate by PropTx.
Similar homes nearby
See more in Kitchener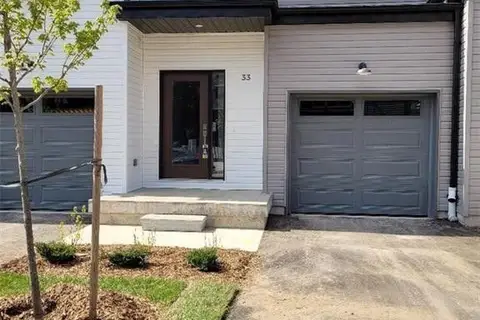
$2,850/mo
3 bd3 ba2 pk1400-1599 ft²
110 Fergus Avenue 33
Kitchener
Condo Townhouse · MLS® X13676712 · ROYAL LEPAGE WOLLE REALTY
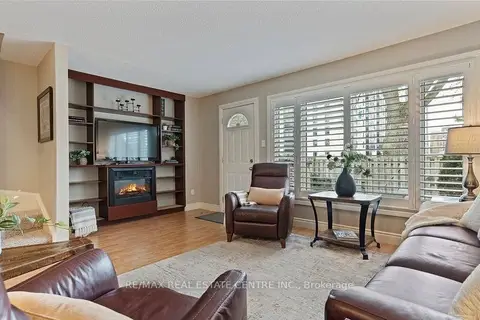
$2,800/mo
3 bd2 ba1 pk1200-1399 ft²
15 Green Valley Drive 29
Kitchener
Condo Townhouse · MLS® X13504892 · RE/MAX REAL ESTATE CENTRE INC.
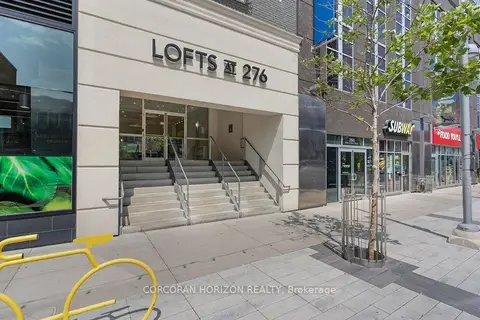
$2,800/mo
2 bd2 ba1 pk900-999 ft²
276 King Street W 209
Kitchener
Condo Apartment · MLS® X13602272 · CORCORAN HORIZON REALTY
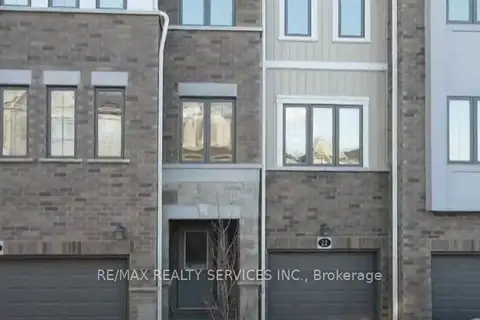
$2,800/mo
3+1 bd3 ba3 pk1600-1799 ft²
22 Bank Swallow Crescent
Kitchener
Condo Townhouse · MLS® X13845116 · RE/MAX REALTY SERVICES INC.
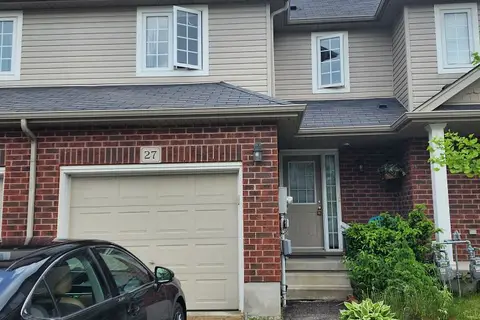
$2,750/mo
3 bd2 ba2 pk1400-1599 ft²
468 Doon Drive S 27
Kitchener
Condo Townhouse · MLS® X13859308 · BEST UNION REALTY INC.
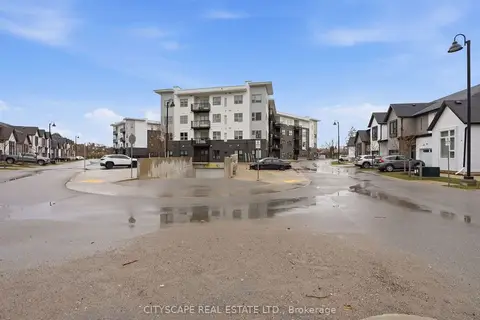
$3,000/mo
2 bd2 ba1 pk800-899 ft²
110 Fergus Avenue 138
Kitchener
Condo Apartment · MLS® X13715068 · CITYSCAPE REAL ESTATE LTD.
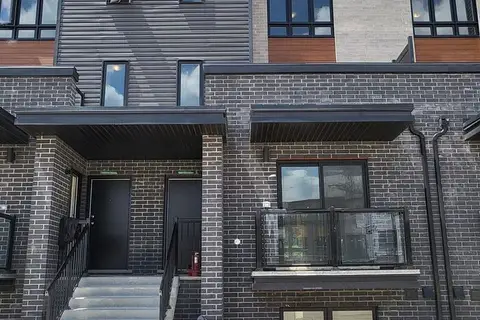
$2,700/mo
3 bd3 ba1 pk1400-1599 ft²
235 Chapel Hill Drive 25
Kitchener
Condo Townhouse · MLS® X13723922 · DYNAMIC EDGE REALTY GROUP INC.
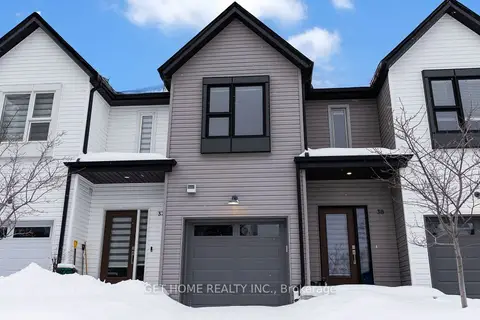
$2,700/mo
3 bd3 ba2 pk1400-1599 ft²
110 Fergus Avenue 38
Kitchener
Condo Townhouse · MLS® X13826556 · GET HOME REALTY INC.