468 Doon Drive S 27
Kitchener, N2P 0A2
$2,750/mo
- 3 bedrooms
- 2 bathrooms
- 2 parking
- 1400-1599 sq ft
Listed 16 days ago · MLS® X13859308
About this home
Welcome to 27-468 Doon South Drive, a bright 3-bedroom, 1.5 bathroom townhouse for lease in Kitchener's sought-after Doon South neighbourhood. Nearly 1,600 sq ft over two levels, with a freshly painted interior (2024) and an open-concept living and dining area filled with natural light. The deck overlooks a tranquil pond, a rare peaceful view. Upstairs are three good-sized bedrooms, including a primary with walk-in closet. The large unfinished basement with lookout window offers plenty of storage or recreational space. Garage plus driveway parking for 2 vehicles. Minutes to Highway 401, Conestoga College, Fairview Park Mall, Grand River trails, schools, parks and shopping. Low-maintenance condo living in a quiet, well-kept community. Available from December. Tenant pays utilities. Credit check, employment letter and references required.
Details
- Type
- Condo Townhouse
- Style
- 2-Storey
- Age
- 16-30 years
- Size
- 1400-1599 sq ft
- Basement
- Unfinished
- Garage
- Built-In
- Kitchens
- 1
- Municipality
- Kitchener
- Rent increase limit
- Covered by Ontario’s yearly limit (2.1% in 2026): the building is older than Nov. 2018.
Interior
- Bedrooms
- 3 above ground
- Bathrooms
- 1 × 2-piece (main), 1 × 4-piece (second)
- Rooms
- 4 above ground
- Family room or den
- No
- Fireplace
- No
- Laundry
- In Basement
- Features
- Storage, Water Softener
- Furnished
- Unfurnished
Heating, cooling and services
- Heating
- Forced Air, Gas
- Air conditioning
- Central Air
Building and exterior
- Style
- 2-Storey
- Exterior
- Brick, Vinyl Siding
- Age
- 16-30 years
Parking
- Garage spaces
- 1
- Total parking
- 2
- Driveway and parking
- Private
Condo
- Balcony
- Terrace
- Exposure
- East
- View
- Pond, Water, Park/Greenbelt
- Pets
- Yes-with Restrictions
- Property manager
- Wilson Blanchard Mgmt
Rental terms
- Rent includes
- Common Elements
More
- Possession
- 30-59 days
- Cross street
- Doon S Dr/Robert Ferrie Dr
Rooms
| Room | Level | Size | Features |
|---|---|---|---|
| Living Room | Ground | 5.64 × 3.2 m (18'6" × 10'6") | Combined w/Dining, W/O To Deck |
| Kitchen | Ground | 3.56 × 1.83 m (11'8" × 6') | Open Concept |
| Bathroom | Ground | 1 × 2 m (3'3" × 6'7") | 2 Pc Bath |
| Primary Bedroom | Second | 5.59 × 4.47 m (18'4" × 14'8") | Walk-In Closet(s) |
| Bedroom 2 | Second | 3.05 × 3.05 m (10' × 10') | |
| Bedroom 3 | Second | 5.79 × 3.35 m (19' × 11') | |
| Bathroom | Second | 3 × 3 m (9'10" × 9'10") | 4 Pc Bath |
History of this address
2 earlier listings at this address, with sold and leased prices. Create a free account or sign in to see them.
Listed by BEST UNION REALTY INC..
Listing information provided by PropTx Innovations Inc. and TRREB; deemed reliable but not guaranteed accurate by PropTx.
Similar homes nearby
See more in Kitchener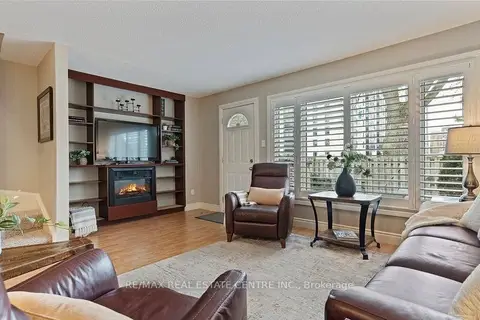
$2,800/mo
3 bd2 ba1 pk1200-1399 ft²
15 Green Valley Drive 29
Kitchener
Condo Townhouse · MLS® X13504892 · RE/MAX REAL ESTATE CENTRE INC.
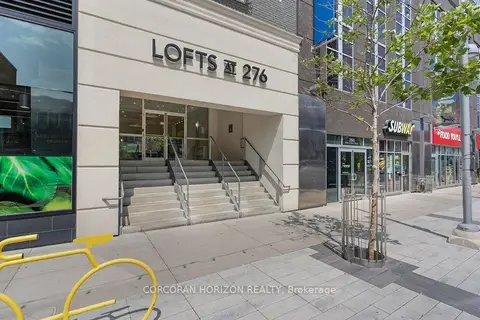
$2,800/mo
2 bd2 ba1 pk900-999 ft²
276 King Street W 209
Kitchener
Condo Apartment · MLS® X13602272 · CORCORAN HORIZON REALTY
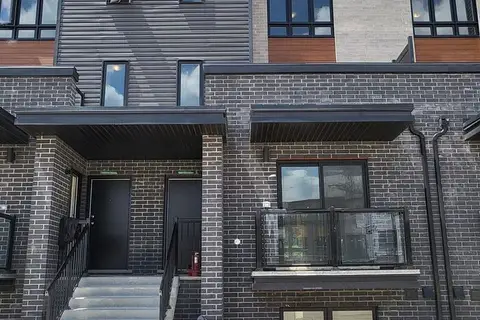
$2,700/mo
3 bd3 ba1 pk1400-1599 ft²
235 Chapel Hill Drive 25
Kitchener
Condo Townhouse · MLS® X13723922 · DYNAMIC EDGE REALTY GROUP INC.
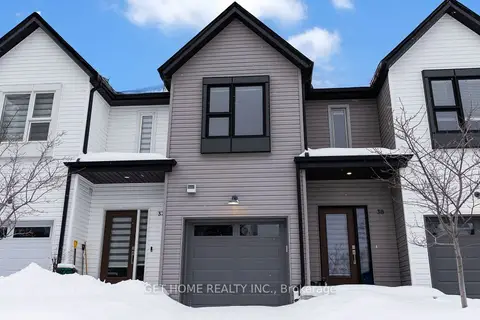
$2,700/mo
3 bd3 ba2 pk1400-1599 ft²
110 Fergus Avenue 38
Kitchener
Condo Townhouse · MLS® X13826556 · GET HOME REALTY INC.
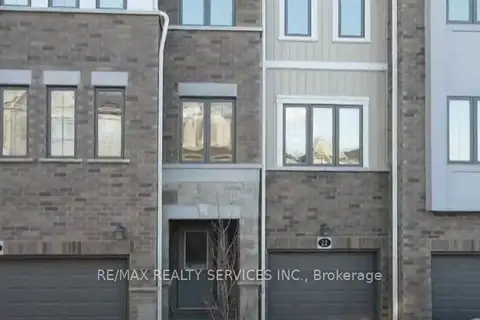
$2,800/mo
3+1 bd3 ba3 pk1600-1799 ft²
22 Bank Swallow Crescent
Kitchener
Condo Townhouse · MLS® X13845116 · RE/MAX REALTY SERVICES INC.
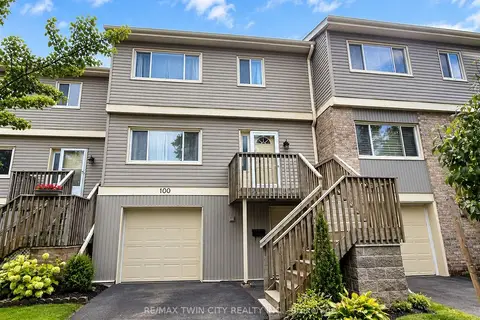
$2,700/mo
3 bd3 ba2 pk2000-2249 ft²
30 Green Valley Drive 100
Kitchener
Condo Townhouse · MLS® X14086528 · RE/MAX TWIN CITY REALTY INC.
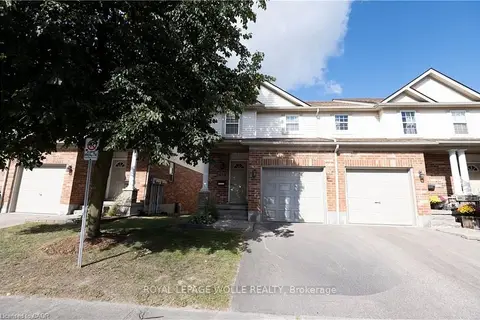
$2,695/mo
3 bd3 ba2 pk1200-1399 ft²
400 Wilson Avenue 7
Kitchener
Condo Townhouse · MLS® X13841810 · ROYAL LEPAGE WOLLE REALTY
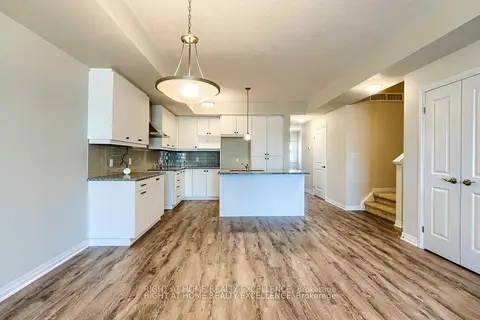
$2,695/mo
4 bd3 ba2 pk2000-2249 ft²
124 Seabrook Road 8
Kitchener
Condo Townhouse · MLS® X13872384 · RIGHT AT HOME REALTY EXCELLENCE