2755 Rapids Road
Hungerford (Twp), Tweed, K0K 3J0
$1,269,000
- 1+2 bedrooms
- 3 bathrooms
- 15 parking
- 2000-2500 sq ft
Listed 29 days ago · MLS® X13809224
About this home
Stunning custom-built executive country estate where luxury, comfort, and privacy come together in perfect harmony with over 3,500 sq. ft. of living space on a private and picturesque 2.2-acre lot. Ideally located just minutes from the charming towns of Tweed and Madoc. Impressive professional landscaping, and imported double-door entrance. Inside, premium craftsmanship and high-end finishes are showcased throughout the home's open-concept layout. Built on ICF foundation, this home provides abundant natural light, and soaring 16-foot vaulted ceiling anchored by a 16-foot stone-wrapped high-efficiency propane fireplace, creating the perfect space for entertaining or relaxing. The chef-inspired kitchen features an oversized 8' x 4' Brazilian granite island, granite countertops, pot filler, custom copper sink and range hood, walk in pantry. The spacious primary retreat offers a luxurious escape complete with a spa-like 5-piece ensuite, oversized walk-in closet, and 2 expansive windows overlooking the property's natural beauty.Main-floor conveniences include dedicated laundry room and an impressive 29' x 18' four-season sunroom designed to be enjoyed year-round.The fully finished lower level is ideal for extended family, guests, or multigenerational living, featuring: 9 ft ceilings, large recreation/living area, three walkouts to the backyard, two generous sized bedrooms, full 5 piece bath with jacuzzi tub, full size second kitchen, secondary laundry facilities, secondary propane fire place, wine cellar/storage room.Surrounded by mature trees and offering complete privacy with no immediate neighbours, this property provides multiple outdoor living spaces to enjoy every season, including a front patio, lower patio, upper deck and upper balcony. 3 car insulated drive through garage with epoxy flooring and EV plug.
Details
- Type
- Detached
- Style
- Bungalow
- Age
- 6-15 years
- Size
- 2000-2500 sq ft
- Lot
- 161.55 × 635.06 ft
- Basement
- Finished with Walk-Out, Walk-Out, Separate Entrance, Finished
- Garage
- Attached
- Kitchens
- 2
- Property tax
- $5,815 (2025)
- Neighbourhood
- Hungerford (Twp)
- Municipality
- Tweed
- Price per sq ft
- $564 (31% above detached houses in Hungerford (Twp), $431)
Interior
- Bedrooms
- 1 above ground + 2 below
- Bathrooms
- 1 × 2-piece (main), 1 × 5-piece (main), 1 × 5-piece (basement)
- Kitchens
- 2 (1 below ground)
- Rooms
- 6 above ground + 5 below
- Family room or den
- Yes
- Fireplace
- Family Room, Rec Room, Propane
- Features
- Air Exchanger, Auto Garage Door Remote, Bar Fridge, Carpet Free, In-Law Capability, In-Law Suite, On Demand Water Heater, Primary Bedroom - Main Floor, Propane Tank, Sauna, Solar Owned, Sump Pump, Upgraded Insulation, Ventilation System, Water Heater Owned, Water Purifier, Water Softener
Heating, cooling and services
- Heating
- Forced Air, Propane
- Air conditioning
- Central Air
- Water and sewer
- Septic
Building and exterior
- Style
- Bungalow
- Exterior
- Stone
- Roof
- Fibreglass Shingle
- Foundation
- Insulated Concrete Form
- Age
- 6-15 years
- Faces
- South
- Outdoor
- Awnings, Deck, Porch, Patio, Privacy, Security Gate, Year Round Living, Additional Garage(s), Drive Shed, Quonset, Sauna, Workshop
Parking
- Garage spaces
- 3
- Total parking
- 15
- Driveway and parking
- Circular Drive, Available
Lot
- Size
- 161.55 × 635.06 ft
More
- Possession
- Flexible
- Nearby
- Electric Car Charger, School Bus Route, Wooded/Treed
- Cross street
- Highway 7 to Rapids Road
Rooms
| Room | Level | Size | Features |
|---|---|---|---|
| Living Room | Main | 5.18 × 6.8 m (17' × 22'4") | Fireplace, Vaulted Ceiling(s), Hardwood Floor |
| Dining Room | Main | 5.18 × 6.8 m (17' × 22'4") | Fireplace, Hardwood Floor, Combined w/Living |
| Kitchen | Main | 4.48 × 3.47 m (14'8" × 11'5") | Open Concept, Granite Counters, Centre Island |
| Sunroom | Main | 4.42 × 8.19 m (14'6" × 26'10") | W/O To Sundeck, Cathedral Ceiling(s), Skylight |
| Bathroom | Main | 3.29 × 2.96 m (10'10" × 9'9") | Double Sink, 5 Pc Ensuite, Soaking Tub |
| Powder Room | Main | 1.65 × 1.65 m (5'5" × 5'5") | 2 Pc Bath, Tile Floor, Granite Counters |
| Laundry | Main | 2.77 × 2.35 m (9'1" × 7'9") | Granite Counters, Ceramic Floor, Window |
| Great Room | Basement | 8.53 × 6.43 m (28' × 21'1") | Fireplace, W/O To Yard, Hardwood Floor |
| Kitchen | Basement | 4.28 × 3.47 m (14'1" × 11'5") | Granite Counters, Open Concept, Hardwood Floor |
| Bedroom 2 | Basement | 4.36 × 3.63 m (14'4" × 11'11") | W/O To Yard, Ceiling Fan(s), Closet |
| Bedroom 3 | Basement | 4.51 × 5.12 m (14'10" × 16'10") | Closet, Ceiling Fan(s), Window |
| Bathroom | Basement | 2.59 × 4.27 m (8'6" × 14') | Double Sink, Whirlpool, 5 Pc Bath |
History of this address
9 earlier listings at this address, with sold and leased prices. Create a free account or sign in to see them.
Location
Location is approximate. See nearby homes on the map
Recent sales nearby
See what similar homes within 1 km sold for in the last year. Create a free account or sign in to see them.
The neighbourhood
Getting around Car-dependent
No subway, LRT or GO station within a short trip.
Within a 10-minute walk: no grocery stores, 0 cafés and restaurants, 0 parks.
Who lives here postal area K0K
- Owners / renters
- 86% / 14%
- Median household income
- $83,000
- Average age
- 47
- Children under 15
- 14%
- Homes
- 90% detached, 0% high-rise
- Commute by transit
- 0%
- Population
- 115,850
Languages spoken most at home besides English: German 0.2%, Spanish 0.1%, Mandarin 0.1%, Korean 0.1%.
Distances are approximate. Places © OpenStreetMap contributors. Neighbourhood figures: Statistics Canada, 2021 Census.
Living here
Commute
Noise Nothing major nearby
No highway within 500 m, rail line within 300 m, or airport flight path nearby.
Distances from the map, not noise measurements. Visit at rush hour to judge for yourself.
Internet High-speed
50/10 Mbps or faster available here by cable, fibre or DSL (the federal high-speed target).
From the federal broadband map. Check exact speeds and providers for the address.
Roads, rail, airports and planned stations © OpenStreetMap contributors. Internet: Innovation, Science and Economic Development Canada, National Broadband Data.
Listed by HARVEY KALLES REAL ESTATE LTD..
Listing information provided by PropTx Innovations Inc. and TRREB; deemed reliable but not guaranteed accurate by PropTx.
Similar homes nearby
See more in Tweed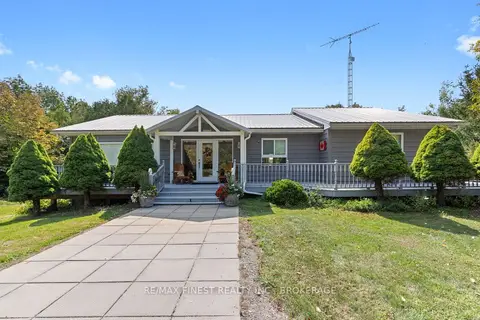
$1,089,000
2+2 bd4 ba10 pk1500-2000 ft²
180 Napanee Road
Hungerford (Twp), Tweed
Detached · MLS® X13847290 · RE/MAX FINEST REALTY INC., BROKERAGE
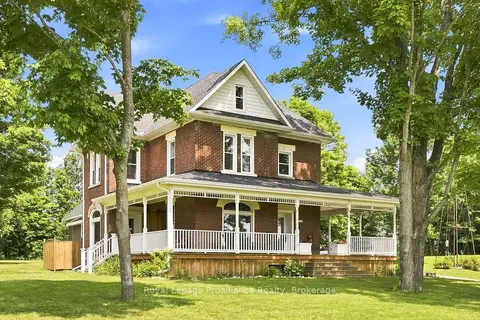
$1,449,000
5 bd4 ba15 pk3000-3500 ft²
1376 Queensborough Road
Elzevir (Twp), Tweed
Detached · MLS® X13863298 · Royal LePage ProAlliance Realty