180 Napanee Road
Hungerford (Twp), Tweed, K0K 2L0
$1,089,000
- 2+2 bedrooms
- 4 bathrooms
- 10 parking
- 1500-2000 sq ft
Listed 19 days ago · MLS® X13847290
About this home
Peace and tranquility is so hard to find these days but with this property, you will see that this may be possible! This home has just over 187 acres with tons of wooded areas and cut trails for miles to enjoy and explore. You will feel welcomed as soon as you open the doors to the large foyer just off the kitchen. The kitchen features warm wood cabinetry, wrap-around island with breakfast bar and large patio doors facing both ponds located on the property at the back of the house. Lots of light enters into the large combined dining room and living room just off the kitchen, with another family room at the other end of the house with a large bay window for enjoying the scenic views. Upstairs there are 2 bedrooms, 3 baths and downstairs you can find 2 more bedrooms (one currently is being used as a wine room) and a 2 pc bath along with a large rec room with wood burning fireplace or games room with walk out to the covered patio overlooking the ponds. There is so much to discover here, including a former gravel pit on the property or take a walk along one of the many trails and you will find an old log cabin in the woods! While travelling the 0.3 km driveway, you will pass a stall style barn with hydro and its own well for any animals you wish to bring. A third well is also located near the log cabin in the woods. A former owner cleared out an area with the intention of starting a small camp- ground and had the well and large holding tanks installed a few years ago. The new owner potentially could develop that area in the future if they so wish. (Buyer todo own due diligence with the Municipality of any work required, including rezoning provisions). Whether you are looking for a hobby farm, wooded getaway that has peace and quiet or a property where you can both live and play, this property certainly has it all and will not disappoint!
Details
- Type
- Detached
- Style
- Bungalow
- Age
- 16-30 years
- Size
- 1500-2000 sq ft
- Lot
- 1233 × 3873 ft
- Basement
- Finished with Walk-Out, Full, Walk-Out, Finished
- Garage
- None
- Kitchens
- 1
- Property tax
- $3,398 (2025)
- Neighbourhood
- Hungerford (Twp)
- Municipality
- Tweed
- Price per sq ft
- $622 (44% above detached houses in Hungerford (Twp), $431)
Interior
- Bedrooms
- 2 above ground + 2 below
- Bathrooms
- 1 × 5-piece (main), 1 × 3-piece (main), 1 × 2-piece (main), 1 × 2-piece (basement)
- Rooms
- 10 above ground + 6 below
- Family room or den
- Yes
- Fireplace
- Electric, Living Room, Rec Room, Wood Stove
- Features
- Carpet Free, In-Law Capability, Primary Bedroom - Main Floor, Storage, Sump Pump, Water Heater Owned
Heating, cooling and services
- Heating
- Forced Air, Electric
- Air conditioning
- Central Air
- Water and sewer
- Septic
Building and exterior
- Style
- Bungalow
- Exterior
- Wood
- Roof
- Metal
- Foundation
- Concrete
- Age
- 16-30 years
- Faces
- East
- Outdoor
- Deck, Landscaped, Privacy, Porch, Private Pond, Recreational Area, Security Gate, Year Round Living, Box Stall
Parking
- Total parking
- 10
- Driveway and parking
- Circular Drive, Private
Lot
- Size
- 1233 × 3873 ft (irregular)
- Acreage
- 100 +
More
- Possession
- flexible
- Nearby
- Lake/Pond, Part Cleared, Place Of Worship, School Bus Route, Wooded/Treed, Sloping
- Cross street
- County Road 41 and Napanee Road
Rooms
| Room | Level | Size | Features |
|---|---|---|---|
| Foyer | Main | 2.58 × 2.01 m (8'6" × 6'7") | Tile Floor |
| Kitchen | Main | 3.98 × 6.69 m (13'1" × 21'11") | Overlook Patio, Breakfast Area |
| Dining Room | Main | 4.72 × 3.8 m (15'6" × 12'6") | Combined w/Living, Hardwood Floor |
| Living Room | Main | 4.71 × 5.61 m (15'5" × 18'5") | Electric Fireplace, Hardwood Floor, Ceiling Fan(s) |
| Family Room | Main | 4.55 × 3.66 m (14'11" × 12') | Hardwood Floor, Large Window |
| Bathroom | Main | 1.42 × 1.24 m (4'8" × 4'1") | 2 Pc Bath |
| Bedroom 2 | Main | 3.85 × 2.32 m (12'8" × 7'7") | Hardwood Floor |
| Bathroom | Main | 4.57 × 2.57 m (15' × 8'5") | 5 Pc Bath, Double Sink |
| Primary Bedroom | Main | 4.56 × 3.39 m (15' × 11'1") | Hardwood Floor |
| Bathroom | Main | 1.86 × 1.67 m (6'1" × 5'6") | 3 Pc Ensuite |
| Recreation | Basement | 6.33 × 8.66 m (20'9" × 28'5") | W/O To Patio, Wood Stove |
| Bedroom 3 | Basement | 4 × 2.5 m (13'1" × 8'2") | French Doors |
| Bathroom | Basement | 2.5 × 1.31 m (8'2" × 4'4") | 2 Pc Bath |
| Laundry | Basement | 3.39 × 4.42 m (11'1" × 14'6") | |
| Bedroom 4 | Basement | 4.31 × 2.79 m (14'2" × 9'2") | French Doors, Above Grade Window |
| Other | Basement | 4.71 × 3.79 m (15'5" × 12'5") |
History of this address
5 earlier listings at this address, with sold and leased prices. Create a free account or sign in to see them.
Location
Location is approximate. See nearby homes on the map
Recent sales nearby
See what similar homes within 1 km sold for in the last year. Create a free account or sign in to see them.
The neighbourhood
Getting around Car-dependent
No subway, LRT or GO station within a short trip.
Within a 10-minute walk: no grocery stores, 0 cafés and restaurants, 0 parks.
Who lives here postal area K0K
- Owners / renters
- 86% / 14%
- Median household income
- $83,000
- Average age
- 47
- Children under 15
- 14%
- Homes
- 90% detached, 0% high-rise
- Commute by transit
- 0%
- Population
- 115,850
Languages spoken most at home besides English: German 0.2%, Spanish 0.1%, Mandarin 0.1%, Korean 0.1%.
Distances are approximate. Places © OpenStreetMap contributors. Neighbourhood figures: Statistics Canada, 2021 Census.
Living here
Commute
Noise Nothing major nearby
No highway within 500 m, rail line within 300 m, or airport flight path nearby.
Distances from the map, not noise measurements. Visit at rush hour to judge for yourself.
Internet Wireless only
50/10 Mbps or faster available here by wireless only (the federal high-speed target).
From the federal broadband map. Check exact speeds and providers for the address.
Roads, rail, airports and planned stations © OpenStreetMap contributors. Internet: Innovation, Science and Economic Development Canada, National Broadband Data.
Listed by RE/MAX FINEST REALTY INC., BROKERAGE.
Listing information provided by PropTx Innovations Inc. and TRREB; deemed reliable but not guaranteed accurate by PropTx.
Similar homes nearby
See more in Tweed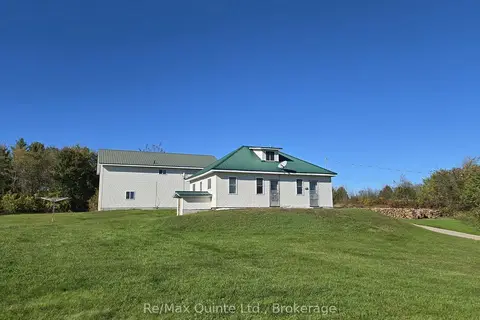
$989,000
3 bd1 ba11 pk1100-1500 ft²
1477 Sulphide Road
Hungerford (Twp), Tweed
Detached · MLS® X13686994 · Re/Max Quinte Ltd.
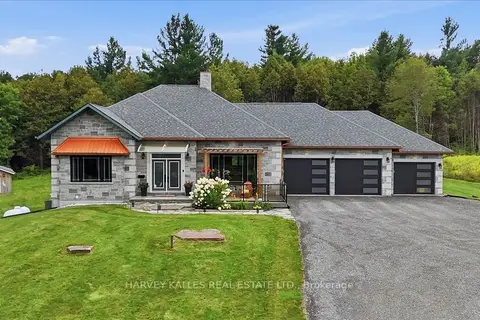
$1,269,000
1+2 bd3 ba15 pk2000-2500 ft²
2755 Rapids Road
Hungerford (Twp), Tweed
Detached · MLS® X13809224 · HARVEY KALLES REAL ESTATE LTD.
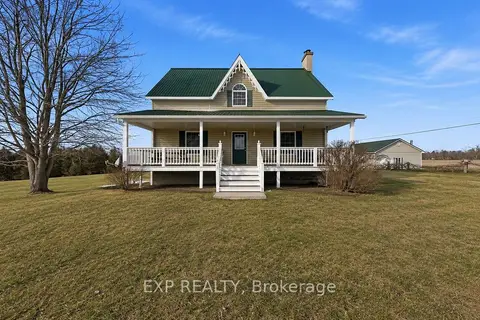
$950,000
Reduced $49,900
3+1 bd2 ba22 pk2000-2500 ft²
53 Rockies Road
Elzevir (Twp), Tweed
Farm · MLS® X12806154 · Exp Realty