1376 Queensborough Road
Elzevir (Twp), Tweed, K0K 2K0
$1,449,000
- 5 bedrooms
- 4 bathrooms
- 15 parking
- 3000-3500 sq ft
Listed 15 days ago · MLS® X13863298
About this home
The character of a historic home, with the comfort, efficiency and systems of a modern one. Extensively rebuilt from the inside out in 2021-22, this country home was taken back to its structure and thoughtfully reconstructed for modern living. Exterior walls were framed and insulated, the upper level and basement perimeter were spray-foamed, and ductwork was installed throughout for efficient forced-air heating and central air conditioning. Electrical, plumbing, windows, doors, drilled well and oversized septic system were all renewed as part of the transformation. What could not be recreated today was carefully preserved. Original woodwork was removed, restored by a local mill and reinstalled, alongside the original staircase, pocket doors and stained glass. High ceilings on both the main and second floors, hardwood flooring, porcelain tile, heated bathroom floors and quality Moen fixtures give the home a level of finish rarely found in a rural property of this era. Originally built in 1905 for the Moore family, the triple-brick residence now offers the best of both worlds: historic craftsmanship without the compromises typically associated with an older home. Set on 48 acres, the property includes 13 acres of workable fields, an 11-acre maple bush, orchards, gardens, a creek and natural EP lands. An attached shed, updated in 2026 with new board-and-batten siding and a new shingle roof, offers excellent workshop or storage space. Completely turnkey, exceptionally efficient and thoughtfully finished, this is a country estate where the work has already been done.
Details
- Type
- Detached
- Style
- 2-Storey
- Age
- 100+ years
- Size
- 3000-3500 sq ft
- Lot
- 1968 × 975 ft
- Basement
- Unfinished
- Garage
- None
- Kitchens
- 1
- Property tax
- $3,651 (2026)
- Neighbourhood
- Elzevir (Twp)
- Municipality
- Tweed
- Price per sq ft
- $446 (24% above detached houses in Elzevir (Twp), $360)
Interior
- Bedrooms
- 5 above ground
- Bathrooms
- 1 × 3-piece (main), 1 × 5-piece (upper), 1 × 3-piece (upper), 1 × 2-piece (upper)
- Rooms
- 15 above ground
- Family room or den
- Yes
- Fireplace
- No
- Features
- Propane Tank, Storage, Water Heater Owned, Water Purifier, Water Softener, Water Treatment
Heating, cooling and services
- Heating
- Forced Air, Propane
- Air conditioning
- Central Air
- Water and sewer
- Septic
Building and exterior
- Style
- 2-Storey
- Exterior
- Board & Batten, Brick
- Roof
- Asphalt Shingle
- Foundation
- Concrete Block, Poured Concrete, Stone
- Age
- 100+
- Faces
- North
- Outdoor
- Deck, Landscaped, Patio, Porch, Year Round Living, Shed, Storage, Workshop
Parking
- Total parking
- 15
- Driveway and parking
- Private Double
Lot
- Size
- 1968 × 975 ft (irregular)
- Acreage
- 25-49.99
More
- Possession
- Flexible
- Nearby
- Clear View, Park, Place Of Worship, River/Stream, Rolling, School Bus Route
- Cross street
- Queensborough Rd and Declair Rd
Rooms
| Room | Level | Size | Features |
|---|---|---|---|
| Foyer | Main | 3.26 × 4.23 m (10'8" × 13'11") | |
| Kitchen | Main | 6.05 × 5.59 m (19'10" × 18'4") | Eat-in Kitchen |
| Living Room | Main | 3.77 × 4.7 m (12'4" × 15'5") | |
| Dining Room | Main | 5.1 × 3.78 m (16'9" × 12'5") | |
| Bedroom 2 | Main | 4.38 × 3.71 m (14'4" × 12'2") | |
| Utility Room | Main | 4.93 × 4.12 m (16'2" × 13'6") | |
| Utility Room | Main | 4.93 × 3.64 m (16'2" × 11'11") | |
| Sitting | Second | 4.11 × 2.23 m (13'6" × 7'4") | |
| Primary Bedroom | Second | 5.17 × 3.71 m (17' × 12'2") | |
| Bedroom 3 | Second | 3.96 × 2.97 m (13' × 9'9") | |
| Bedroom 4 | Second | 3.96 × 2.47 m (13' × 8'1") | |
| Bedroom 5 | Second | 2.98 × 4.19 m (9'9" × 13'9") | |
| Laundry | Second | 1.92 × 3.81 m (6'4" × 12'6") | |
| Family Room | Upper | 11.25 × 7.99 m (36'11" × 26'3") | |
| Other | Upper | 5.54 × 4.34 m (18'2" × 14'3") | |
| Recreation | Basement | 11.25 × 7.55 m (36'11" × 24'9") | |
| Utility Room | Basement | 5.46 × 2.31 m (17'11" × 7'7") | |
| Utility Room | Basement | 7.19 × 4.75 m (23'7" × 15'7") |
History of this address
1 earlier listing at this address, with sold and leased prices. Create a free account or sign in to see them.
Location
Location is approximate. See nearby homes on the map
Recent sales nearby
See what similar homes within 1 km sold for in the last year. Create a free account or sign in to see them.
The neighbourhood
Getting around Car-dependent
No subway, LRT or GO station within a short trip.
Within a 10-minute walk: no grocery stores, 0 cafés and restaurants, 0 parks.
Who lives here postal area K0K
- Owners / renters
- 86% / 14%
- Median household income
- $83,000
- Average age
- 47
- Children under 15
- 14%
- Homes
- 90% detached, 0% high-rise
- Commute by transit
- 0%
- Population
- 115,850
Languages spoken most at home besides English: German 0.2%, Spanish 0.1%, Mandarin 0.1%, Korean 0.1%.
Distances are approximate. Places © OpenStreetMap contributors. Neighbourhood figures: Statistics Canada, 2021 Census.
Living here
Commute
Noise Nothing major nearby
No highway within 500 m, rail line within 300 m, or airport flight path nearby.
Distances from the map, not noise measurements. Visit at rush hour to judge for yourself.
Internet High-speed
50/10 Mbps or faster available here by cable, fibre or DSL (the federal high-speed target).
From the federal broadband map. Check exact speeds and providers for the address.
Roads, rail, airports and planned stations © OpenStreetMap contributors. Internet: Innovation, Science and Economic Development Canada, National Broadband Data.
Listed by Royal LePage ProAlliance Realty.
Listing information provided by PropTx Innovations Inc. and TRREB; deemed reliable but not guaranteed accurate by PropTx.
Similar homes nearby
See more in Tweed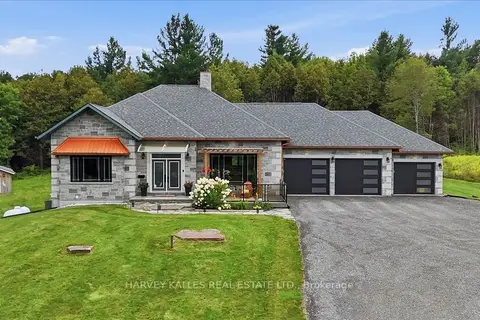
$1,269,000
1+2 bd3 ba15 pk2000-2500 ft²
2755 Rapids Road
Hungerford (Twp), Tweed
Detached · MLS® X13809224 · HARVEY KALLES REAL ESTATE LTD.