2743 Lockhart Road
Rural Innisfil, Innisfil, L9S 3G2
$612,000
- 3+2 bedrooms
- 2 bathrooms
- 6 parking
- 700-1100 sq ft
Listed 35 days ago · MLS® N13784602
About this home
Country Retreat! This Well-Loved Rural Bungalow Offers The Ultimate Blend Of Peaceful Country Living And City Convenience. Backing Directly Onto Woods, Rolling Farmland, And A Premier Golf Course, This Property Is A Rare Find. Whether You Are Sipping Your Morning Coffee While Watching The Local Wildlife Or Hosting Unforgettable Weekend Gatherings With Family, This Home Provides A Serene, Park-Like Backdrop That You Will Never Tire Of. The Main Level Of This Charming Bungalow Is Light And Bright. Windows Run Throughout The Main Floor, Flooding The Principal Rooms With Warm, Natural Sunlight. The Inviting Living Room Features A Gorgeous Bay Window That Serves As A Stunning Focal Point And A Perfect Spot To Unwind. Directly Off The Functional Kitchen, You Will Find A Walk-Out To The Expansive Backyard. This Outdoor Transition Provides The Perfect Canvas To Re-Envision And Design Your Own Custom Deck Or Patio, Creating An Idyllic Outdoor Living Space To Enjoy Peaceful Mornings And Quiet Country Evenings. Perfect For Growing Families, Multi-Generational Living, Or Those Seeking Extra Income Potential, The Home Boasts A 3 + 2 Bedroom And 2-Bathroom Layout. The Main Floor Houses Three Comfortable, Sunlit Bedrooms And A Main Washroom. Downstairs, The Property Features A Recently Renovated Basement That Expands Your Living Space. This Updated Lower Level Includes A Roomy Recreation Room Ideal For A Media Centre, Home Gym, Or Children's Play Area. It Also Features Two Additional Bedrooms And A Washroom That Includes A Shower. Location Is Everything At 2743 Lockhart Road. Enjoy The Peace And Quiet Of Innisfil's Rural Landscape While Just Minutes Away From Barrie's Bustling South-End Amenities, Including Shopping, Dining, Top-Rated Schools, As Well As Innisfil Beach And Friday Harbour Resort. Commuters Will Love The Easy Access To Highway 400 And The Nearby GO Station. Don't Miss This Incredible Opportunity To Own A Private Piece Of Paradise With Nature As Your Neighbour.
Details
- Type
- Detached
- Style
- Bungalow
- Size
- 700-1100 sq ft
- Lot
- 110 × 200 ft
- Basement
- Full, Finished
- Garage
- None
- Kitchens
- 1
- Property tax
- $4,401 (2026)
- Neighbourhood
- Rural Innisfil
- Municipality
- Innisfil
- Price per sq ft
- $680 (32% above detached houses in Rural Innisfil, $514)
Interior
- Bedrooms
- 3 above ground + 2 below
- Bathrooms
- 1 × 4-piece (main), 1 × 3-piece (basement)
- Rooms
- 5 above ground + 3 below
- Family room or den
- Yes
- Fireplace
- No
- Features
- Carpet Free, Primary Bedroom - Main Floor, Sewage Pump, Sump Pump, Water Heater, Water Softener
Heating, cooling and services
- Heating
- Forced Air, Gas
- Air conditioning
- Central Air
- Water and sewer
- Septic
Building and exterior
- Style
- Bungalow
- Exterior
- Vinyl Siding
- Roof
- Asphalt Shingle
- Foundation
- Concrete Block
- Faces
- South
- Outdoor
- Backs On Green Belt, Year Round Living, Garden Shed
Parking
- Total parking
- 6
- Driveway and parking
- Private
Lot
- Size
- 110 × 200 ft (rectangular)
- Acreage
- .50-1.99
More
- Possession
- Flexible
- Nearby
- Greenbelt/Conservation, Park, Place Of Worship, Public Transit, School Bus Route, Wooded/Treed
- Cross street
- Huronia R d & Lockhart Rd
Rooms
| Room | Level | Size | Features |
|---|---|---|---|
| Bedroom 2 | Main | 3.42 × 2.68 m (11'3" × 8'10") | Laminate, Window, Closet |
| Bedroom 4 | Basement | 3.62 × 2.77 m (11'11" × 9'1") | Laminate, Window, Walk-In Closet(s) |
| Primary Bedroom | Main | 3.42 × 3.38 m (11'3" × 11'1") | Laminate, Window, Closet |
| Bedroom 5 | Basement | 4.6 × 2.94 m (15'1" × 9'8") | Laminate, Window, Closet |
| Kitchen | Main | 5.49 × 3.42 m (18' × 11'3") | Eat-in Kitchen, Ceramic Floor, Walk-Out |
| Recreation | Basement | 9.91 × 3.1 m (32'6" × 10'2") | Laminate, Window, Finished |
| Bedroom 3 | Main | 3.04 × 2.75 m (10' × 9') | Laminate, Window, Closet |
| Living Room | Main | 4.57 × 3.44 m (15' × 11'3") | Bay Window, Overlooks Frontyard, Open Concept |
History of this address
1 earlier listing at this address, with sold and leased prices. Create a free account or sign in to see them.
Location
Location is approximate. See nearby homes on the map
Recent sales nearby
See what similar homes within 1 km sold for in the last year. Create a free account or sign in to see them.
The neighbourhood
Getting around Car-dependent
- 🚆 Barrie South GO3.0 km
Within a 10-minute walk: no grocery stores, 0 cafés and restaurants, 2 parks. Nearest park: J. Gibbons Park (100 m).
Schools nearby
Elementary
- Mapleview Heights Elementary School
EQAO: Gr 6 reading 91%, math 49%2.2 km - École élémentaire La Source French
EQAO: Gr 6 reading 97%, math 90%2.5 km
EQAO: share of students meeting the provincial standard (2024–25). Ontario average: Gr 6 reading 86%, math 51%; Gr 9 math 55%; literacy test 83%.
Closest schools, not school zones. Check which school serves this address with the school board before relying on it.
Who lives here postal area L9S
- Owners / renters
- 86% / 14%
- Median household income
- $100,000
- Average age
- 41
- Children under 15
- 18%
- Homes
- 89% detached, 2% high-rise
- Commute by transit
- 1%
- Population
- 33,434
Languages spoken most at home besides English: Russian 1.7%, Spanish 1%, Portuguese 0.7%, Italian 0.5%.
Flood and conservation No mapped hazard
Not inside a mapped flood plain or regulated area.
Screening maps only. Ask the conservation authority for a property inquiry before relying on this.
Safety
Crime Severity Index for South Simcoe (Innisfil) police: 32 vs 57 for Ontario (2025).
Police-reported figures for the whole police service area, not this street. Rates use the area’s resident population.
Distances are approximate. Places © OpenStreetMap contributors. Neighbourhood figures: Statistics Canada, 2021 Census. School results: EQAO via Ontario Data Catalogue (Open Government Licence – Ontario). Crime Severity Index: Statistics Canada.
Living here
Commute
To Union Station (downtown Toronto): 79 km. Transit times · Driving times
Noise Nothing major nearby
No highway within 500 m, rail line within 300 m, or airport flight path nearby.
Distances from the map, not noise measurements. Visit at rush hour to judge for yourself.
Internet High-speed
50/10 Mbps or faster available here by cable, fibre or DSL (the federal high-speed target).
From the federal broadband map. Check exact speeds and providers for the address.
Roads, rail, airports and planned stations © OpenStreetMap contributors. Internet: Innovation, Science and Economic Development Canada, National Broadband Data.
Listed by LPT REALTY.
Listing information provided by PropTx Innovations Inc. and TRREB; deemed reliable but not guaranteed accurate by PropTx.
Similar homes nearby
See more in Innisfil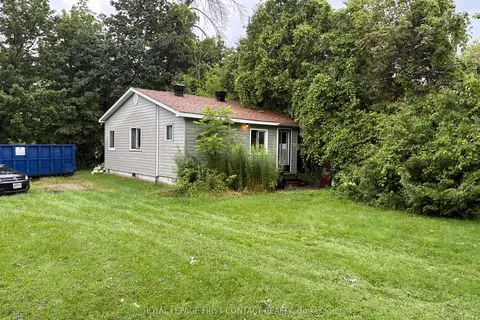
$600,000
4 bd2 ba3 pk1500-2000 ft²
691 6th Line
Rural Innisfil, Innisfil
Detached · MLS® N13795530 · ROYAL LEPAGE FIRST CONTACT REALTY
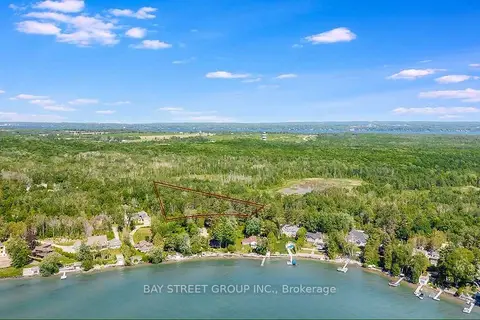
$599,900
0 bd0 ba
3358 Crescent Harbour Road
Rural Innisfil, Innisfil
Vacant Land · MLS® N13611858 · BAY STREET GROUP INC.
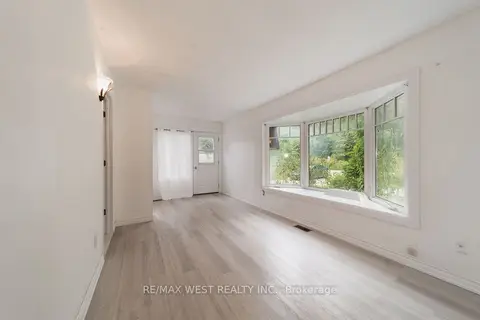
$599,000
Reduced $31,000
3 bd1 ba10 pk700-1100 ft²
2801 25 Side Road
Rural Innisfil, Innisfil
Detached · MLS® N13736110 · RE/MAX WEST REALTY INC.
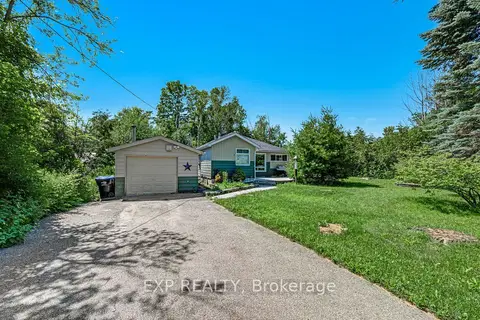
$599,000
2 bd1 ba5 pk1100-1500 ft²
3909 Richview Road
Rural Innisfil, Innisfil
Detached · MLS® N13758880 · EXP REALTY
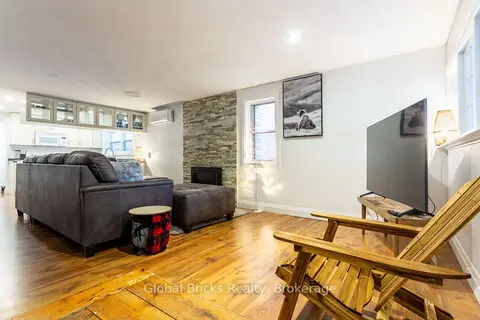
$599,000
4 bd2 ba5 pk1500-2000 ft²
648 10th Line
Rural Innisfil, Innisfil
Detached · MLS® N13776990 · GLOBAL BRICKS REALTY
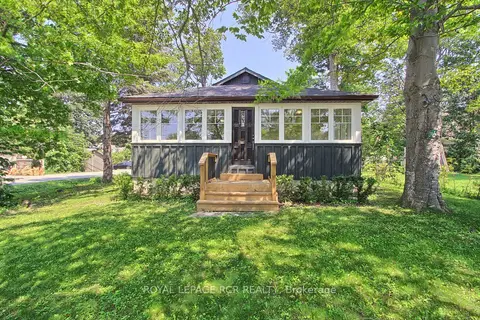
$599,000
2 bd1 ba2 pk700-1100 ft²
3967 Algonquin Avenue
Rural Innisfil, Innisfil
Detached · MLS® N14086800 · ROYAL LEPAGE RCR REALTY
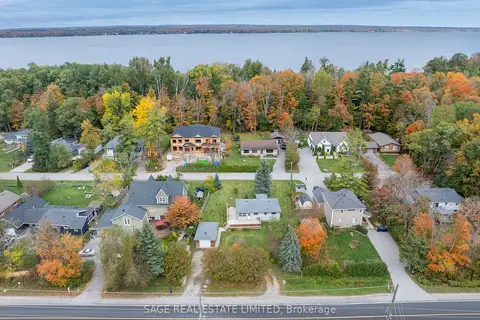 New
$599,000
2 bd2 ba3 pk700-1100 ft²
256 Big Bay Point Road
Rural Innisfil, Innisfil
Detached · MLS® N14094390 · SAGE REAL ESTATE LIMITED
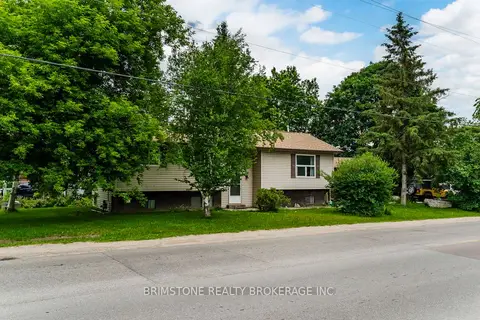
$579,900
2+1 bd2 ba5 pk700-1100 ft²
2693 25TH Side Road
Rural Innisfil, Innisfil
Detached · MLS® N13605594 · BRIMSTONE REALTY BROKERAGE INC.