2693 25TH Side Road
Rural Innisfil, Innisfil, L9S 3S9
$579,900
- 2+1 bedrooms
- 2 bathrooms
- 5 parking
- 700-1100 sq ft
Listed 87 days ago · MLS® N13605594
About this home
Welcome to this spacious raised bungalow located in a desirable area close to the water for all your boating or fun beach days. This detached home features 2 bedrooms on the main level and an additional bedroom in the finished basement, along with 2 bathrooms, making it an excellent option for families or investors. The bright and functional layout includes a generous living area with walk out to two tiered deck for relaxation and family bbq's,. The finished lower level boasts a bedroom, bathroom and large family room with a cozy fireplace, perfect for relaxing or entertaining. An attached garage and parking for up to 5 vehicles provide plenty of space for family and guests. With the desirable floor plan, this home is ready for your personal touch, it offers a fantastic opportunity to build equity and create the home you've always envisioned. Ideally located just minutes from the lake and a short drive to Barrie, this property combines a sought-after setting with outstanding potential. Don't miss your chance to make this home your own! PRICED BELOW $600K for a detached with garage and basement in this area is hard to find!
Details
- Type
- Detached
- Style
- Bungalow-Raised
- Size
- 700-1100 sq ft
- Lot
- 140.48 × 49.61 ft
- Basement
- Full, Finished
- Garage
- Attached
- Kitchens
- 1
- Property tax
- $3,985 (2026)
- Neighbourhood
- Rural Innisfil
- Municipality
- Innisfil
- Price per sq ft
- $644 (25% above detached houses in Rural Innisfil, $514)
Interior
- Bedrooms
- 2 above ground + 1 below
- Bathrooms
- 1 × 4-piece (main), 1 × 3-piece (basement)
- Rooms
- 5 above ground + 2 below
- Family room or den
- No
- Fireplace
- Yes
Heating, cooling and services
- Heating
- Forced Air, Gas
- Water and sewer
- Sewer
Building and exterior
- Style
- Bungalow-Raised
- Exterior
- Vinyl Siding
- Roof
- Shingles
- Foundation
- Concrete
- Faces
- South
- Outdoor
- Deck, Privacy
Parking
- Garage spaces
- 1
- Total parking
- 5
- Driveway and parking
- Private
Lot
- Size
- 140.48 × 49.61 ft
More
- Possession
- Flexible
- Cross street
- 25th Sdrd and 10 line
Rooms
| Room | Level | Size | Features |
|---|---|---|---|
| Living Room | Main | 5.44 × 4.34 m (17'10" × 14'3") | W/O To Deck |
| Kitchen | Main | 4.53 × 2.99 m (14'10" × 9'10") | |
| Dining Room | Main | 2.42 × 3.98 m (7'11" × 13'1") | |
| Primary Bedroom | Main | 3.02 × 4.34 m (9'11" × 14'3") | |
| Bedroom 2 | Main | 2.95 × 3.28 m (9'8" × 10'9") | |
| Bathroom | Main | 4.53 × 1.56 m (14'10" × 5'1") | |
| Family Room | Basement | 6.32 × 3.93 m (20'9" × 12'11") | |
| Bedroom 3 | Basement | 6.72 × 3.75 m (22'1" × 12'4") | |
| Bathroom | Basement | 2.78 × 1.91 m (9'1" × 6'3") | |
| Laundry | Basement | 1.98 × 1.92 m (6'6" × 6'4") |
History of this address
1 earlier listing at this address, with sold and leased prices. Create a free account or sign in to see them.
Listed by BRIMSTONE REALTY BROKERAGE INC..
Listing information provided by PropTx Innovations Inc. and TRREB; deemed reliable but not guaranteed accurate by PropTx.
Similar homes nearby
See more in Innisfil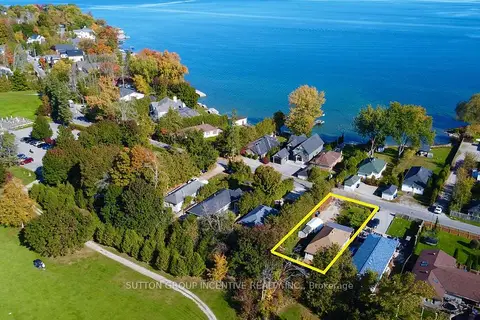
$572,999
2 bd1 ba6 pk700-1100 ft²
1556 Houston Avenue
Rural Innisfil, Innisfil
Detached · MLS® N13743614 · SUTTON GROUP INCENTIVE REALTY INC.
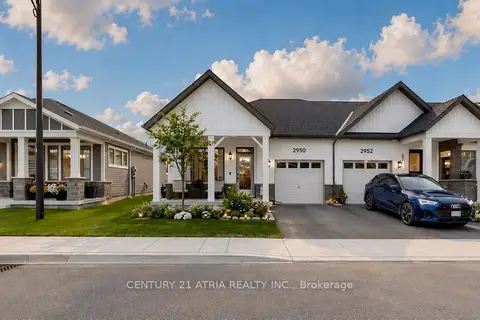
$568,000
3 bd3 ba2 pk1500-2000 ft²
2950 Murphy Place
Rural Innisfil, Innisfil
Att/Row/Townhouse · MLS® N13605840 · CENTURY 21 ATRIA REALTY INC.
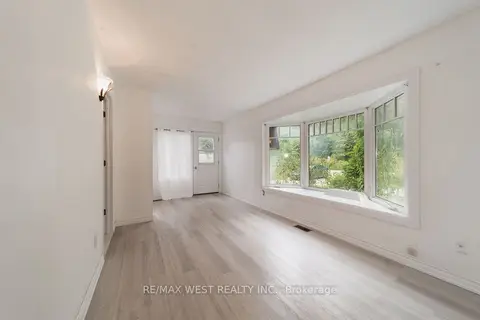
$599,000
Reduced $31,000
3 bd1 ba10 pk700-1100 ft²
2801 25 Side Road
Rural Innisfil, Innisfil
Detached · MLS® N13736110 · RE/MAX WEST REALTY INC.
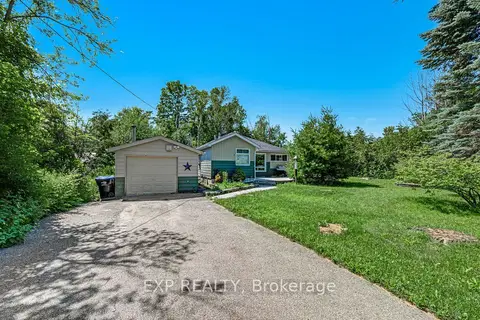
$599,000
2 bd1 ba5 pk1100-1500 ft²
3909 Richview Road
Rural Innisfil, Innisfil
Detached · MLS® N13758880 · EXP REALTY
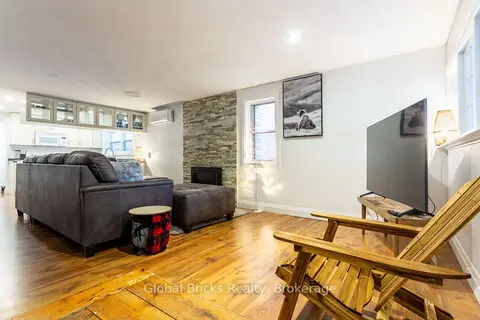
$599,000
4 bd2 ba5 pk1500-2000 ft²
648 10th Line
Rural Innisfil, Innisfil
Detached · MLS® N13776990 · GLOBAL BRICKS REALTY
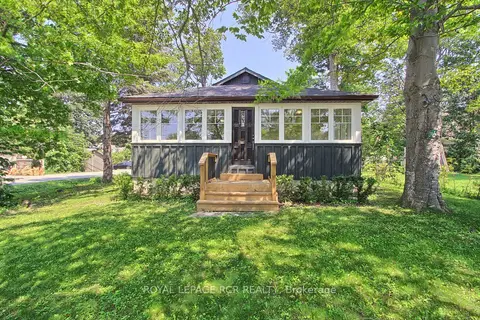
$599,000
2 bd1 ba2 pk700-1100 ft²
3967 Algonquin Avenue
Rural Innisfil, Innisfil
Detached · MLS® N14086800 · ROYAL LEPAGE RCR REALTY
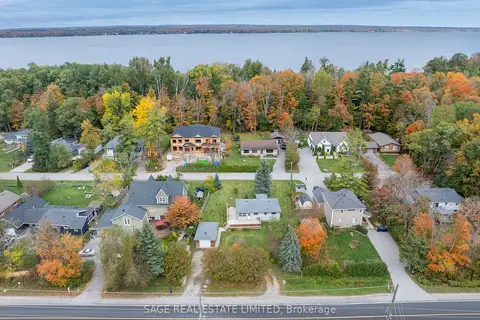 New
$599,000
2 bd2 ba3 pk700-1100 ft²
256 Big Bay Point Road
Rural Innisfil, Innisfil
Detached · MLS® N14094390 · SAGE REAL ESTATE LIMITED
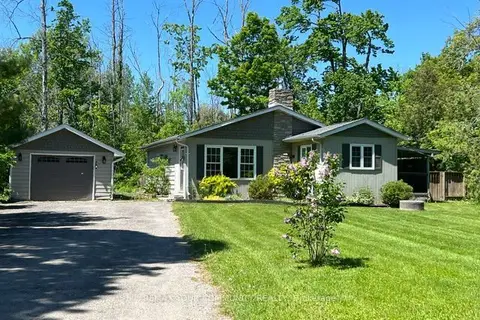
$559,988
Reduced $38,012
2 bd1 ba7 pk700-1100 ft²
3816 30th Side Road
Rural Innisfil, Innisfil
Detached · MLS® N13763160 · REMAX YOUR COMMUNITY REALTY