273 S Fire Route 330 Route
Trent Lakes, Trent Lakes, K0M 2A0
$649,888
- 3 bedrooms
- 1 bathrooms
- 3 parking
- 1100-1500 sq ft
Listed 15 days ago · MLS® X13861768
About this home
PRICED TO SELL!!! Welcome to 273 Fire Route 330 S, a well-maintained 3-bedroom waterfront retreat nestled in the trees on peaceful Fortescue Lake. With its elevated, south-facing position and private dock, this cottage offers breathtaking views, all-day sunshine, and clean, swimmable water. Inside, the main floor features a warm, rustic layout with cathedral ceilings, a stone fireplace, and an open-concept kitchen, dining, and living space filled with natural light. A screened-in porch allows you to enjoy serene lake views bug-free. Upstairs, you'll find three generously sized bedrooms, ideal for family or guests. Enjoy boating, swimming, and fishing for Lake Trout, Muskie, Smallmouth Bass, and Yellow Perch in this clean, 200-acre lake (max depth 95 ft, average depth 38 ft). Just 10 minutes to Gooderham and under 2.5 hours from the GTA. Recent Upgrades Include: Septic Tank & System Repaired and Cleaned (2025), Replaced Front Entrance Door (2026), Replaced Most Windows (2026), Electrical panel & fixtures (2021/2022), Plumbing lines & UV filtration system (2021/2022)New shower, toilet, and bathroom flooring (2022)Washer & dryer (2023), Extended dock & exterior stairs (2022), 3 ceiling fans (2021-2022), Outside, enjoy your firepit area, large dock for kayaks & paddleboards, and tiered landscaping with stone steps leading down to the water. This turnkey property includes all appliances and chattels, perfect for immediate enjoyment. There's also excellent potential for four-season conversion with insulation and winterization upgrades.
Details
- Type
- Detached
- Style
- 2-Storey
- Age
- 31-50 years
- Size
- 1100-1500 sq ft
- Lot
- 147.03 × 417.29 ft
- Basement
- None
- Garage
- None
- Kitchens
- 1
- Property tax
- $3,404 (2026)
- Neighbourhood
- Trent Lakes
- Municipality
- Trent Lakes
- Price per sq ft
- $500 (18% below detached houses in Trent Lakes, $610)
Interior
- Bedrooms
- 3 above ground
- Bathrooms
- 1 × 4-piece (ground)
- Rooms
- 9 above ground
- Family room or den
- No
- Fireplace
- Wood, Living Room
- Features
- Carpet Free
Heating, cooling and services
- Water and sewer
- Septic
Building and exterior
- Style
- 2-Storey
- Exterior
- Wood
- Roof
- Metal
- Foundation
- Post & Pad
- Age
- 31-50 years
- Faces
- South
- Outdoor
- Porch Enclosed, Deck, Seasonal Living
- Waterfront
- Direct
Parking
- Total parking
- 3
- Driveway and parking
- Private Triple
Lot
- Size
- 147.03 × 417.29 ft (irregular)
- Acreage
- .50-1.99
More
- Possession
- IMMEDIATE
- Nearby
- Lake Access, Clear View, Lake/Pond, Rolling, Sloping, Waterfront
- Cross street
- F.L. RD TO N.S. RD TO F.R. 330.
Rooms
| Room | Level | Size | Features |
|---|---|---|---|
| Living Room | Ground | 5.94 × 5.23 m (19'6" × 17'2") | Vaulted Ceiling(s), Hardwood Floor, Overlook Water |
| Dining Room | Ground | 3.53 × 2.11 m (11'7" × 6'11") | W/O To Deck, Hardwood Floor, Overlook Water |
| Kitchen | Ground | 3.53 × 3.02 m (11'7" × 9'11") | Breakfast Bar, Ceramic Floor, Open Concept |
| Laundry | Ground | 3.66 × 1.73 m (12' × 5'8") | |
| Mud Room | Ground | 2.2 × 1.73 m (7'3" × 5'8") | |
| Sunroom | Ground | 6.2 × 1.83 m (20'4" × 6') | |
| Primary Bedroom | Second | 3.72 × 3.05 m (12'2" × 10') | Ceiling Fan(s), Hardwood Floor, Window |
| Bedroom 2 | Second | 3.11 × 2.8 m (10'2" × 9'2") | Ceiling Fan(s), Hardwood Floor, Window |
| Bedroom 3 | Second | 3 × 2.8 m (9'10" × 9'2") | Ceiling Fan(s), Hardwood Floor, Window |
Location
Location is approximate. See nearby homes on the map
Recent sales nearby
See what similar homes within 1 km sold for in the last year. Create a free account or sign in to see them.
The neighbourhood
Getting around Car-dependent
No subway, LRT or GO station within a short trip.
Within a 10-minute walk: no grocery stores, 0 cafés and restaurants, 0 parks.
Who lives here postal area K0M
- Owners / renters
- 88% / 12%
- Median household income
- $80,000
- Average age
- 50
- Children under 15
- 11%
- Homes
- 92% detached, 0% high-rise
- Commute by transit
- 0%
- Population
- 53,815
Languages spoken most at home besides English: German 0.2%, Russian 0.1%, Polish 0.1%, Korean 0.1%.
Safety
Crime Severity Index for Peterborough County (Municipality of Trent Lakes) (OPP): 21 vs 57 for Ontario (2025).
Police-reported figures for the whole police service area, not this street. Rates use the area’s resident population.
Distances are approximate. Places © OpenStreetMap contributors. Neighbourhood figures: Statistics Canada, 2021 Census. Crime Severity Index: Statistics Canada.
Living here
Commute
Noise Nothing major nearby
No highway within 500 m, rail line within 300 m, or airport flight path nearby.
Distances from the map, not noise measurements. Visit at rush hour to judge for yourself.
Internet High-speed
50/10 Mbps or faster available here by cable, fibre or DSL (the federal high-speed target).
From the federal broadband map. Check exact speeds and providers for the address.
Roads, rail, airports and planned stations © OpenStreetMap contributors. Internet: Innovation, Science and Economic Development Canada, National Broadband Data.
Listed by EXP REALTY.
Listing information provided by PropTx Innovations Inc. and TRREB; deemed reliable but not guaranteed accurate by PropTx.
Similar homes nearby
See more in Trent Lakes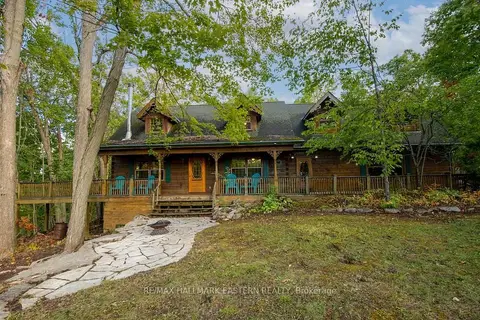
$649,900
Reduced $25,000
3+1 bd2 ba8 pk1500-2000 ft²
22 Carolina Court
Trent Lakes, Trent Lakes
Detached · MLS® X13682876 · RE/MAX HALLMARK EASTERN REALTY
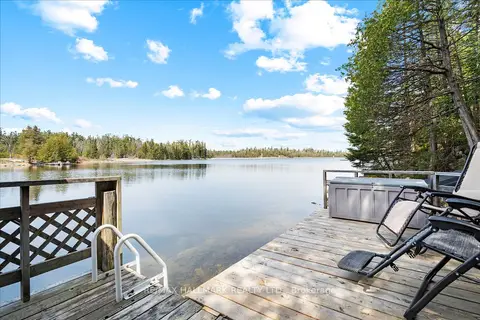
$649,900
2+2 bd1 ba10 pk1100-1500 ft²
25 Little Silver Lake Way
Trent Lakes, Trent Lakes
Detached · MLS® X13754362 · RE/MAX HALLMARK REALTY LTD.
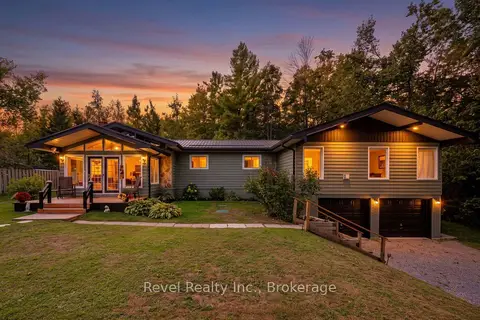
$649,900
3 bd2 ba6 pk1500-2000 ft²
12 Alpine Crescent
Trent Lakes, Trent Lakes
Detached · MLS® X13826370 · Revel Realty Inc.
$650,000
0 bd0 ba
lot 25 Fire Route 70b
Trent Lakes, Trent Lakes
Vacant Land · MLS® X13864950 · GTA LOCAL REALTY
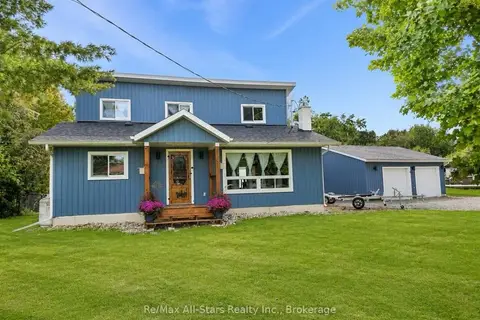
$649,000
2 bd2 ba8 pk1500-2000 ft²
138 Alpine Lake Road
Trent Lakes, Trent Lakes
Detached · MLS® X13821848 · Re/Max All-Stars Realty Inc.
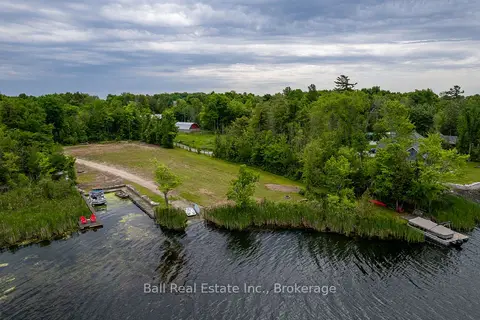
$648,500
0 bd0 ba
0 Mill Line Road
Trent Lakes, Trent Lakes
Vacant Land · MLS® X13534108 · Ball Real Estate Inc.
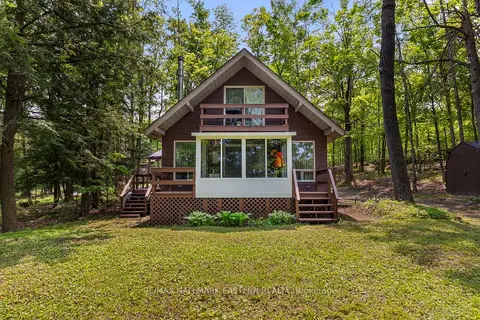
$679,000
3 bd1 ba5 pk700-1100 ft²
68 Irwin Drive
Trent Lakes, Trent Lakes
Detached · MLS® X13773940 · RE/MAX HALLMARK EASTERN REALTY
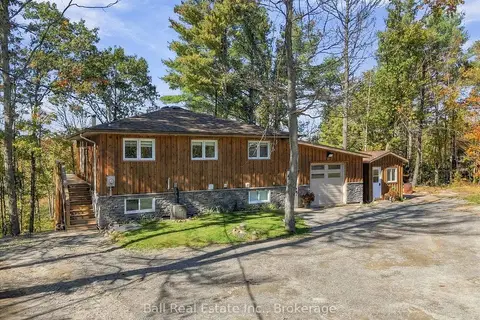
$679,900
2+1 bd2 ba11 pk700-1100 ft²
202 Edwina Drive
Trent Lakes, Trent Lakes
Detached · MLS® X13877128 · Ball Real Estate Inc.