68 Irwin Drive
Trent Lakes, Trent Lakes, K0L 1J0
$679,000
- 3 bedrooms
- 1 bathrooms
- 5 parking
- 700-1100 sq ft
Listed 39 days ago · MLS® X13773940
About this home
Welcome to a private lakeside escape on Big Bald Lake, part of the sought-after Trent-Severn Waterway, offering access to five lakes without the need for locking. Nestled on a beautifully treed lot with 150' of shoreline, this four-season chalet-style cottage delivers exceptional privacy and a gentle, level approach to the water's edge. Inside, you'll find a warm and inviting open-concept layout with 3 bedrooms and a full 4-piece bath. The kitchen, dining and living areas are accented with rich wood finishes and anchored by a cozy propane fireplace, perfect for year-round enjoyment. A bright glass sunroom captures peaceful lake views, while the spacious deck and dock invite effortless outdoor living. The lakeside primary bedroom features its own walkout balcony, an ideal spot to start your day with coffee overlooking the water. Thoughtful updates include a new water pump and UV system (2024) and a newly reshingled roof (2025), offering added peace of mind. Directly across the lake, 283 acres of privately owned managed forest provide a serene, untouched backdrop. For those seeking a bit of adventure, a nearby jumping rock awaits, while the crystal-clear turquoise waters of Sandy Lake Beach are just minutes away for exceptional swimming and paddling.
Details
- Type
- Detached
- Style
- 1 1/2 Storey
- Age
- 31-50 years
- Size
- 700-1100 sq ft
- Lot
- 150 × 313 ft
- Basement
- Crawl Space
- Garage
- None
- Kitchens
- 1
- Property tax
- $3,033 (2025)
- Neighbourhood
- Trent Lakes
- Municipality
- Trent Lakes
- Price per sq ft
- $754 (24% above detached houses in Trent Lakes, $610)
Interior
- Bedrooms
- 3 above ground
- Bathrooms
- 1 × 4-piece (main)
- Rooms
- 7 above ground
- Family room or den
- No
- Fireplace
- Propane
- Features
- Primary Bedroom - Main Floor, Propane Tank, Water Heater Owned, Water Purifier
Heating, cooling and services
- Heating
- Baseboard, Electric
- Water and sewer
- Septic
Building and exterior
- Style
- 1 1/2 Storey
- Roof
- Fibreglass Shingle
- Foundation
- Block
- Age
- 31-50 years
- Faces
- East
- Outdoor
- Fishing, Privacy, Porch, Shed
- Waterfront
- Direct
Parking
- Total parking
- 5
- Driveway and parking
- Private
Lot
- Size
- 150 × 313 ft
- Acreage
- .50-1.99
More
- Possession
- TBD
- Nearby
- Waterfront, Wooded/Treed
- Cross street
- Elbow Point Rd & Irwin Dr
Rooms
| Room | Level | Size | Features |
|---|---|---|---|
| Living Room | Main | 3.71 × 2.85 m (12'2" × 9'4") | W/O To Sunroom |
| Kitchen | Main | 2.74 × 2.26 m (9' × 7'5") | |
| Primary Bedroom | Second | 3.04 × 4.24 m (10' × 13'11") | W/O To Porch |
| Dining Room | Main | 4.9 × 4.32 m (16'1" × 14'2") | |
| Sunroom | Main | 3.05 × 2.49 m (10' × 8'2") | |
| Bathroom | Main | 2.15 × 1.47 m (7'1" × 4'10") | 4 Pc Bath |
| Bedroom 3 | Second | 2.84 × 4.26 m (9'4" × 14') | W/O To Balcony |
| Bedroom 2 | Main | 3.04 × 2.2 m (10' × 7'3") |
History of this address
2 earlier listings at this address, with sold and leased prices. Create a free account or sign in to see them.
Location
Location is approximate. See nearby homes on the map
Recent sales nearby
See what similar homes within 1 km sold for in the last year. Create a free account or sign in to see them.
The neighbourhood
Getting around Car-dependent
No subway, LRT or GO station within a short trip.
Within a 10-minute walk: no grocery stores, 0 cafés and restaurants, 0 parks.
Who lives here postal area K0L
- Owners / renters
- 88% / 12%
- Median household income
- $79,000
- Average age
- 48
- Children under 15
- 13%
- Homes
- 92% detached, 0% high-rise
- Commute by transit
- 1%
- Population
- 78,142
Languages spoken most at home besides English: Polish 0.1%, Yue (Cantonese) 0.1%, Mandarin 0.1%, German 0.1%.
Safety
Crime Severity Index for Peterborough County (Municipality of Trent Lakes) (OPP): 21 vs 57 for Ontario (2025).
Police-reported figures for the whole police service area, not this street. Rates use the area’s resident population.
Distances are approximate. Places © OpenStreetMap contributors. Neighbourhood figures: Statistics Canada, 2021 Census. Crime Severity Index: Statistics Canada.
Living here
Commute
Noise Nothing major nearby
No highway within 500 m, rail line within 300 m, or airport flight path nearby.
Distances from the map, not noise measurements. Visit at rush hour to judge for yourself.
Internet High-speed
50/10 Mbps or faster available here by cable, fibre or DSL (the federal high-speed target).
From the federal broadband map. Check exact speeds and providers for the address.
Roads, rail, airports and planned stations © OpenStreetMap contributors. Internet: Innovation, Science and Economic Development Canada, National Broadband Data.
Listed by RE/MAX HALLMARK EASTERN REALTY.
Listing information provided by PropTx Innovations Inc. and TRREB; deemed reliable but not guaranteed accurate by PropTx.
Similar homes nearby
See more in Trent Lakes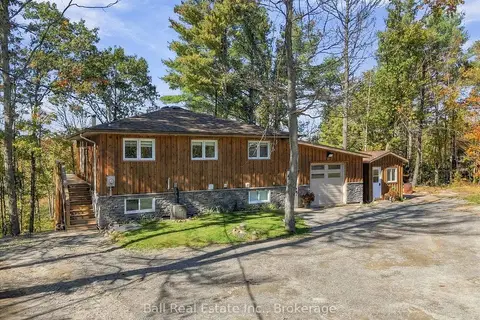
$679,900
2+1 bd2 ba11 pk700-1100 ft²
202 Edwina Drive
Trent Lakes, Trent Lakes
Detached · MLS® X13877128 · Ball Real Estate Inc.
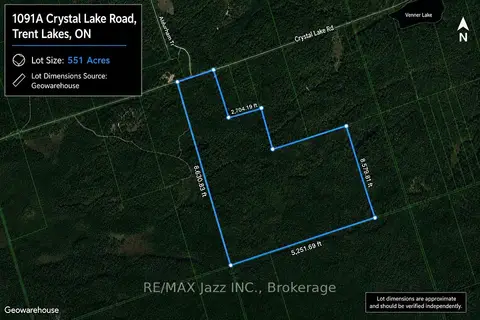
$699,000
0 bd0 ba
1091A Crystal Lake Road
Trent Lakes, Trent Lakes
Vacant Land · MLS® X13656870 · RE/MAX Jazz INC.
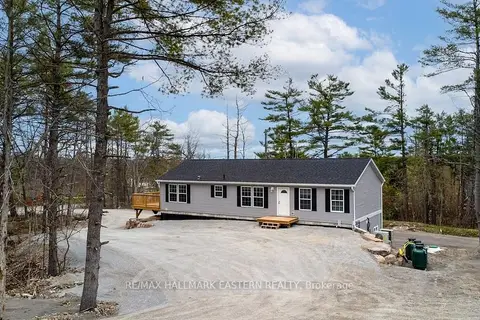
$699,000
3+2 bd4 ba8 pk1100-1500 ft²
1864 Lakehurst Road
Trent Lakes, Trent Lakes
Detached · MLS® X13671132 · RE/MAX HALLMARK EASTERN REALTY
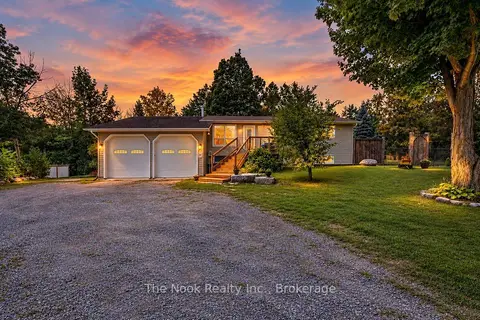
$699,900
Reduced $40,000
2+1 bd1 ba10 pk1100-1500 ft²
6 Cedar Terrace
Trent Lakes, Trent Lakes
Detached · MLS® X13771432 · The Nook Realty Inc.
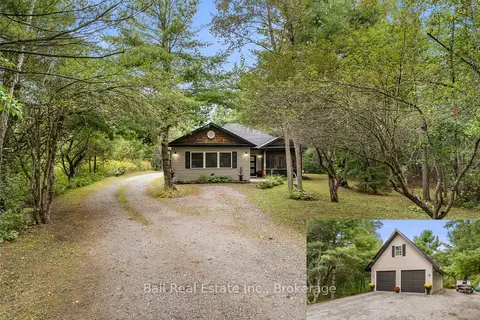
$699,900
Reduced $33,100
3 bd2 ba12 pk1500-2000 ft²
51 Spring Drive
Trent Lakes, Trent Lakes
Detached · MLS® X13793300 · Ball Real Estate Inc.
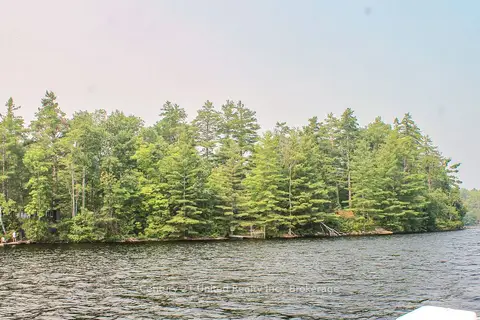
$650,000
1 bd1 ba4 pk< 700 ft²
47 McKee Avenue
Trent Lakes, Trent Lakes
Other · MLS® X13576206 · Century 21 United Realty Inc.
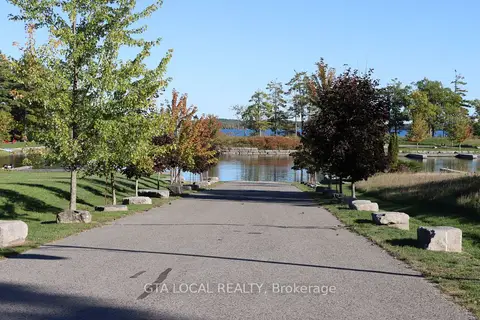
$650,000
0 bd0 ba
lot 25 Fire Route 70b
Trent Lakes, Trent Lakes
Vacant Land · MLS® X13864950 · GTA LOCAL REALTY
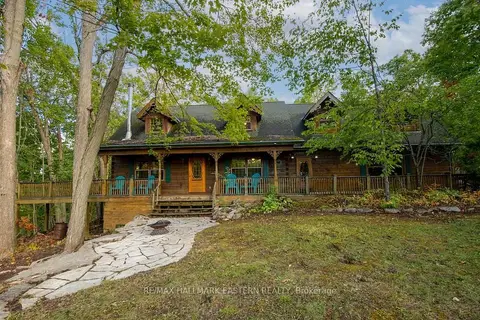
$649,900
Reduced $25,000
3+1 bd2 ba8 pk1500-2000 ft²
22 Carolina Court
Trent Lakes, Trent Lakes
Detached · MLS® X13682876 · RE/MAX HALLMARK EASTERN REALTY