1864 Lakehurst Road
Trent Lakes, Trent Lakes, K0L 1J0
$699,000
- 3+2 bedrooms
- 4 bathrooms
- 8 parking
- 1100-1500 sq ft
Listed 68 days ago · MLS® X13671132
About this home
New bungalow featuring 2,850 sq ft of living space with 5 bedrooms, 4 baths and a full separate apartment/in-law suite with separate entrance, furnace, laundry and electrical meter. Sitting on 1.14 acre lot, this property has great income potential to live in one unit and/or rent out both units and collect monthly rent. Professionally built with a full walkout basement, the main floor has 3 bedrooms, 2 baths, fireplace and walkout to large deck. Lower unit has 2 bedrooms, 2 baths, separate laundry and private walkout to yard. Located in walking distance to Buckhorn restaurants, drugstore and amenities.
Details
- Type
- Detached
- Style
- Bungalow
- Age
- New
- Size
- 1100-1500 sq ft
- Lot
- 142 × 341 ft
- Basement
- Apartment, Finished with Walk-Out, Separate Entrance, Full, Walk-Out, Finished
- Garage
- None
- Kitchens
- 2
- Neighbourhood
- Trent Lakes
- Municipality
- Trent Lakes
- Price per sq ft
- $538 (12% below detached houses in Trent Lakes, $610)
Interior
- Bedrooms
- 3 above ground + 2 below
- Bathrooms
- 1 × 5-piece (main), 1 × 4-piece (main), 2 × 4-piece (lower)
- Kitchens
- 2 (1 below ground)
- Rooms
- 9 above ground + 8 below
- Family room or den
- Yes
- Fireplace
- Living Room
- Features
- Accessory Apartment, Air Exchanger, In-Law Suite, On Demand Water Heater, Primary Bedroom - Main Floor, Separate Heating Controls, Separate Hydro Meter, Storage, Water Heater Owned
Heating, cooling and services
- Heating
- Forced Air, Propane
- Air conditioning
- Central Air
- Water and sewer
- Septic
Building and exterior
- Style
- Bungalow
- Exterior
- Stone, Vinyl Siding
- Roof
- Shingles
- Foundation
- Concrete
- Age
- New
- Faces
- South
- Outdoor
- Backs On Green Belt, Controlled Entry, Deck, Landscaped, Privacy
Parking
- Total parking
- 8
- Driveway and parking
- Private Double, Private Triple
Lot
- Size
- 142 × 341 ft
- Acreage
- .50-1.99
More
- Possession
- Immediate
- Nearby
- Clear View, Level, Rec./Commun.Centre, School, School Bus Route, Wooded/Treed
- Cross street
- Adam & Eve Road
Rooms
| Room | Level | Size | Features |
|---|---|---|---|
| Kitchen | Main | 5.55 × 3.89 m (18'3" × 12'9") | |
| Bathroom | Main | 2.67 × 3.8 m (8'9" × 12'6") | |
| Bedroom 2 | Lower | 4.36 × 3.19 m (14'4" × 10'6") | |
| Bedroom 2 | Main | 3.32 × 3.83 m (10'11" × 12'7") | |
| Dining Room | Lower | 3.64 × 3.52 m (11'11" × 11'7") | |
| Bathroom | Main | 1.49 × 2.77 m (4'11" × 9'1") | |
| Living Room | Main | 6.43 × 3.94 m (21'1" × 12'11") | |
| Living Room | Lower | 8.46 × 3.94 m (27'9" × 12'11") | |
| Primary Bedroom | Lower | 4.54 × 3.85 m (14'11" × 12'8") | |
| Dining Room | Main | 2.82 × 3.8 m (9'3" × 12'6") | |
| Primary Bedroom | Main | 4.44 × 3.83 m (14'7" × 12'7") | Walk-In Closet(s) |
| Laundry | Main | 2.28 × 3.8 m (7'6" × 12'6") | |
| Bathroom | Lower | 2.51 × 3.53 m (8'3" × 11'7") | |
| Utility Room | Lower | 3.7 × 4.18 m (12'2" × 13'9") | |
| Bedroom 3 | Main | 3.21 × 3.83 m (10'6" × 12'7") | |
| Bathroom | Lower | 2.44 × 2.31 m (8' × 7'7") | |
| Kitchen | Lower | 3.47 × 3.53 m (11'5" × 11'7") |
History of this address
3 earlier listings at this address, with sold and leased prices. Create a free account or sign in to see them.
Listed by RE/MAX HALLMARK EASTERN REALTY.
Listing information provided by PropTx Innovations Inc. and TRREB; deemed reliable but not guaranteed accurate by PropTx.
Similar homes nearby
See more in Trent Lakes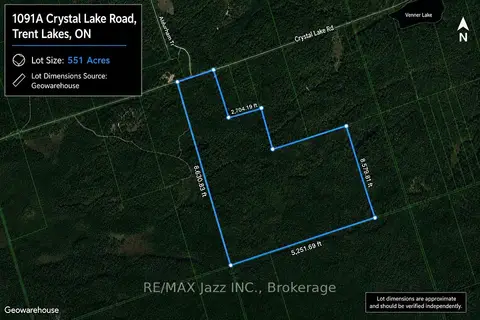
$699,000
0 bd0 ba
1091A Crystal Lake Road
Trent Lakes, Trent Lakes
Vacant Land · MLS® X13656870 · RE/MAX Jazz INC.
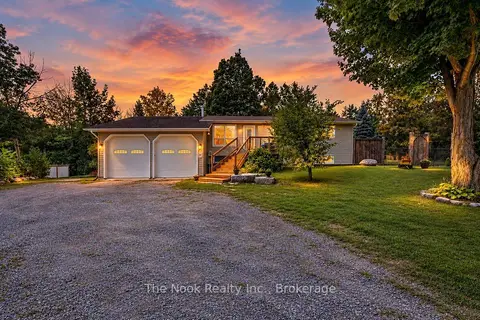
$699,900
Reduced $40,000
2+1 bd1 ba10 pk1100-1500 ft²
6 Cedar Terrace
Trent Lakes, Trent Lakes
Detached · MLS® X13771432 · The Nook Realty Inc.
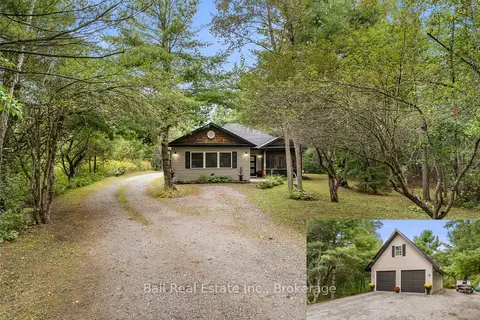
$699,900
Reduced $33,100
3 bd2 ba12 pk1500-2000 ft²
51 Spring Drive
Trent Lakes, Trent Lakes
Detached · MLS® X13793300 · Ball Real Estate Inc.
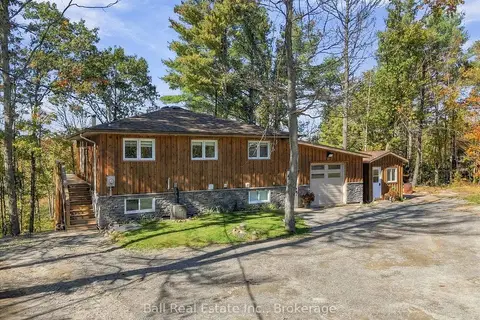
$679,900
2+1 bd2 ba11 pk700-1100 ft²
202 Edwina Drive
Trent Lakes, Trent Lakes
Detached · MLS® X13877128 · Ball Real Estate Inc.
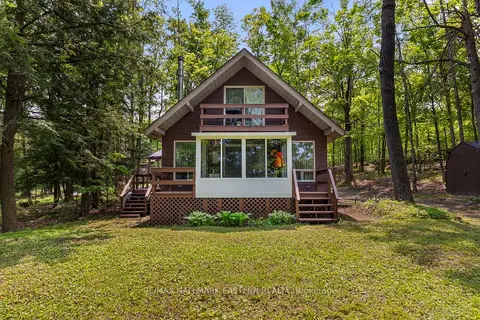
$679,000
3 bd1 ba5 pk700-1100 ft²
68 Irwin Drive
Trent Lakes, Trent Lakes
Detached · MLS® X13773940 · RE/MAX HALLMARK EASTERN REALTY
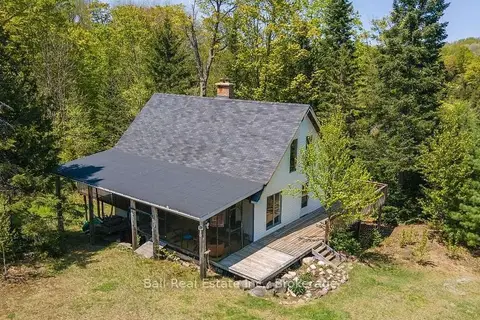
$724,999
3 bd1 ba4 pk2000-2500 ft²
117 Fire Route 396 Route
Trent Lakes, Trent Lakes
Detached · MLS® X13798288 · Ball Real Estate Inc.
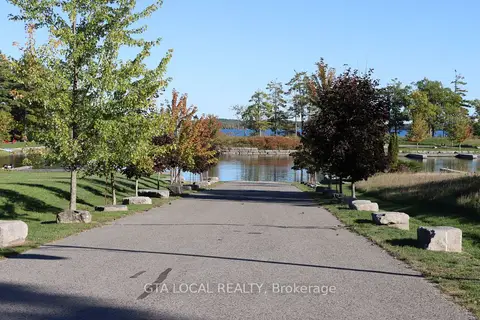
$650,000
0 bd0 ba
lot 25 Fire Route 70b
Trent Lakes, Trent Lakes
Vacant Land · MLS® X13864950 · GTA LOCAL REALTY
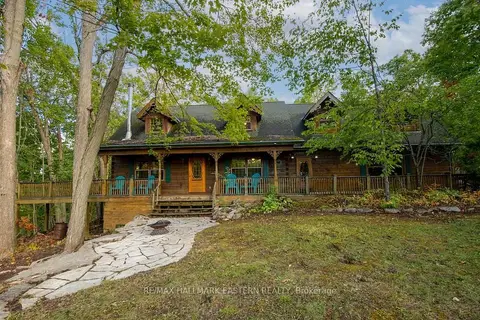
$649,900
Reduced $25,000
3+1 bd2 ba8 pk1500-2000 ft²
22 Carolina Court
Trent Lakes, Trent Lakes
Detached · MLS® X13682876 · RE/MAX HALLMARK EASTERN REALTY