12 Alpine Crescent
Trent Lakes, Trent Lakes, K0M 1A0
$649,900
- 3 bedrooms
- 2 bathrooms
- 6 parking
- 1500-2000 sq ft
Listed 25 days ago · MLS® X13826370
About this home
Welcome to Alpine Village, where every day feels a little more like a getaway. Set on a private, treed lot in Trent Lakes, this approx. 1,832 sq. ft. 3-bedroom, 1.5-bath bungalow offers comfortable one-level living surrounded by nature. Vaulted ceilings give the main living spaces an airy feel, while the striking stone fireplace adds warmth and character. The bright four-season sunroom opens to the rear deck and backyard, creating an easy connection to the outdoors.The show-stopping primary retreat is exceptionally spacious, with room for a full sitting area, its own propane fireplace, an expansive closet/dressing area and a private screened-in porch tucked off the bedroom - the perfect little spot to end the day with a glass of wine while taking in the beautiful treed backdrop. Two additional bedrooms, 2 full baths, and main-floor laundry complete the thoughtful layout.Outside, enjoy the gazebo, hot tub, updated decks and a backyard framed by mature trees. More than $120,000 has been invested in major improvements, including a steel roof, furnace, A/C and heat pumps, flooring, some updated windows, interior and exterior paint, decks, landscaping and extensive tree work. A GenerLink transfer switch and generator are also included, adding extra peace of mind year-round.The Alpine Village lifestyle includes association access to a private Pigeon Lake waterfront park, beach and green space, plus boat launch and docking opportunities subject to availability, rules and fees. Just minutes to Bobcaygeon and Buckhorn, this is a home made for slowing down, spreading out and enjoying everything Trent Lakes has to offer.
Details
- Type
- Detached
- Style
- Bungalow
- Age
- 51-99 years
- Size
- 1500-2000 sq ft
- Lot
- 71.28 × 150 ft
- Basement
- Crawl Space
- Garage
- Attached
- Kitchens
- 1
- Property tax
- $2,827 (2026)
- Neighbourhood
- Trent Lakes
- Municipality
- Trent Lakes
- Price per sq ft
- $371 (39% below detached houses in Trent Lakes, $610)
Interior
- Bedrooms
- 3 above ground
- Bathrooms
- 1 × 4-piece (ground), 1 × 2-piece (ground)
- Rooms
- 10 above ground
- Family room or den
- No
- Fireplace
- Fireplace Insert, Living Room, Propane
- Features
- Water Heater Owned
Heating, cooling and services
- Heating
- Forced Air, Propane
- Air conditioning
- Wall Unit(s)
- Water and sewer
- Septic
Building and exterior
- Style
- Bungalow
- Exterior
- Wood
- Roof
- Metal
- Foundation
- Concrete
- Age
- 51-99 years
- Faces
- West
- Outdoor
- Deck, Fishing, Backs On Green Belt
- Waterfront
- WaterfrontCommunity
Parking
- Garage spaces
- 2
- Total parking
- 6
- Driveway and parking
- Private Double
Lot
- Size
- 71.28 × 150 ft (pie)
More
- Possession
- TBD
- Cross street
- Alpine Lake Rd
Rooms
| Room | Level | Size | Features |
|---|---|---|---|
| Living Room | Ground | 5.89 × 4.72 m (19'4" × 15'6") | Vinyl Floor, Vaulted Ceiling(s) |
| Dining Room | Ground | 2.43 × 3 m (8' × 9'10") | Vinyl Floor, Vaulted Ceiling(s) |
| Kitchen | Ground | 2.92 × 2.29 m (9'7" × 7'6") | Vinyl Floor, Vaulted Ceiling(s), W/O To Sunroom |
| Primary Bedroom | Ground | 8.16 × 7.9 m (26'9" × 25'11") | W/O To Sundeck |
| Bedroom 2 | Ground | 3.53 × 2.68 m (11'7" × 8'10") | Broadloom |
| Bedroom 3 | Ground | 3.19 × 2.45 m (10'6" × 8') | Broadloom |
| Bathroom | Ground | 2.23 × 1.5 m (7'4" × 4'11") | 4 Pc Bath |
| Bathroom | Ground | 2.23 × 1.25 m (7'4" × 4'1") | 2 Pc Bath |
| Sunroom | Ground | 4 × 2.19 m (13'1" × 7'2") | W/O To Sundeck |
| Laundry | Ground | 2.29 × 1.43 m (7'6" × 4'8") |
History of this address
1 earlier listing at this address, with sold and leased prices. Create a free account or sign in to see them.
Location
Location is approximate. See nearby homes on the map
Recent sales nearby
See what similar homes within 1 km sold for in the last year. Create a free account or sign in to see them.
The neighbourhood
Getting around Car-dependent
No subway, LRT or GO station within a short trip.
Within a 10-minute walk: no grocery stores, 0 cafés and restaurants, 0 parks.
Who lives here postal area K0M
- Owners / renters
- 88% / 12%
- Median household income
- $80,000
- Average age
- 50
- Children under 15
- 11%
- Homes
- 92% detached, 0% high-rise
- Commute by transit
- 0%
- Population
- 53,815
Languages spoken most at home besides English: German 0.2%, Russian 0.1%, Polish 0.1%, Korean 0.1%.
Safety
Crime Severity Index for Peterborough County (Municipality of Trent Lakes) (OPP): 21 vs 57 for Ontario (2025).
Police-reported figures for the whole police service area, not this street. Rates use the area’s resident population.
Distances are approximate. Places © OpenStreetMap contributors. Neighbourhood figures: Statistics Canada, 2021 Census. Crime Severity Index: Statistics Canada.
Living here
Commute
Noise Nothing major nearby
No highway within 500 m, rail line within 300 m, or airport flight path nearby.
Distances from the map, not noise measurements. Visit at rush hour to judge for yourself.
Internet High-speed
50/10 Mbps or faster available here by cable, fibre or DSL (the federal high-speed target).
From the federal broadband map. Check exact speeds and providers for the address.
Roads, rail, airports and planned stations © OpenStreetMap contributors. Internet: Innovation, Science and Economic Development Canada, National Broadband Data.
Listed by Revel Realty Inc..
Listing information provided by PropTx Innovations Inc. and TRREB; deemed reliable but not guaranteed accurate by PropTx.
Similar homes nearby
See more in Trent Lakes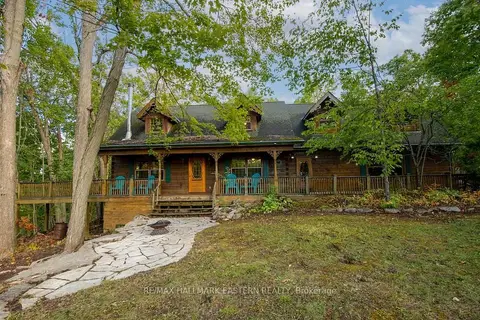
$649,900
Reduced $25,000
3+1 bd2 ba8 pk1500-2000 ft²
22 Carolina Court
Trent Lakes, Trent Lakes
Detached · MLS® X13682876 · RE/MAX HALLMARK EASTERN REALTY
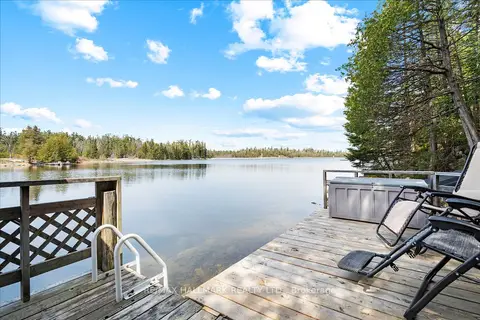
$649,900
2+2 bd1 ba10 pk1100-1500 ft²
25 Little Silver Lake Way
Trent Lakes, Trent Lakes
Detached · MLS® X13754362 · RE/MAX HALLMARK REALTY LTD.
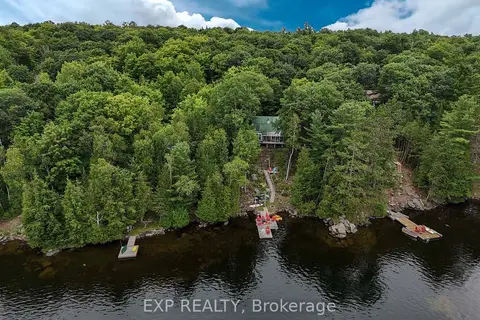
$649,888
3 bd1 ba3 pk1100-1500 ft²
273 S Fire Route 330 Route
Trent Lakes, Trent Lakes
Detached · MLS® X13861768 · EXP REALTY
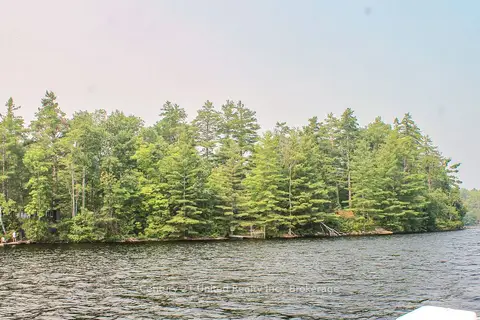
$650,000
1 bd1 ba4 pk< 700 ft²
47 McKee Avenue
Trent Lakes, Trent Lakes
Other · MLS® X13576206 · Century 21 United Realty Inc.
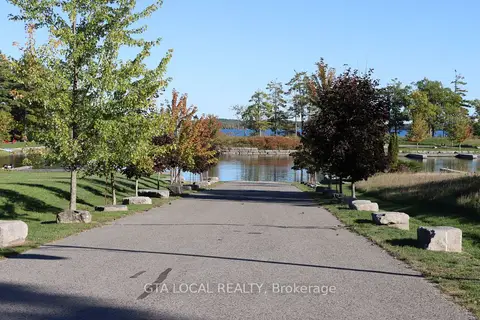
$650,000
0 bd0 ba
lot 25 Fire Route 70b
Trent Lakes, Trent Lakes
Vacant Land · MLS® X13864950 · GTA LOCAL REALTY
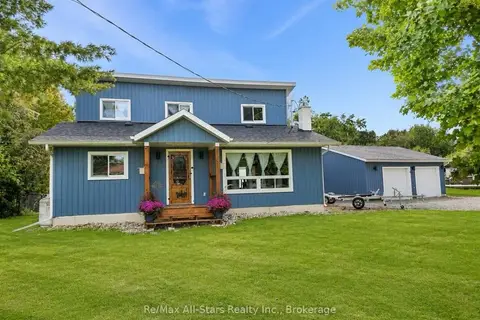
$649,000
2 bd2 ba8 pk1500-2000 ft²
138 Alpine Lake Road
Trent Lakes, Trent Lakes
Detached · MLS® X13821848 · Re/Max All-Stars Realty Inc.
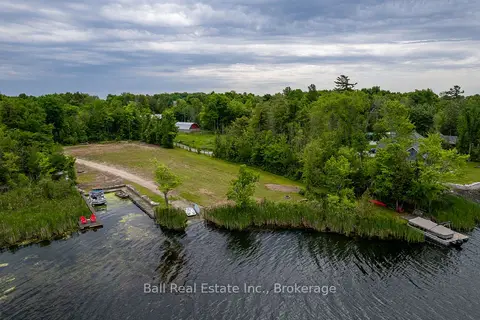
$648,500
0 bd0 ba
0 Mill Line Road
Trent Lakes, Trent Lakes
Vacant Land · MLS® X13534108 · Ball Real Estate Inc.
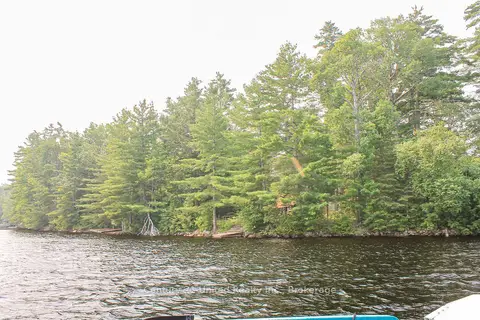
$625,000
0 bd0 ba4 pk
00 McKee Avenue
Trent Lakes, Trent Lakes
Vacant Land · MLS® X13576260 · Century 21 United Realty Inc.