2719 Wyldewood Street
2604 - Emerald Woods/Sawmill Creek, Blossom Park - Airport and Area, K1T 2S1
$1,020,000
Reduced $30,000 from $1,050,000
- 4+1 bedrooms
- 5 bathrooms
- 6 parking
- 3000-3500 sq ft
Listed 69 days ago · MLS® X13665806
About this home
Welcome to your forever home in the heart of Blossom Park. Offering over 3,300 sq. ft. of thoughtfully designed living space, this exceptional 4-bed, 5-bath home combines timeless elegance with the space and functionality today's families need. From the moment you arrive, you'll be captivated by the meticulously landscaped grounds, mature gardens, and the private backyard oasis complete with an in-ground pool. Perfect for relaxing, entertaining, and making lasting family memories. Inside, the spacious main floor features formal living and dining rooms, a large kitchen with a bright breakfast area, a cozy family room with a wood-burning fireplace, and a three-season sunroom overlooking the backyard. The sunroom provides stunning views of the backyard and gardens. Built-in natural gas BBQ hookup for effortless outdoor grilling. A mudroom with side entrance, main-floor laundry, powder room, and a versatile bonus room that is ideal for seasonal storage or already roughed-in for an additional bathroom, completed the main level. Upstairs, the generous primary retreat offers ample closet space and a private 4-piece ensuite. Three additional bedrooms provide room for the whole family, including one with its own ensuite, plus another full bathroom to comfortably accommodate everyone. The fully finished basement expands the living space with a large rec-room, built-in bar, office area, 3-piece bathroom, and plenty of storage. Located in the sought-after community of Blossom Park, you'll enjoy a peaceful, family-friendly neighbourhood with mature trees, parks, schools, walking trails, South Keys Shopping Centre, Greenboro LRT, the airport, and quick access to the Airport Parkway. A rare opportunity to own a spacious family home with exceptional indoor and outdoor living in one of Ottawa's most established communities.
Details
- Type
- Detached
- Style
- 2-Storey
- Size
- 3000-3500 sq ft
- Lot
- 62.09 × 109.32 ft
- Basement
- Full, Finished
- Garage
- Attached
- Kitchens
- 1
- Property tax
- $7,976 (2026)
- Neighbourhood
- 2604 - Emerald Woods/Sawmill Creek
- Municipality
- Blossom Park - Airport and Area
- Price per sq ft
- $314 (28% below detached houses in 2604 - Emerald Woods/Sawmill Creek, $435)
Interior
- Bedrooms
- 4 above ground + 1 below
- Bathrooms
- 1 × 2-piece (main), 1 × 3-piece (second), 1 × 4-piece (second), 1 × 3-piece (second), 1 × 3-piece (basement)
- Rooms
- 16 above ground + 6 below
- Family room or den
- Yes
- Fireplace
- Wood
- Features
- Water Heater Owned
Heating, cooling and services
- Heating
- Forced Air, Gas
- Air conditioning
- Central Air
- Water and sewer
- Sewer
Building and exterior
- Style
- 2-Storey
- Exterior
- Brick, Vinyl Siding
- Roof
- Asphalt Shingle
- Foundation
- Poured Concrete
- Faces
- North
- Pool
- Inground
- Outdoor
- Deck, Landscaped, Privacy
Parking
- Garage spaces
- 2
- Total parking
- 6
Lot
- Size
- 62.09 × 109.32 ft
More
- Possession
- TBD
- Nearby
- Fenced Yard
- Cross street
- From Bank St, turn onto Albion St, turn onto Wyldewood St.
Rooms
| Room | Level | Size | Features |
|---|---|---|---|
| Bathroom | Basement | 2.48 × 1.72 m (8'2" × 5'8") | |
| Recreation | Basement | 14.3 × 6.79 m (46'11" × 22'3") | |
| Office | Basement | 3.89 × 3.45 m (12'9" × 11'4") | |
| Foyer | Main | 2.27 × 1.69 m (7'5" × 5'7") | |
| Living Room | Main | 4.17 × 5.43 m (13'8" × 17'10") | |
| Other | Main | 1.52 × 2.17 m (5' × 7'1") | |
| Dining Room | Main | 4.27 × 5.01 m (14' × 16'5") | |
| Kitchen | Main | 4.27 × 4.3 m (14' × 14'1") | |
| Breakfast | Main | 2.82 × 4.2 m (9'3" × 13'9") | |
| Family Room | Main | 6.78 × 5.15 m (22'3" × 16'11") | |
| Sunroom | Main | 4.03 × 3.55 m (13'3" × 11'8") | |
| Bathroom | Main | 1.38 × 1.69 m (4'6" × 5'7") | |
| Laundry | Main | 6.78 × 1.7 m (22'3" × 5'7") | |
| Primary Bedroom | Second | 4.17 × 5.61 m (13'8" × 18'5") | Walk-In Closet(s), Double Sink, His and Hers Closets |
| Bathroom | Second | 4.27 × 2.29 m (14' × 7'6") | 4 Pc Ensuite, Double Sink, Double Closet |
| Bedroom 2 | Second | 3.5 × 4.3 m (11'6" × 14'1") | 3 Pc Ensuite, Walk-In Closet(s) |
| Bedroom 3 | Second | 4.08 × 3.45 m (13'5" × 11'4") | |
| Bedroom 4 | Second | 4.08 × 3.4 m (13'5" × 11'2") | |
| Bathroom | Second | 2.59 × 2.15 m (8'6" × 7'1") | 3 Pc Bath, Double Sink |
| Utility Room | Basement | 7.44 × 5.65 m (24'5" × 18'6") |
Location
Location is approximate. See nearby homes on the map
Recent sales nearby
See what similar homes within 1 km sold for in the last year. Create a free account or sign in to see them.
The neighbourhood
Getting around Walkable
- 🚇 South Keys LRT1.3 km
- 🚇 Uplands LRT1.7 km
Within a 10-minute walk: 1 grocery store, 6 cafés and restaurants, 9 parks, 4 pharmacies. Nearest grocery: Produce Depot (800 m). Nearest park: Trappers Park (150 m).
Schools nearby
Elementary
- Gabrielle Roy French Public School
EQAO: Gr 6 reading 80%, math 47%12 min walk - Sawmill Creek Elementary School
EQAO: Gr 6 reading 72%, math 28%14 min walk - Blossom Park Public School
EQAO: Gr 6 reading 46%, math 14%1.6 km - St. Bernard School Catholic
EQAO: Gr 6 reading 83%, math 41%1.6 km
EQAO: share of students meeting the provincial standard (2024–25). Ontario average: Gr 6 reading 86%, math 51%; Gr 9 math 55%; literacy test 83%.
Closest schools, not school zones. Check which school serves this address with the school board before relying on it.
Who lives here postal area K1T
- Owners / renters
- 73% / 27%
- Median household income
- $107,000
- Average age
- 37
- Children under 15
- 20%
- Homes
- 36% detached, 7% high-rise
- Commute by transit
- 9%
- Population
- 40,054
Languages spoken most at home besides English: Arabic 9.4%, Somali 0.9%, Mandarin 0.9%, Spanish 0.8%.
Distances are approximate. Places © OpenStreetMap contributors. Neighbourhood figures: Statistics Canada, 2021 Census. School results: EQAO via Ontario Data Catalogue (Open Government Licence – Ontario).
Living here
Commute
To downtown Ottawa: 10 km. Transit times · Driving times
Noise Nothing major nearby
No highway within 500 m, rail line within 300 m, or airport flight path nearby.
Distances from the map, not noise measurements. Visit at rush hour to judge for yourself.
Internet High-speed
50/10 Mbps or faster available here by cable, fibre or DSL (the federal high-speed target).
From the federal broadband map. Check exact speeds and providers for the address.
Short-term rentals
Only in your principal residence (whole home or part of it), with a City host permit. Rural cottage rentals have a separate permit.
Roads, rail, airports and planned stations © OpenStreetMap contributors. Internet: Innovation, Science and Economic Development Canada, National Broadband Data.
Listed by EXP REALTY.
Listing information provided by PropTx Innovations Inc. and TRREB; deemed reliable but not guaranteed accurate by PropTx.
Similar homes nearby
See more in Blossom Park - Airport and Area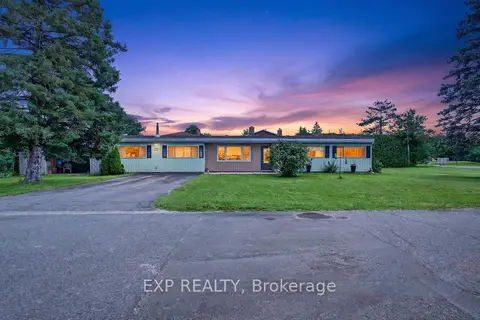
$999,900
4 bd2 ba4 pk1500-2000 ft²
1340 Mory Street
2604 - Emerald Woods/Sawmill Creek, Blossom Park - Airport and Area
Detached · MLS® X13576614 · EXP REALTY
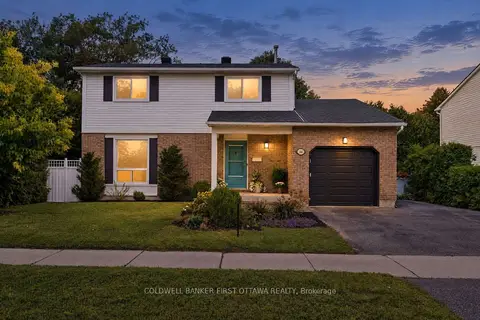
$824,800
Reduced $44,000
3 bd3 ba4 pk1500-2000 ft²
1365 Baden Avenue
2604 - Emerald Woods/Sawmill Creek, Blossom Park - Airport and Area
Detached · MLS® X13795492 · COLDWELL BANKER FIRST OTTAWA REALTY
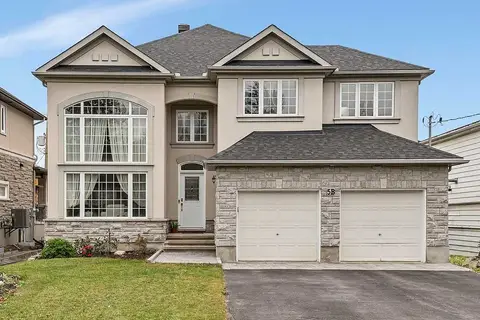
$1,020,000
4 bd3 ba6 pk3000-3500 ft²
5B Kemp Drive
2605 - Blossom Park/Kemp Park/Findlay Creek, Blossom Park - Airport and Area
Detached · MLS® X14080726 · RE/MAX HALLMARK REALTY GROUP
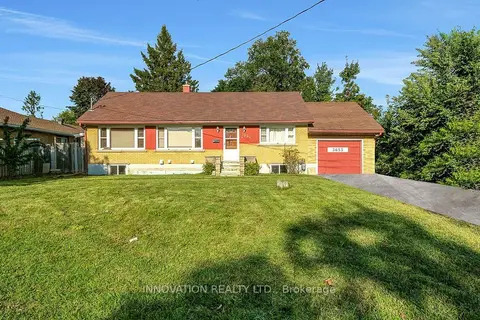
$999,900
3+2 bd3 ba5 pk700-1100 ft²
3653 Albion Road
2607 - Sawmill Creek/Timbermill, Blossom Park - Airport and Area
Detached · MLS® X13722164 · INNOVATION REALTY LTD.
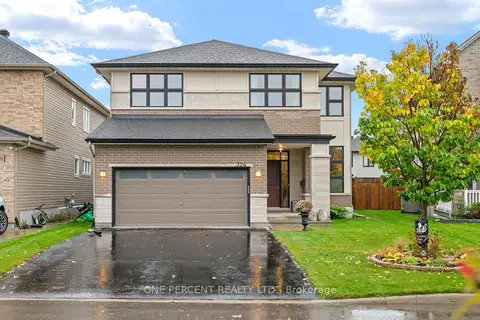
$999,900
4 bd3 ba6 pk2500-3000 ft²
324 Rosina Way
2602 - Riverside South/Gloucester Glen, Blossom Park - Airport and Area
Detached · MLS® X14087496 · ONE PERCENT REALTY LTD.
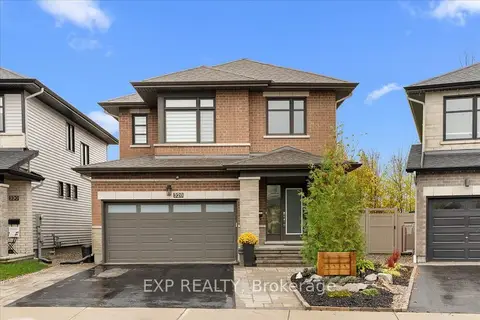
$998,800
3+1 bd4 ba4 pk1500-2000 ft²
328 Serenade Crescent
2602 - Riverside South/Gloucester Glen, Blossom Park - Airport and Area
Detached · MLS® X14079950 · EXP REALTY
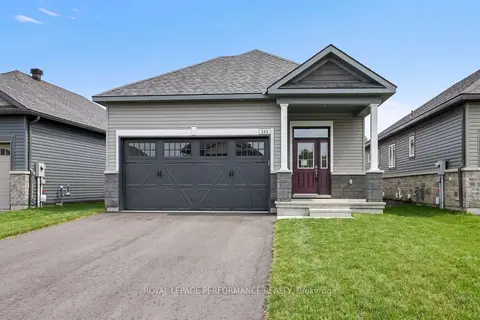
$993,468
2+1 bd3 ba4 pk1100-1500 ft²
243 Hannam Bud Way
2602 - Riverside South/Gloucester Glen, Blossom Park - Airport and Area
Detached · MLS® X13781818 · ROYAL LEPAGE PERFORMANCE REALTY
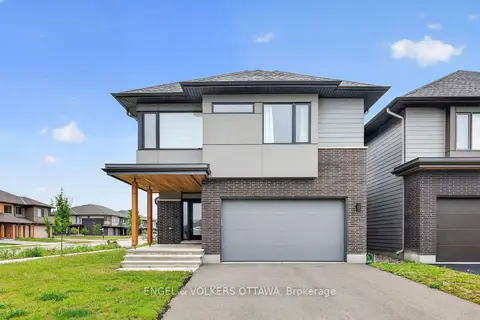
$1,049,000
3 bd3 ba4 pk2000-2500 ft²
101 Orchestra Way
2602 - Riverside South/Gloucester Glen, Blossom Park - Airport and Area
Detached · MLS® X13435018 · ENGEL & VOLKERS OTTAWA