243 Hannam Bud Way
2602 - Riverside South/Gloucester Glen, Blossom Park - Airport and Area, K4M 0Z3
$993,468
- 2+1 bedrooms
- 3 bathrooms
- 4 parking
- 1100-1500 sq ft
Listed 36 days ago · MLS® X13781818
About this home
Introducing the Leah - Elevation B floorplan by eQ Homes at Tapestry by the Rideau. This brand-new bungalow is nestled in an exclusive bungalow community and offers 2,116 total sq/ft and comes with full Tarion Warranty for peace of mind. The price reflects the Signature Specification of upgrades and includes approximately $99,600 in upgrades including a finished basement with rec room, bedroom and bathroom. Additional highlights in the kitchen include upgraded countertops, upgraded cabinetry, pot and pan drawers as well as upgraded pullouts, including a spice rack and double size garbage. The main floor features 5" maple flooring throughout, excluding the entry, bathrooms, and laundry which have upgraded tile. Additional upgrades include trim and interior door hardware, pot lights, and updated hardware, faucets, and countertops in the main floor bathrooms. The home also offers 200-amp electrical service and a maple beam mantle at the main floor fireplace. Ask your agent for a list of the additional specifications for the Signature Specification. Some photos have been virtually staged. 48hr irrevocable on all offers. List price does not reflect the HST rebate.
Details
- Type
- Detached
- Style
- Bungalow
- Age
- New
- Size
- 1100-1500 sq ft
- Lot
- 35 × 108 ft
- Basement
- Finished
- Garage
- Attached
- Kitchens
- 1
- Neighbourhood
- 2602 - Riverside South/Gloucester Glen
- Municipality
- Blossom Park - Airport and Area
- Price per sq ft
- $764 (100% above detached houses in 2602 - Riverside South/Gloucester Glen, $382)
Interior
- Bedrooms
- 2 above ground + 1 below
- Bathrooms
- 1 × 3-piece (main), 1 × 4-piece (main), 1 × 4-piece (basement)
- Rooms
- 9 above ground + 3 below
- Family room or den
- No
- Fireplace
- Yes
- Features
- Primary Bedroom - Main Floor
Heating, cooling and services
- Heating
- Forced Air, Gas
- Air conditioning
- Central Air
- Water and sewer
- Sewer
Building and exterior
- Style
- Bungalow
- Exterior
- Stone, Aluminum Siding
- Roof
- Asphalt Shingle
- Foundation
- Poured Concrete
- Age
- New
- Faces
- East
Parking
- Garage spaces
- 2
- Total parking
- 4
Lot
- Size
- 35 × 108 ft
More
- Possession
- 30-90 Days
- Cross street
- River Road & Earl Armstrong
History of this address
2 earlier listings at this address, with sold and leased prices. Create a free account or sign in to see them.
Location
Location is approximate. See nearby homes on the map
Recent sales nearby
See what similar homes within 1 km sold for in the last year. Create a free account or sign in to see them.
The neighbourhood
Getting around Car-dependent
No subway, LRT or GO station within a short trip.
Within a 10-minute walk: no grocery stores, 0 cafés and restaurants, 7 parks. Nearest park: Jeffrey Armstrong Memorial Park (400 m).
Schools nearby
Elementary
- École élémentaire publique Michel-Dupuis French
EQAO: Gr 6 reading 88%, math 53%1.5 km - St. Leonard School Catholic
EQAO: Gr 6 reading 92%, math 74%2.1 km - École élémentaire catholique Jonathan-Pitre French
EQAO: Gr 6 reading 93%, math 63%2.5 km - St. Cecilia School Catholic
EQAO: Gr 6 reading 98%, math 88%2.5 km
Secondary
- Riverside South Secondary School2.1 km
EQAO: share of students meeting the provincial standard (2024–25). Ontario average: Gr 6 reading 86%, math 51%; Gr 9 math 55%; literacy test 83%.
Closest schools, not school zones. Check which school serves this address with the school board before relying on it.
Who lives here postal area K4M
- Owners / renters
- 90% / 10%
- Median household income
- $146,000
- Average age
- 42
- Children under 15
- 18%
- Homes
- 87% detached
- Commute by transit
- 2%
- Population
- 14,380
Languages spoken most at home besides English: Mandarin 3%, Arabic 1.5%, Punjabi (Panjabi) 0.6%, Spanish 0.5%.
Distances are approximate. Places © OpenStreetMap contributors. Neighbourhood figures: Statistics Canada, 2021 Census. School results: EQAO via Ontario Data Catalogue (Open Government Licence – Ontario).
Living here
Commute
To downtown Ottawa: 19 km. Transit times · Driving times
Noise Nothing major nearby
No highway within 500 m, rail line within 300 m, or airport flight path nearby.
Distances from the map, not noise measurements. Visit at rush hour to judge for yourself.
Internet High-speed
50/10 Mbps or faster available here by cable, fibre or DSL (the federal high-speed target).
From the federal broadband map. Check exact speeds and providers for the address.
Roads, rail, airports and planned stations © OpenStreetMap contributors. Internet: Innovation, Science and Economic Development Canada, National Broadband Data.
Listed by ROYAL LEPAGE PERFORMANCE REALTY.
Listing information provided by PropTx Innovations Inc. and TRREB; deemed reliable but not guaranteed accurate by PropTx.
Similar homes nearby
See more in Blossom Park - Airport and Area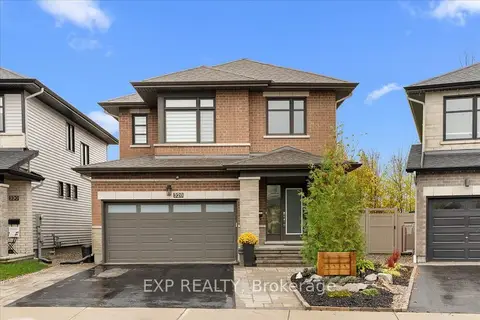
$998,800
3+1 bd4 ba4 pk1500-2000 ft²
328 Serenade Crescent
2602 - Riverside South/Gloucester Glen, Blossom Park - Airport and Area
Detached · MLS® X14079950 · EXP REALTY
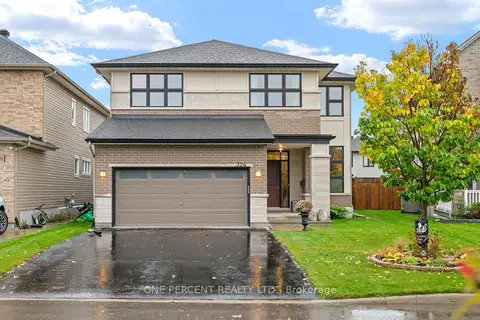
$999,900
4 bd3 ba6 pk2500-3000 ft²
324 Rosina Way
2602 - Riverside South/Gloucester Glen, Blossom Park - Airport and Area
Detached · MLS® X14087496 · ONE PERCENT REALTY LTD.
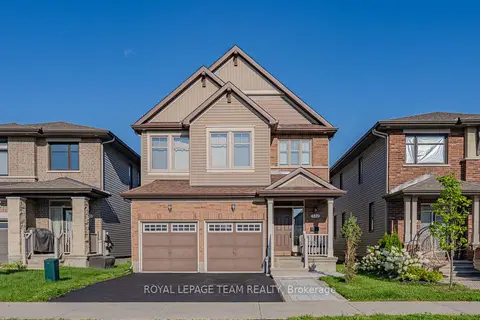
$940,000
4 bd3 ba4 pk2500-3000 ft²
732 Brian Good Avenue
2602 - Riverside South/Gloucester Glen, Blossom Park - Airport and Area
Detached · MLS® X14090868 · ROYAL LEPAGE TEAM REALTY
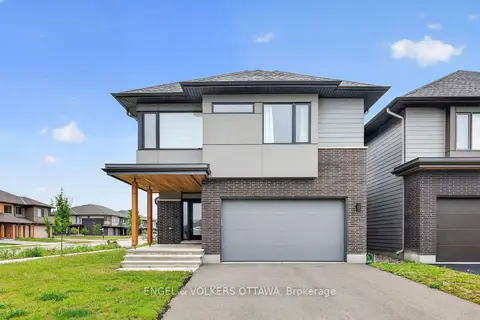
$1,049,000
3 bd3 ba4 pk2000-2500 ft²
101 Orchestra Way
2602 - Riverside South/Gloucester Glen, Blossom Park - Airport and Area
Detached · MLS® X13435018 · ENGEL & VOLKERS OTTAWA
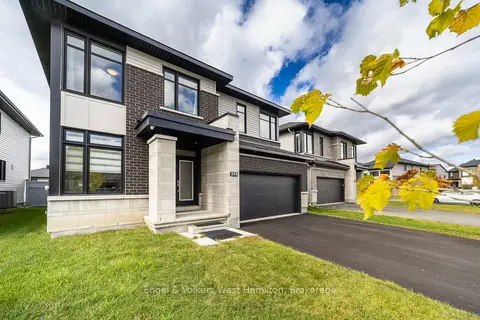
$1,050,000
4+1 bd5 ba6 pk2500-3000 ft²
374 Big Dipper Street
2602 - Riverside South/Gloucester Glen, Blossom Park - Airport and Area
Detached · MLS® X13829316 · Engel & Volkers West Hamilton
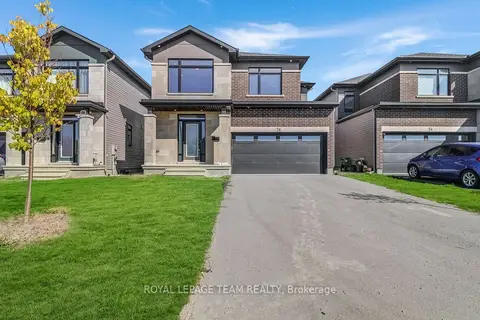
$929,990
4 bd3 ba6 pk2500-3000 ft²
76 Big Dipper Street
2602 - Riverside South/Gloucester Glen, Blossom Park - Airport and Area
Detached · MLS® X13844804 · ROYAL LEPAGE TEAM REALTY
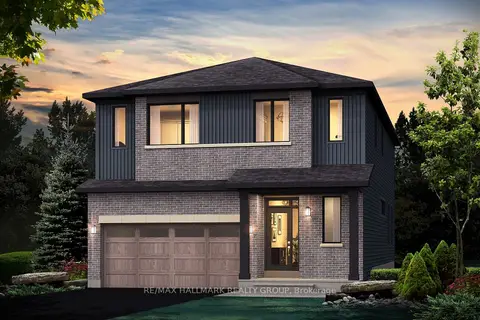
$915,920
5 bd4 ba4 pk2500-3000 ft²
529 Brownrigg Way
2602 - Riverside South/Gloucester Glen, Blossom Park - Airport and Area
Detached · MLS® X13743080 · RE/MAX HALLMARK REALTY GROUP
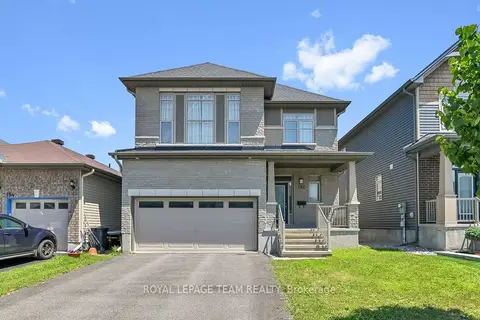
$889,900
4 bd3 ba4 pk2500-3000 ft²
192 Southbridge Street
2602 - Riverside South/Gloucester Glen, Blossom Park - Airport and Area
Detached · MLS® X13605032 · ROYAL LEPAGE TEAM REALTY