1365 Baden Avenue
2604 - Emerald Woods/Sawmill Creek, Blossom Park - Airport and Area, K1T 1V8
$824,800
Reduced $44,000 from $868,800
- 3 bedrooms
- 3 bathrooms
- 4 parking
- 1500-2000 sq ft
Listed 33 days ago · MLS® X13795492
Open house
- Sunday, October 25 at 2:00 p.m. to 4:00 p.m. Add to calendar
About this home
Presenting 1365 Baden Ave., beautifully refined & turnkey in desired Emerald Woods where impeccable design, modern finishes & attention to detail create a home that is polished & inviting. Inside, a striking foyer w/ updated tile flooring greets you, while inside entry to the garage & a 2pc powder rm offers convenience. The open-concept main lvl feat. a dining area, versatile office/music rm & an impressive great rm anchored by a elc fplc w/ custom tile surround & mantle. The heart of the home, the kitchen, is in a modern transitional style that brings together warm textures & clean lines w/ shaker-style cabinetry, soft-close doors, subway tile backsplash, dbl sink w/ reverse osmosis system, recessed pot lights, a statement island w/ 3-light chandelier & flr-ceiling custom pantry storage. On the 2nd lvl 3 beds are complemented by an updated 4pc main bath & a luxe primary ensuite feat. birch cabinetry, granite counters, dual extended vanity & a glass-enclosed rain shower w/ handheld sprayer. 2nd lvl has new lighting & plush carpeting creating a cozy, contemporary feel. The fully finished LL adds living space w/ a spacious rec rm, laundry area & plenty of storage. Major updates incl. new furnace (approx. 20'), shingles, kitchen cabinetry, quartz counters, flooring, lighting, painted throughout, ensuite & baths (19'-20'), pool pump (23') & much more. The pvt byard retreat is the statement of the exterior w/ a composite deck w/ stone cladding & surrounded by mature hedging, artificial greenery & lattice for added prvcy. The 18'x37' pool is the perfect setting for enjoying your own pvt escape & entertaining. Ideally located in quiet Emerald Woods, just down the street from Baden Park, NCC Trails & close to Farm Boy, Walmart, Loblaws & Shoppers Drug Mart. Enjoy easy access to the Airport PKWY, South Keys, Leitrim LRT & Hunt Club Rd. to Hwy 417. Enjoy a home where every detail has been considered, nothing to do but move in, relax, enjoy & love your new lifestyle!
Details
- Type
- Detached
- Style
- 2-Storey
- Size
- 1500-2000 sq ft
- Lot
- 59.93 × 99.62 ft
- Basement
- Full, Finished
- Garage
- Attached
- Kitchens
- 1
- Property tax
- $5,496 (2026)
- Neighbourhood
- 2604 - Emerald Woods/Sawmill Creek
- Municipality
- Blossom Park - Airport and Area
- Price per sq ft
- $471 (8% above detached houses in 2604 - Emerald Woods/Sawmill Creek, $435)
Interior
- Bedrooms
- 3 above ground
- Bathrooms
- 1 × 2-piece (main), 1 × 4-piece (second), 1 × 4-piece (second)
- Rooms
- 12 above ground
- Family room or den
- No
- Fireplace
- Electric
- Features
- Auto Garage Door Remote, Storage, Workbench
Heating, cooling and services
- Heating
- Forced Air, Gas
- Air conditioning
- Central Air
- Water and sewer
- Sewer
Building and exterior
- Style
- 2-Storey
- Exterior
- Brick, Vinyl Siding
- Roof
- Asphalt Shingle
- Foundation
- Concrete
- Faces
- North
- Pool
- Inground
- Outdoor
- Landscaped, Privacy, Patio, Fence - Full, Garden Shed
Parking
- Garage spaces
- 1
- Total parking
- 4
- Driveway and parking
- Available, Inside Entry, Private
Lot
- Size
- 59.93 × 99.62 ft
More
- Possession
- Flexible
- Nearby
- Golf, Fenced Yard, Rec./Commun.Centre, Place Of Worship, Public Transit, School
- Cross street
- Albion Rd S
Rooms
| Room | Level | Size | Features |
|---|---|---|---|
| Foyer | Main | 4.4 × 3.61 m (14'5" × 11'10") | |
| Other | Main | 3.29 × 5.43 m (10'10" × 17'10") | Access To Garage |
| Dining Room | Main | 3.81 × 3.51 m (12'6" × 11'6") | |
| Office | Main | 3.3 × 2.8 m (10'10" × 9'2") | |
| Kitchen | Main | 2.56 × 5.04 m (8'5" × 16'6") | |
| Breakfast | Main | 2.25 × 5.03 m (7'5" × 16'6") | Eat-in Kitchen |
| Living Room | Main | 3.44 × 4.37 m (11'3" × 14'4") | |
| Primary Bedroom | Second | 2.96 × 3.66 m (9'9" × 12') | |
| Bathroom | Second | 2.95 × 2.65 m (9'8" × 8'8") | 4 Pc Ensuite |
| Bedroom | Second | 3.58 × 2.78 m (11'9" × 9'1") | |
| Bedroom | Second | 2.81 × 2.51 m (9'3" × 8'3") | |
| Bathroom | Second | 2.24 × 2.8 m (7'4" × 9'2") | 4 Pc Bath |
| Recreation | Basement | 7.18 × 5.93 m (23'7" × 19'5") | |
| Utility Room | Basement | 4.5 × 3.54 m (14'9" × 11'7") | |
| Workshop | Basement | 3.55 × 4.38 m (11'8" × 14'4") |
History of this address
2 earlier listings at this address, with sold and leased prices. Create a free account or sign in to see them.
Location
Location is approximate. See nearby homes on the map
Recent sales nearby
See what similar homes within 1 km sold for in the last year. Create a free account or sign in to see them.
The neighbourhood
Getting around Somewhat walkable
- 🚇 Uplands LRT1.8 km
- 🚇 South Keys LRT1.9 km
Within a 10-minute walk: 1 grocery store, 1 cafés and restaurants, 9 parks, 2 pharmacies. Nearest grocery: Farm Boy (950 m). Nearest park: Aladdin Park (250 m).
Schools nearby
Elementary
- Gabrielle Roy French Public School
EQAO: Gr 6 reading 80%, math 47%12 min walk - Sawmill Creek Elementary School
EQAO: Gr 6 reading 72%, math 28%14 min walk - Blossom Park Public School
EQAO: Gr 6 reading 46%, math 14%1.4 km - St. Bernard School Catholic
EQAO: Gr 6 reading 83%, math 41%1.4 km
EQAO: share of students meeting the provincial standard (2024–25). Ontario average: Gr 6 reading 86%, math 51%; Gr 9 math 55%; literacy test 83%.
Closest schools, not school zones. Check which school serves this address with the school board before relying on it.
Who lives here postal area K1T
- Owners / renters
- 73% / 27%
- Median household income
- $107,000
- Average age
- 37
- Children under 15
- 20%
- Homes
- 36% detached, 7% high-rise
- Commute by transit
- 9%
- Population
- 40,054
Languages spoken most at home besides English: Arabic 9.4%, Somali 0.9%, Mandarin 0.9%, Spanish 0.8%.
Distances are approximate. Places © OpenStreetMap contributors. Neighbourhood figures: Statistics Canada, 2021 Census. School results: EQAO via Ontario Data Catalogue (Open Government Licence – Ontario).
Living here
Commute
To downtown Ottawa: 10 km. Transit times · Driving times
Noise Nothing major nearby
No highway within 500 m, rail line within 300 m, or airport flight path nearby.
Distances from the map, not noise measurements. Visit at rush hour to judge for yourself.
Internet High-speed
50/10 Mbps or faster available here by cable, fibre or DSL (the federal high-speed target).
From the federal broadband map. Check exact speeds and providers for the address.
Short-term rentals
Only in your principal residence (whole home or part of it), with a City host permit. Rural cottage rentals have a separate permit.
Roads, rail, airports and planned stations © OpenStreetMap contributors. Internet: Innovation, Science and Economic Development Canada, National Broadband Data.
Listed by COLDWELL BANKER FIRST OTTAWA REALTY.
Listing information provided by PropTx Innovations Inc. and TRREB; deemed reliable but not guaranteed accurate by PropTx.
Similar homes nearby
See more in Blossom Park - Airport and Area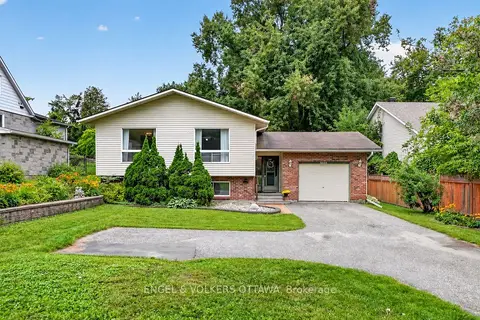
$729,900
Reduced $69,100
3 bd2 ba4 pk1100-1500 ft²
3620 Albion Road S
2604 - Emerald Woods/Sawmill Creek, Blossom Park - Airport and Area
Detached · MLS® X13756312 · ENGEL & VOLKERS OTTAWA
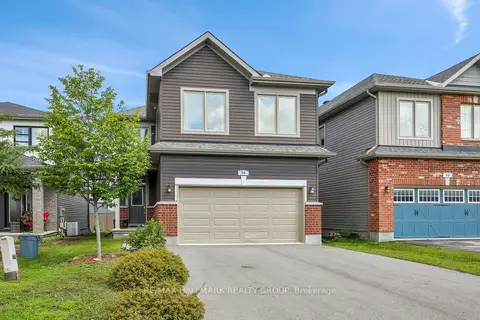
$824,900
Reduced $50,000
4 bd3 ba6 pk2000-2500 ft²
58 Zaatiik Grove
2605 - Blossom Park/Kemp Park/Findlay Creek, Blossom Park - Airport and Area
Detached · MLS® X13732198 · RE/MAX HALLMARK REALTY GROUP
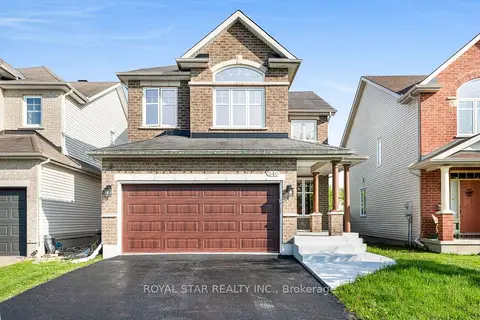
$825,000
3+1 bd4 ba6 pk2000-2500 ft²
846 Feather Moss Way
2602 - Riverside South/Gloucester Glen, Blossom Park - Airport and Area
Detached · MLS® X13684462 · ROYAL STAR REALTY INC.
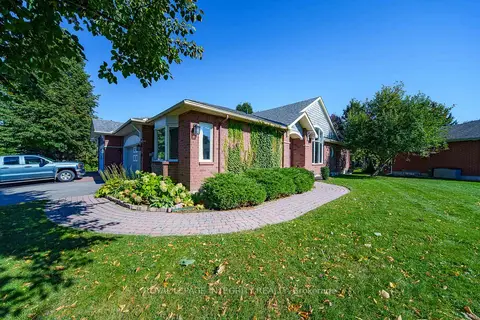
$829,000
3+1 bd3 ba4 pk1500-2000 ft²
804 Hot Springs Way
2602 - Riverside South/Gloucester Glen, Blossom Park - Airport and Area
Semi-Detached · MLS® X13885594 · ROYAL LEPAGE INTEGRITY REALTY
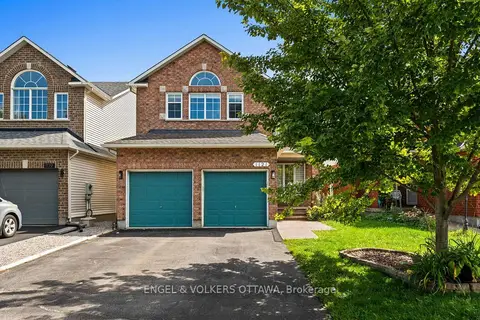
$814,800
Reduced $34,700
4+1 bd4 ba4 pk2000-2500 ft²
1121 Rocky Harbour Crescent
2602 - Riverside South/Gloucester Glen, Blossom Park - Airport and Area
Detached · MLS® X13742462 · ENGEL & VOLKERS OTTAWA
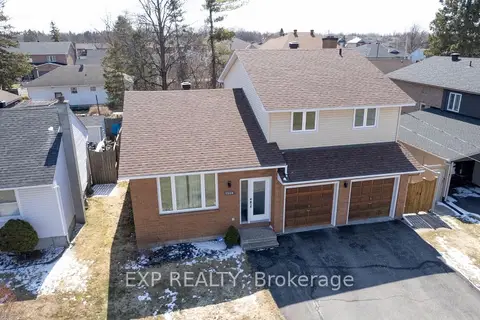
$814,000
Reduced $15,000
3 bd4 ba5 pk1500-2000 ft²
1534 Rosebella Avenue
2605 - Blossom Park/Kemp Park/Findlay Creek, Blossom Park - Airport and Area
Detached · MLS® X13228876 · EXP REALTY
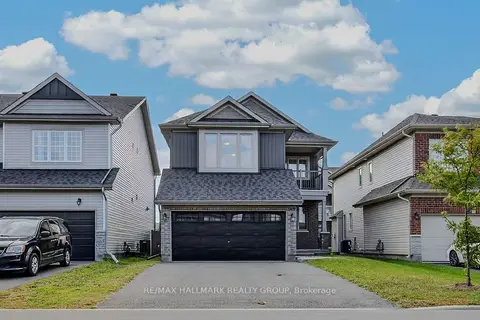
$839,000
4 bd5 ba6 pk2000-2500 ft²
149 Minikan Street
2605 - Blossom Park/Kemp Park/Findlay Creek, Blossom Park - Airport and Area
Detached · MLS® X13850288 · RE/MAX HALLMARK REALTY GROUP
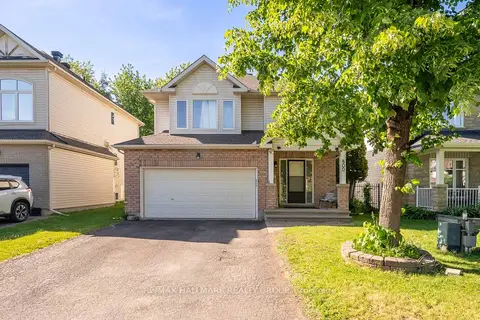
$805,000
4+1 bd3 ba4 pk2000-2500 ft²
800 Long Point Circle
2605 - Blossom Park/Kemp Park/Findlay Creek, Blossom Park - Airport and Area
Detached · MLS® X14089418 · RE/MAX HALLMARK REALTY GROUP