27 Stratford Drive
Rural Caledon, Caledon, L7C 4K7
$1,848,933
- 4+1 bedrooms
- 7 bathrooms
- 4 parking
- 3000-3500 sq ft
Listed today · MLS® W14100640
About this home
Discover the impressive Dualhaven Elevation C at 27 Stratford Drive! This brand-new 41-foot detached duplex home offers an exceptional family layout with four generous upstairs bedrooms, each with ensuite access, a main-floor study/work space, spacious great room with gas fireplace, separate breakfast area and double garage. A distinctive 1,046 sq. ft. lower-level suite with its own living/dining area, kitchen and bedroom with separate entrance. Finished inventory includes approximately $43,200 in upgrades and a premium lot. An outstanding opportunity in Rosehaven's Mayfield Collection.
Details
- Type
- Duplex
- Style
- 2-Storey
- Age
- New
- Size
- 3000-3500 sq ft
- Lot
- 41 × 115 ft
- Basement
- Finished, Apartment, Full, Separate Entrance
- Garage
- Attached
- Kitchens
- 2
- Neighbourhood
- Rural Caledon
- Municipality
- Caledon
Interior
- Bedrooms
- 4 above ground + 1 below
- Bathrooms
- 1 × 2-piece (main), 2 × 4-piece (second), 1 × 5-piece (second), 2 × 3-piece (second), 1 × 4-piece (basement)
- Kitchens
- 2 (1 below ground)
- Rooms
- 9 above ground + 2 below
- Family room or den
- Yes
- Fireplace
- Yes
- Features
- Carpet Free, ERV/HRV
Heating, cooling and services
- Heating
- Forced Air, Gas
- Water and sewer
- Sewer
Building and exterior
- Style
- 2-Storey
- Exterior
- Brick
- Roof
- Shingles
- Foundation
- Concrete
- Age
- New
- Faces
- East
Parking
- Garage spaces
- 2
- Total parking
- 4
- Driveway and parking
- Private Double
Lot
- Size
- 41 × 115 ft
More
- Possession
- Flexible
- Cross street
- Petch Ave & Mayfield Rd
Rooms
| Room | Level | Size | Features |
|---|---|---|---|
| Great Room | Main | 4.88 × 6.25 m (16' × 20'6") | Hardwood Floor, Gas Fireplace |
| Kitchen | Main | 3.96 × 4.57 m (13' × 15') | Centre Island, Quartz Counter |
| Breakfast | Main | 4.57 × 3.05 m (15' × 10') | Hardwood Floor, Breakfast Bar, Combined w/Kitchen |
| Study | Main | 2.39 × 3.35 m (7'10" × 11') | |
| Primary Bedroom | Main | 5.28 × 4.57 m (17'4" × 15') | Walk-In Closet(s), 5 Pc Ensuite |
| Bedroom 2 | Second | 3.81 × 4.57 m (12'6" × 15') | 3 Pc Ensuite, Walk-In Closet(s) |
| Bedroom 3 | Second | 3.71 × 4.42 m (12'2" × 14'6") | 3 Pc Ensuite, Walk-In Closet(s) |
| Bedroom 4 | Second | 3.35 × 3.35 m (11' × 11') | Walk-In Closet(s), 4 Pc Ensuite |
| Laundry | Main | ||
| Bedroom 4 | Second | 4.72 × 3.71 m (15'6" × 12'2") | Hardwood Floor, 4 Pc Ensuite, Walk-In Closet(s) |
| Living Room | Basement | 4.27 × 6.12 m (14' × 20'1") | Combined w/Dining |
| Kitchen | Basement | 4.93 × 2.69 m (16'2" × 8'10") | |
| Bedroom | Basement | 4.1 × 3.2 m (13'5" × 10'6") |
Listed by THE CANADIAN HOME REALTY INC..
Listing information provided by PropTx Innovations Inc. and TRREB; deemed reliable but not guaranteed accurate by PropTx.
Similar homes nearby
See more in Caledon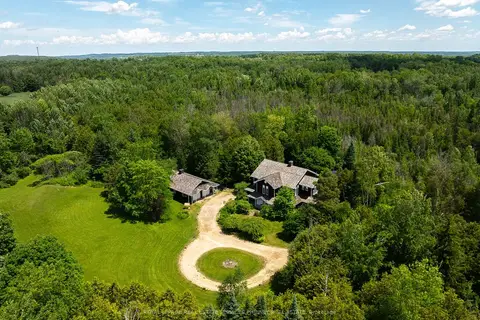
$1,849,000
4 bd3 ba14 pk3500-5000 ft²
19555 Shaws Creek Road
Rural Caledon, Caledon
Detached · MLS® W13760370 · ROYAL LEPAGE REAL ESTATE SERVICES PHINNEY REAL EST
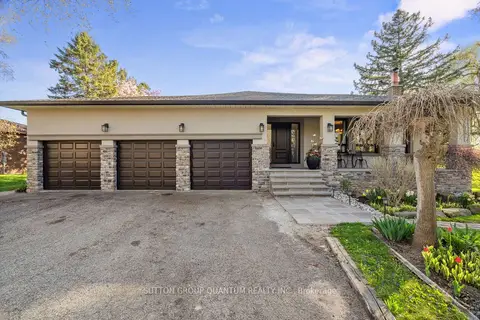
$1,847,000
4 bd3 ba11 pk2500-3000 ft²
14432 Innis Lake Road
Rural Caledon, Caledon
Detached · MLS® W12745078 · SUTTON GROUP QUANTUM REALTY INC.
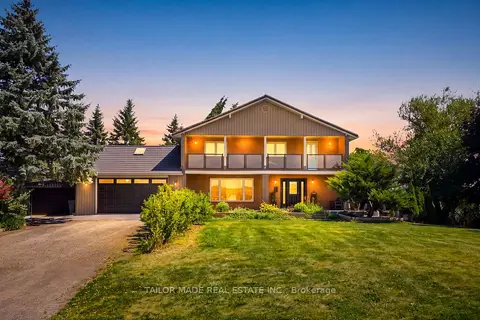
$1,845,000
Reduced $100,000
4+1 bd3 ba14 pk2000-2500 ft²
13143 Heart Lake Road
Rural Caledon, Caledon
Detached · MLS® W13625882 · TAILOR MADE REAL ESTATE INC.
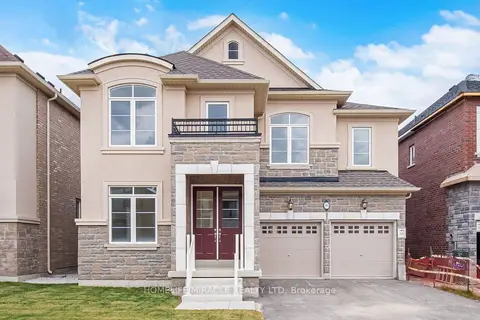
$1,874,990
5 bd4 ba4 pk3500-5000 ft²
46 Stratford Drive
Rural Caledon, Caledon
Detached · MLS® W13625064 · HOMELIFE/MIRACLE REALTY LTD
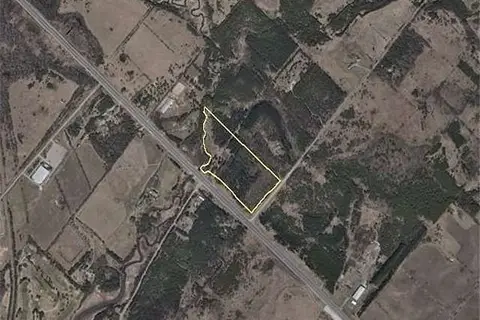
$1,895,000
0 bd0 ba
20489 Hurontario Street
Rural Caledon, Caledon
Vacant Land · MLS® W13521926 · SHOWCASE REALTY MISSISSAUGA INC.
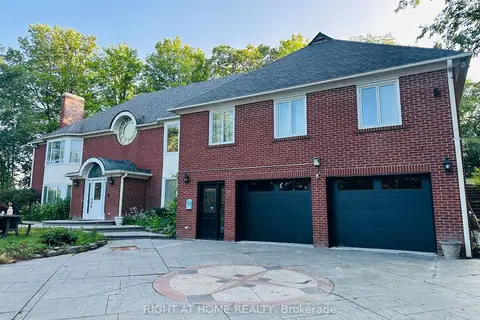
$1,800,000
3+2 bd5 ba14 pk3500-5000 ft²
12 Keily Crescent E
Rural Caledon, Caledon
Detached · MLS® W13609040 · RIGHT AT HOME REALTY
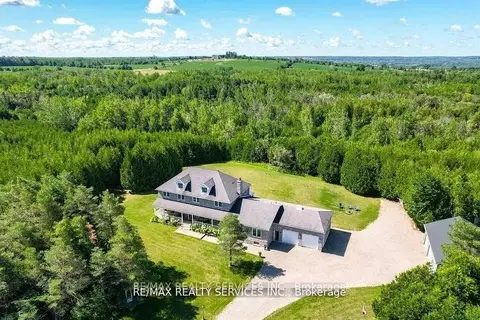
$1,799,999
7 bd4 ba24 pk3500-5000 ft²
20040 Kennedy Road
Rural Caledon, Caledon
Detached · MLS® W13581702 · RE/MAX REALTY SERVICES INC.
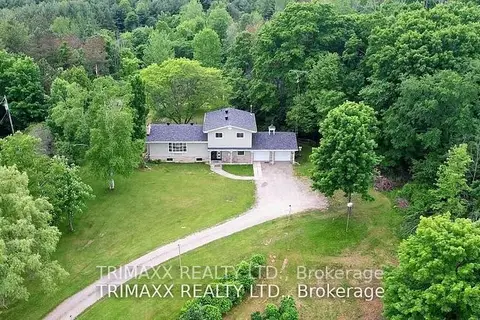
$1,799,999
4 bd2 ba12 pk2000-2500 ft²
16668 Humber station Road
Rural Caledon, Caledon
Detached · MLS® W13633916 · TRIMAXX REALTY LTD.