27 Rockview Gardens
Concord, Vaughan, L4K 2J4
$5,800,000
- 5+1 bedrooms
- 7 bathrooms
- 18 parking
- 5000 + sq ft
Listed 3 days ago · MLS® N14088608
Open house
- Saturday, October 24 at 1:00 p.m. to 3:00 p.m. Add to calendar
- Sunday, October 25 at 1:00 p.m. to 3:00 p.m. Add to calendar
About this home
CASA MAXIMUS: Approx. 12,000 sq ft of total luxurious living space indoors and an oasis of outdoor entertainment with a 45 FT x 20 FT in-ground saltwater pool, gas-heated. Walk in to a 26 FT Cathedral Vaulted Ceiling Height Grand Entrance. High-end iron designer railings, open below staircase, detailed archways, 23 FT vaulted cathedral ceiling in fam with surround speaker system theatre style, linear gas fireplace set in a custom granite mantle. Motorized blinds in high ceiling areas, American poplar trim throughout. Solid core doors throughout. Your dream kitchen with a huge amount of pot drawers, high cabinet area space, custom solid Maple detailed with antique grey finishes, glass cabinets, servery area leading to a large walk-in pantry. Custom granite floors ground-finished flat on site. 2 hung T.V.'s ranging from 40" to 85". Top-of-the-line Samsung LED T.V.'s. 2 laundry rooms, one on main, 2nd in basement. All stainless steel appliances (Thermador + KitchenAid). 2 primary bedrooms (one main floor + 2nd upstairs). Huge walk-in closets. House was built with 10" poured concrete with 3/4" rebar (steel). Steam shower in 2nd primary bedroom en-suite; Jacuzzi tub in main flr primary bedroom en-suite. Arc custom walnut kitchen, wine cellar + family room wood millwork. Glass-enclosed exercise room. 400 sq. ft. hot tub Jacuzzi with sauna; care sauna glass-enclosed with heated floors.
Details
- Type
- Detached
- Style
- 2-Storey
- Age
- 6-15 years
- Size
- 5000 + sq ft
- Lot
- 108 × 160 ft
- Basement
- Separate Entrance, Full, Walk-Up, Finished
- Garage
- Built-In
- Kitchens
- 2
- Property tax
- $19,400 (2026)
- Neighbourhood
- Concord
- Municipality
- Vaughan
- Price per sq ft
- ~$1,160 (77% above detached houses in Vaughan, $654)
Interior
- Bedrooms
- 5 above ground + 1 below
- Bathrooms
- 1 × 2-piece (main), 1 × 5-piece (main), 1 × 3-piece (second), 2 × 4-piece (second), 2 × 3-piece (basement)
- Kitchens
- 2 (1 below ground)
- Rooms
- 12 above ground + 3 below
- Family room or den
- Yes
- Fireplace
- Fireplace Insert, Natural Gas
- Features
- Air Exchanger, Auto Garage Door Remote, Built-In Oven, Carpet Free, Central Vacuum, ERV/HRV, Floor Drain, Guest Accommodations, In-Law Suite, On Demand Water Heater, Primary Bedroom - Main Floor, Sauna, Steam Room, Storage, Upgraded Insulation, Water Heater, Water Softener
Heating, cooling and services
- Heating
- Forced Air, Gas
- Air conditioning
- Central Air
- Water and sewer
- Sewer
Building and exterior
- Style
- 2-Storey
- Exterior
- Brick, Stone
- Roof
- Asphalt Shingle
- Foundation
- Concrete
- Age
- 6-15 years
- Faces
- South
- Pool
- Inground
- Outdoor
- Awnings, Landscape Lighting, Landscaped, Lawn Sprinkler System, Patio, Privacy, Porch, Fence - Full, Garden Shed, Workshop
Parking
- Garage spaces
- 4
- Total parking
- 18
Lot
- Size
- 108 × 160 ft
More
- Possession
- TBA - 30-90 DAYS
- Nearby
- Fenced Yard, Park, Public Transit, School Bus Route
- Cross street
- Keele/ Hwy 7 / Hwy 407
Rooms
| Room | Level | Size | Features |
|---|---|---|---|
| Kitchen | Main | 5.16 × 4.91 m (16'11" × 16'1") | B/I Appliances, Pantry, Centre Island |
| Breakfast | Main | 4.57 × 4.91 m (15' × 16'1") | Granite Floor, W/O To Patio, Modern Kitchen |
| Family Room | Main | 6.46 × 5.64 m (21'2" × 18'6") | Cathedral Ceiling(s), Hardwood Floor, Fireplace Insert |
| Dining Room | Main | 4.89 × 4.87 m (16'1" × 16') | Cathedral Ceiling(s), Large Window, Hardwood Floor |
| Office | Main | 3.71 × 3.69 m (12'2" × 12'1") | Hardwood Floor, B/I Bookcase, Coffered Ceiling(s) |
| Primary Bedroom | Main | 7.01 × 4.75 m (23' × 15'7") | Hardwood Floor, Whirlpool, Walk-In Closet(s) |
| Primary Bedroom | Second | 7.32 × 4.94 m (24' × 16'2") | 5 Pc Ensuite, Hardwood Floor, Walk-In Closet(s) |
| Bedroom 3 | Second | 4.88 × 4.57 m (16' × 15') | 3 Pc Ensuite, Hardwood Floor, Walk-In Closet(s) |
| Bedroom 4 | Second | 6.12 × 5.27 m (20'1" × 17'3") | 4 Pc Ensuite, Hardwood Floor, Walk-In Closet(s) |
| Bedroom 5 | Second | 3.69 × 5.58 m (12'1" × 18'4") | 4 Pc Ensuite, Hardwood Floor, Walk-In Closet(s) |
| Laundry | Main | 5.49 × 2.18 m (18' × 7'2") | B/I Shelves, Granite Counters |
| Bedroom | Basement | 4.57 × 3.48 m (15' × 11'5") | Double Closet, Porcelain Floor, Wall Sconce Lighting |
| Family Room | Basement | 6.15 × 6.08 m (20'2" × 19'11") | Porcelain Floor, Open Concept, Built-in Speakers |
| Exercise Room | Basement | 4.82 × 4.68 m (15'10" × 15'4") | Porcelain Floor, Glass Doors, Open Concept |
| Workshop | Basement | 10.81 × 5.39 m (35'6" × 17'8") | B/I Desk, Casement Windows, Stainless Steel Sink |
| Other | Basement | 4.57 × 3.68 m (15' × 12'1") | Hot Tub, Heated Floor, Sauna |
| Kitchen | Basement | 8.53 × 5.64 m (28' × 18'6") | B/I Appliances, Granite Counters, Custom Backsplash |
Location
Location is approximate. See nearby homes on the map
Recent sales nearby
See what similar homes within 1 km sold for in the last year. Create a free account or sign in to see them.
The neighbourhood
Getting around Car-dependent
- 🚆 Rutherford GO4.4 km
Within a 10-minute walk: no grocery stores, 7 cafés and restaurants, 1 park. Nearest park: Peachtree Parkette (750 m).
Schools nearby
Elementary
- Our Lady of the Rosary Catholic Elementary School Catholic
EQAO: Gr 6 reading 84%, math 50%15 min walk - Glen Shields Public School
EQAO: Gr 6 reading 88%, math 59%16 min walk - St. Joseph The Worker Catholic Elementary School Catholic
EQAO: Gr 6 reading 96%, math 59%1.7 km - Charlton Public School
EQAO: Gr 6 reading 86%, math 52%2.1 km
Secondary
- Hodan Nalayeh Secondary School
EQAO: Gr 9 math 74%, literacy test 91%1.8 km
EQAO: share of students meeting the provincial standard (2024–25). Ontario average: Gr 6 reading 86%, math 51%; Gr 9 math 55%; literacy test 83%.
Closest schools, not school zones. Check which school serves this address with the school board before relying on it.
Who lives here postal area L4K
- Owners / renters
- 68% / 32%
- Median household income
- $92,000
- Average age
- 40
- Children under 15
- 13%
- Homes
- 36% detached, 38% high-rise
- Commute by transit
- 14%
- Population
- 20,172
Languages spoken most at home besides English: Russian 6.3%, Italian 3.4%, Mandarin 2.9%, Yue (Cantonese) 2.1%.
Flood and conservation No mapped hazard
Not inside a mapped flood plain or regulated area.
Screening maps only. Ask the conservation authority for a property inquiry before relying on this.
Safety
Crime Severity Index for York Region police: 50 vs 57 for Ontario (2025).
Police-reported figures for the whole police service area, not this street. Rates use the area’s resident population.
Distances are approximate. Places © OpenStreetMap contributors. Neighbourhood figures: Statistics Canada, 2021 Census. School results: EQAO via Ontario Data Catalogue (Open Government Licence – Ontario). Crime Severity Index: Statistics Canada.
Living here
Commute
To Union Station (downtown Toronto): 19 km. Transit times · Driving times
Noise 2 sources nearby
- 🛣️ 407 ETR350 m
- 🚆 Rail line (Newmarket Subdivision)200 m
Distances from the map, not noise measurements. Visit at rush hour to judge for yourself.
Internet High-speed
50/10 Mbps or faster available here by cable, fibre or DSL (the federal high-speed target).
From the federal broadband map. Check exact speeds and providers for the address.
Roads, rail, airports and planned stations © OpenStreetMap contributors. Internet: Innovation, Science and Economic Development Canada, National Broadband Data.
Listed by INTERCITY REALTY INC..
Listing information provided by PropTx Innovations Inc. and TRREB; deemed reliable but not guaranteed accurate by PropTx.
Similar homes nearby
See more in Vaughan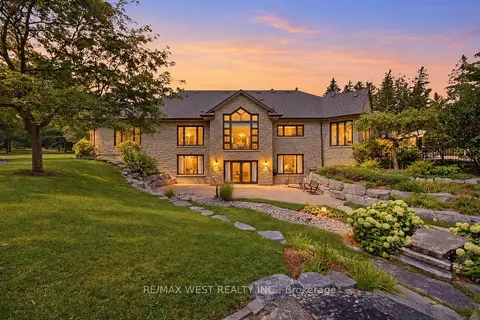
$5,799,000
4 bd5 ba15 pk5000 + ft²
5775 Kirby Road
Kleinburg, Vaughan
Detached · MLS® N13752410 · RE/MAX WEST REALTY INC.
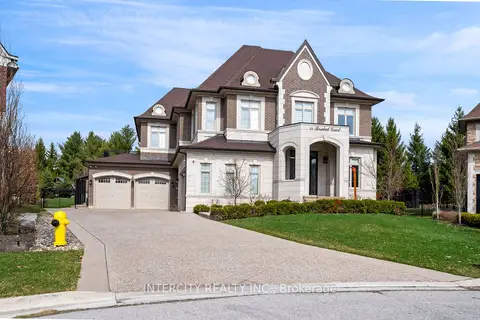
$5,799,000
4+1 bd7 ba8 pk5000 + ft²
34 Rosebud Court
Kleinburg, Vaughan
Detached · MLS® N13845240 · INTERCITY REALTY INC.
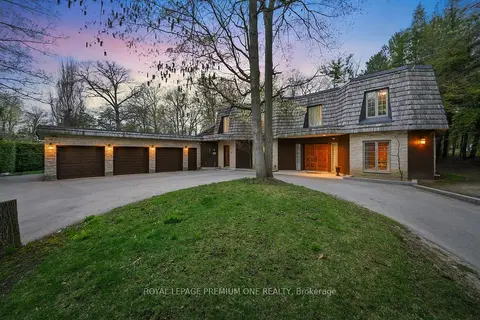
$5,850,000
5 bd5 ba13 pk5000 + ft²
72 Golf Avenue
East Woodbridge, Vaughan
Detached · MLS® N13078498 · ROYAL LEPAGE PREMIUM ONE REALTY
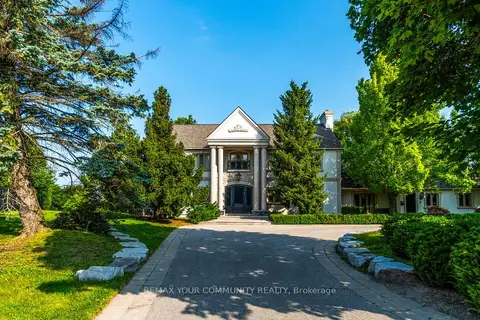
$5,850,000
Reduced $350,000
4 bd5 ba8 pk5000 + ft²
58 Buck's Place
East Woodbridge, Vaughan
Detached · MLS® N13526728 · REMAX YOUR COMMUNITY REALTY

$5,749,000
3 bd2 ba9 pk1500-2000 ft²
1226 Centre Street
Beverley Glen, Vaughan
Detached · MLS® N13677542 · HAUSKEY REALTY
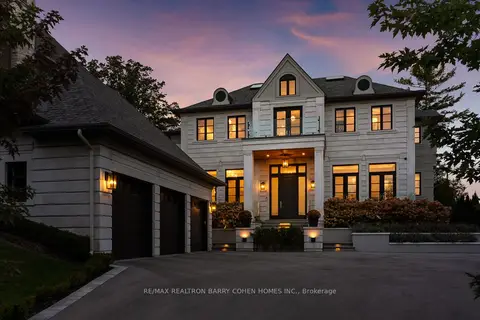
$5,888,000
4 bd6 ba9 pk5000 + ft²
106 Davidson Drive
Islington Woods, Vaughan
Detached · MLS® N14079832 · RE/MAX REALTRON BARRY COHEN HOMES INC.
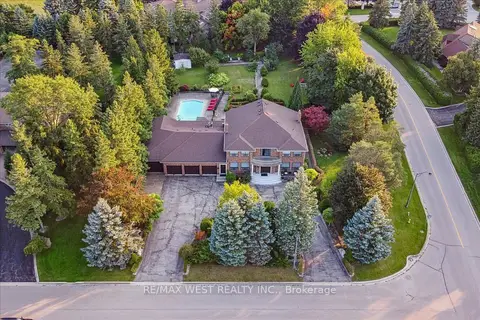
$5,900,000
4 bd6 ba19 pk5000 + ft²
190 Sandys Drive
East Woodbridge, Vaughan
Detached · MLS® N12972522 · RE/MAX WEST REALTY INC.
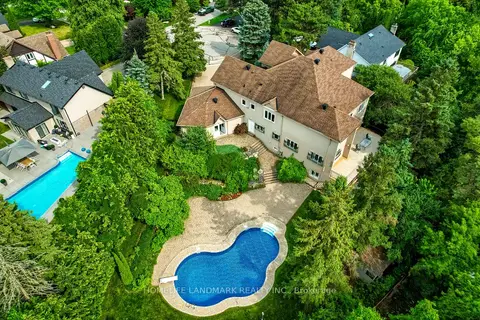
$5,699,000
5+2 bd6 ba15 pk5000 + ft²
14 Meadow Heights Court
Uplands, Vaughan
Detached · MLS® N13789046 · HOMELIFE LANDMARK REALTY INC.