106 Davidson Drive
Islington Woods, Vaughan, L4L 1M4
$5,888,000
- 4 bedrooms
- 6 bathrooms
- 9 parking
- 5000 + sq ft
Listed 5 days ago · MLS® N14079832
Open house
- Sunday, October 25 at 2:00 p.m. to 4:00 p.m. Add to calendar
About this home
Welcome to "The Davidson Estate". European elegance. Exceptional light. Inspired living. European-inspired elegance meets contemporary sophistication at "The Davidson Estate". Offering approximately 5,618 sq. ft. above grade plus a 2,454 sq. ft. lower level, this exceptional residence features four bedrooms, an elevator, home theatre and three-car garage. An elegant facade, distinctive rooflines and landscaped gardens create a welcoming first impression. Inside, hardwood floors, intricate mouldings, wall panelling and thoughtfully selected lighting enhance the beautifully detailed interiors. The formal living room features a fireplace, crystal chandelier, recessed ceiling and tall windows with French doors. The adjoining dining room offers a refined setting for entertaining, complemented by a crystal chandelier and soft cove lighting. A spectacular double-height great room showcases expansive windows overlooking the garden, sculptural chandeliers, detailed panelling and a fireplace. The beautifully appointed kitchen features extensive white cabinetry, illuminated display cabinets, richly veined countertops and backsplash, and a substantial waterfall island with an integrated sink. A sculptural stainless steel range hood adds a striking focal point, while an adjoining beverage area with a wine display and secondary sink makes hosting effortless. The spacious breakfast area opens to the great room, with garden doors connecting indoor living to the outdoor terraces. A private backyard retreat features a heated saltwater pool, expansive stone terraces for dining and lounging, and a stylish cabana. Mature trees and established greenery provide a lush backdrop, while carefully placed evening lighting creates an inviting atmosphere for summer gatherings. An exceptional setting for family living and elegant entertaining."The Davidson Estate"-where elegant entertaining, everyday comfort, and the beauty of home come together.
Details
- Type
- Detached
- Style
- 2-Storey
- Size
- 5000 + sq ft
- Lot
- 85.63 × 196.69 ft
- Basement
- Finished, Walk-Up
- Garage
- Attached
- Kitchens
- 2
- Property tax
- $19,394 (2025)
- Neighbourhood
- Islington Woods
- Municipality
- Vaughan
- Price per sq ft
- ~$1,178 (87% above detached houses in Islington Woods, $631)
Interior
- Bedrooms
- 4 above ground
- Bathrooms
- 1 × 2-piece (main), 3 × 4-piece (second), 1 × 6-piece (second), 1 × 4-piece (lower)
- Kitchens
- 2 (1 below ground)
- Rooms
- 9 above ground + 4 below
- Family room or den
- Yes
- Fireplace
- Natural Gas, Electric
- Features
- Central Vacuum, Built-In Oven
Heating, cooling and services
- Heating
- Forced Air, Gas
- Air conditioning
- Central Air
- Water and sewer
- Sewer
Building and exterior
- Style
- 2-Storey
- Exterior
- Stone
- Roof
- Asphalt Shingle
- Foundation
- Concrete
- Faces
- North
- Pool
- Inground, Salt
- Outdoor
- Landscaped, Lawn Sprinkler System
Parking
- Garage spaces
- 3
- Total parking
- 9
- Driveway and parking
- Private
Lot
- Size
- 85.63 × 196.69 ft
More
- Possession
- TBD
- Cross street
- Davidson/ Islington
Rooms
| Room | Level | Size | Features |
|---|---|---|---|
| Foyer | Main | 3.87 × 4.78 m (12'8" × 15'8") | Elevator, Hardwood Floor, Pot Lights |
| Great Room | Main | 5.52 × 7.64 m (18'1" × 25'1") | Hardwood Floor, Fireplace, Built-in Speakers |
| Dining Room | Main | 5.14 × 4.03 m (16'10" × 13'3") | Hardwood Floor, Crown Moulding, French Doors |
| Kitchen | Main | 6.55 × 6.19 m (21'6" × 20'4") | Centre Island, B/I Appliances, W/O To Terrace |
| Living Room | Main | 5.02 × 4.03 m (16'6" × 13'3") | Hardwood Floor, Fireplace, French Doors |
| Office | Main | 3.94 × 3.37 m (12'11" × 11'1") | Hardwood Floor, B/I Bookcase, W/O To Terrace |
| Primary Bedroom | Upper | 6.54 × 8.62 m (21'5" × 28'3") | 6 Pc Ensuite, His and Hers Closets, W/O To Balcony |
| Bedroom 2 | Upper | 3.84 × 6.1 m (12'7" × 20') | W/O To Balcony, 4 Pc Ensuite, Walk-In Closet(s) |
| Bedroom 3 | Upper | 5.01 × 6.57 m (16'5" × 21'7") | 4 Pc Ensuite, Walk-In Closet(s), W/O To Balcony |
| Bedroom 4 | Upper | 3.91 × 4.4 m (12'10" × 14'5") | French Doors, 4 Pc Ensuite, Walk-In Closet(s) |
| Family Room | Lower | 5.47 × 6.48 m (17'11" × 21'3") | Open Concept, Fireplace, Walk-Up |
| Kitchen | Lower | 3.96 × 2.9 m (13' × 9'6") | Window, Bar Sink, Combined w/Game |
| Game Room | Lower | 6.3 × 5.4 m (20'8" × 17'9") | Open Concept, Window, Pot Lights |
| Media Room | Lower | 5.08 × 3.79 m (16'8" × 12'5") | Wall Sconce Lighting, Built-in Speakers, Broadloom |
| Exercise Room | Lower | 5.15 × 3.71 m (16'11" × 12'2") | Mirrored Walls, Window, Glass Doors |
History of this address
1 earlier listing at this address, with sold and leased prices. Create a free account or sign in to see them.
Location
Location is approximate. See nearby homes on the map
Recent sales nearby
See what similar homes within 1 km sold for in the last year. Create a free account or sign in to see them.
The neighbourhood
Getting around Somewhat walkable
No subway, LRT or GO station within a short trip.
Within a 10-minute walk: 1 grocery store, 6 cafés and restaurants, 4 parks, 3 pharmacies. Nearest grocery: Cataldi Fresh Market (750 m). Nearest park: Maxey Park (550 m).
Schools nearby
Elementary
- Pine Grove Public School
EQAO: Gr 6 reading 82%, math 36%11 min walk - St. Margaret Mary Catholic Elementary School Catholic
EQAO: Gr 6 reading 100%, math 47%16 min walk - Woodbridge Public School
EQAO: Gr 6 reading 86%, math 48%1.3 km - Immaculate Conception Catholic Elementary School Catholic
EQAO: Gr 6 reading 94%, math 57%1.4 km
Secondary
- Toronto District Christian High School Private1.4 km
- Woodbridge College
EQAO: Gr 9 math 50%, literacy test 91%1.5 km - Father Bressani Catholic High School Catholic
EQAO: Gr 9 math 70%, literacy test 91%2.0 km
EQAO: share of students meeting the provincial standard (2024–25). Ontario average: Gr 6 reading 86%, math 51%; Gr 9 math 55%; literacy test 83%.
Closest schools, not school zones. Check which school serves this address with the school board before relying on it.
Who lives here postal area L4L
- Owners / renters
- 85% / 15%
- Median household income
- $110,000
- Average age
- 46
- Children under 15
- 12%
- Homes
- 64% detached, 15% high-rise
- Commute by transit
- 5%
- Population
- 55,426
Languages spoken most at home besides English: Italian 10.3%, Punjabi (Panjabi) 1.8%, Spanish 1.8%, Mandarin 1%.
Flood and conservation No mapped hazard
Not inside a mapped flood plain or regulated area.
Screening maps only. Ask the conservation authority for a property inquiry before relying on this.
Safety
Crime Severity Index for York Region police: 50 vs 57 for Ontario (2025).
Police-reported figures for the whole police service area, not this street. Rates use the area’s resident population.
Distances are approximate. Places © OpenStreetMap contributors. Neighbourhood figures: Statistics Canada, 2021 Census. School results: EQAO via Ontario Data Catalogue (Open Government Licence – Ontario). Crime Severity Index: Statistics Canada.
Living here
Commute
To Union Station (downtown Toronto): 23 km. Transit times · Driving times
Noise Nothing major nearby
No highway within 500 m, rail line within 300 m, or airport flight path nearby.
Distances from the map, not noise measurements. Visit at rush hour to judge for yourself.
Internet High-speed
50/10 Mbps or faster available here by cable, fibre or DSL (the federal high-speed target).
From the federal broadband map. Check exact speeds and providers for the address.
Roads, rail, airports and planned stations © OpenStreetMap contributors. Internet: Innovation, Science and Economic Development Canada, National Broadband Data.
Listed by RE/MAX REALTRON BARRY COHEN HOMES INC..
Listing information provided by PropTx Innovations Inc. and TRREB; deemed reliable but not guaranteed accurate by PropTx.
Similar homes nearby
See more in Vaughan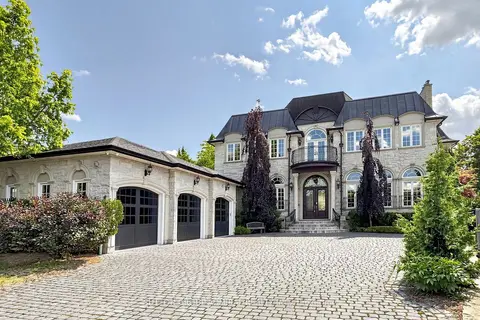
$6,999,000
Reduced $500,000
5+1 bd8 ba13 pk5000 + ft²
187 Davidson Drive
Islington Woods, Vaughan
Detached · MLS® N13688620 · SUTTON GROUP-ADMIRAL REALTY INC.
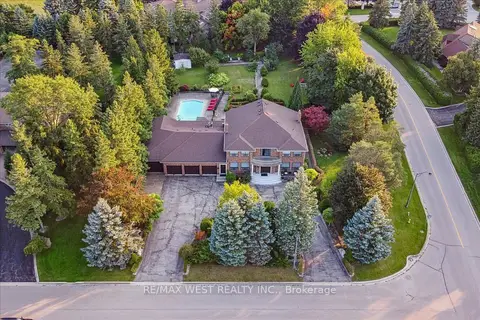
$5,900,000
4 bd6 ba19 pk5000 + ft²
190 Sandys Drive
East Woodbridge, Vaughan
Detached · MLS® N12972522 · RE/MAX WEST REALTY INC.
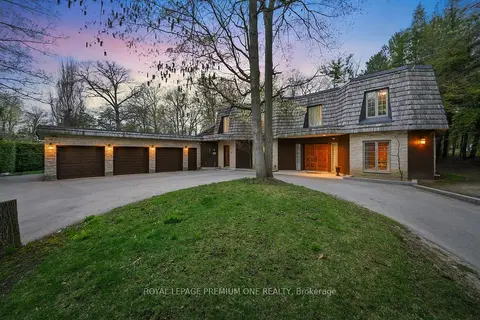
$5,850,000
5 bd5 ba13 pk5000 + ft²
72 Golf Avenue
East Woodbridge, Vaughan
Detached · MLS® N13078498 · ROYAL LEPAGE PREMIUM ONE REALTY
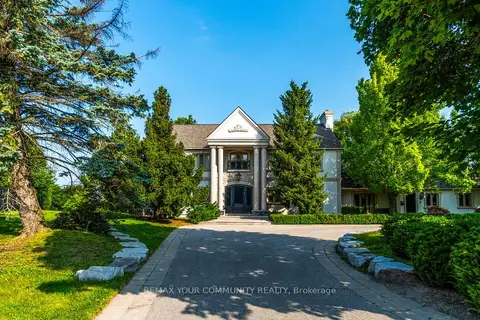
$5,850,000
Reduced $350,000
4 bd5 ba8 pk5000 + ft²
58 Buck's Place
East Woodbridge, Vaughan
Detached · MLS® N13526728 · REMAX YOUR COMMUNITY REALTY
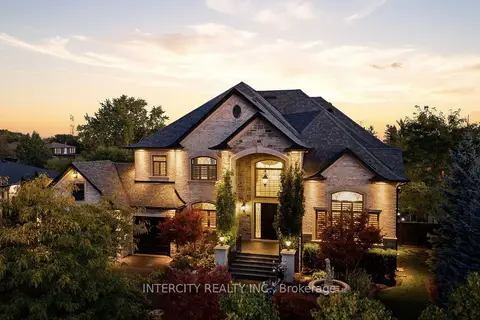
$5,800,000
5+1 bd7 ba18 pk5000 + ft²
27 Rockview Gardens
Concord, Vaughan
Detached · MLS® N14088608 · INTERCITY REALTY INC.
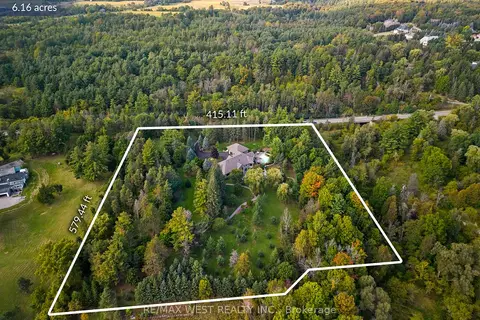
$5,799,000
4 bd5 ba15 pk5000 + ft²
5775 Kirby Road
Kleinburg, Vaughan
Detached · MLS® N13752410 · RE/MAX WEST REALTY INC.
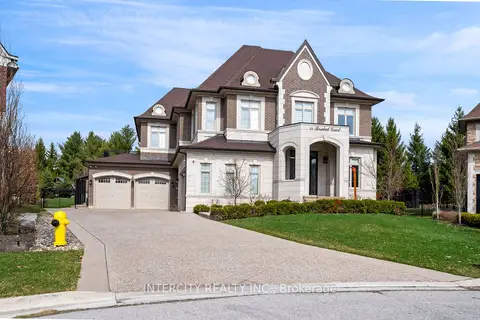
$5,799,000
4+1 bd7 ba8 pk5000 + ft²
34 Rosebud Court
Kleinburg, Vaughan
Detached · MLS® N13845240 · INTERCITY REALTY INC.
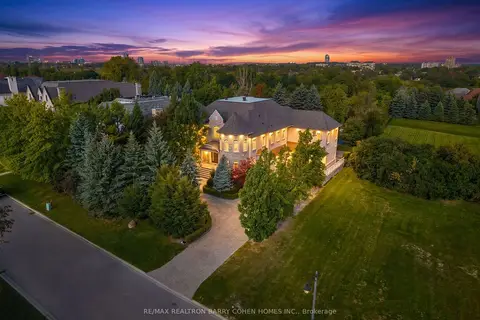
$5,990,000
5+2 bd11 ba15 pk5000 + ft²
65 Parr Place
Uplands, Vaughan
Detached · MLS® N13840918 · RE/MAX REALTRON BARRY COHEN HOMES INC.