27 Kidd Crescent
Alliston, New Tecumseth, L9R 0C8
$899,000
- 4+1 bedrooms
- 4 bathrooms
- 6 parking
- 2500-3000 sq ft
Listed yesterday · MLS® N14094404
About this home
Top 5 Reasons You Will Love This Home: 1) Discover exceptional space for growing families in this impressive five bedroom home, featuring four generously sized upper level bedrooms and a dedicated main level office, providing plenty of flexibility for working from home, studying, and comfortable everyday living 2) Designed with family living in mind, the home offers multiple inviting gathering spaces, including a spacious main level living room and a separate upper level living room, creating the perfect opportunity for relaxing, entertaining, or enjoying time together while still having room to spread out 3) Extend your living space into the finished basement featuring a convenient kitchenette, 3-piece bathroom, and an additional bedroom, offering excellent potential for an in-law suite, extended family accommodations, or additional private living quarters 4) Move in with added confidence knowing numerous important updates have already been completed, including newer windows, eavestroughs, a durable metal roof, washer and dryer (2022), furnace and central air conditioning approximately four years old, and an updated stove (2024), providing added comfort and peace of mind 5) Embrace the convenience of a quiet, family-friendly neighbourhood close to restaurants, shopping, Honda, and everyday amenities, offering an ideal balance of peaceful residential living and easy access to major commuter routes. 2,668 above grade sq.ft. plus a finished basement. *Please note some images have been virtually staged to show the potential of the home.
Details
- Type
- Detached
- Style
- 2-Storey
- Age
- 16-30 years
- Size
- 2500-3000 sq ft
- Lot
- 42.99 × 86.03 ft
- Basement
- Full, Finished
- Garage
- Built-In
- Kitchens
- 2
- Property tax
- $5,022 (2025)
- Neighbourhood
- Alliston
- Municipality
- New Tecumseth
- Price per sq ft
- $327 (25% below detached houses in Alliston, $436)
Interior
- Bedrooms
- 4 above ground + 1 below
- Bathrooms
- 1 × 2-piece (main), 1 × 4-piece (upper), 1 × 5-piece (upper), 1 × 3-piece (basement)
- Kitchens
- 2 (1 below ground)
- Rooms
- 10 above ground + 3 below
- Family room or den
- No
- Fireplace
- Natural Gas
- Features
- In-Law Suite, Water Purifier, Water Softener
Heating, cooling and services
- Heating
- Forced Air, Gas
- Air conditioning
- Central Air
- Water and sewer
- Sewer
Building and exterior
- Style
- 2-Storey
- Exterior
- Brick, Vinyl Siding
- Roof
- Metal
- Foundation
- Poured Concrete
- Age
- 16-30 years
- Faces
- East
- Outdoor
- Fence - Full, Garden Shed
Parking
- Garage spaces
- 2
- Total parking
- 6
- Driveway and parking
- Private Double
Lot
- Size
- 42.99 × 86.03 ft (rectangular)
- Acreage
- < .50
More
- Possession
- Flexible
- Nearby
- Hospital, Park, School
- Cross street
- John W Taylor Ave/Kidd Cres
Rooms
| Room | Level | Size | Features |
|---|---|---|---|
| Kitchen | Main | 5.52 × 4.78 m (18'1" × 15'8") | Eat-in Kitchen, Ceramic Floor, W/O To Deck |
| Dining Room | Main | 3.5 × 3.47 m (11'6" × 11'5") | Hardwood Floor, Open Concept, Large Window |
| Living Room | Main | 5.26 × 4.88 m (17'3" × 16') | Hardwood Floor, Gas Fireplace, Window |
| Office | Main | 3.59 × 3.47 m (11'9" × 11'5") | Hardwood Floor, French Doors, Large Window |
| Living Room | Upper | 6.34 × 4.2 m (20'10" × 13'9") | Laminate, Large Window |
| Primary Bedroom | Upper | 5.5 × 4.12 m (18'1" × 13'6") | 4 Pc Ensuite, Laminate, Walk-In Closet(s) |
| Bedroom | Upper | 4.99 × 4.39 m (16'4" × 14'5") | Laminate, Closet, Window |
| Bedroom | Upper | 4.84 × 3.99 m (15'11" × 13'1") | Laminate, Closet, Window |
| Bedroom | Upper | 3.97 × 3.06 m (13' × 10') | Laminate, Closet, Window |
| Laundry | Upper | 3.74 × 1.75 m (12'3" × 5'9") | Ceramic Floor |
| Kitchen | Basement | 5.3 × 4.58 m (17'5" × 15') | Laminate, Double Sink, Recessed Lighting |
| Recreation | Basement | 5.46 × 4.62 m (17'11" × 15'2") | Laminate, Window, Recessed Lighting |
| Bedroom | Basement | 3.7 × 3.47 m (12'2" × 11'5") | Laminate, Closet, Recessed Lighting |
History of this address
6 earlier listings at this address, with sold and leased prices. Create a free account or sign in to see them.
Location
Location is approximate. See nearby homes on the map
Recent sales nearby
See what similar homes within 1 km sold for in the last year. Create a free account or sign in to see them.
The neighbourhood
Getting around Car-dependent
No subway, LRT or GO station within a short trip.
Within a 10-minute walk: no grocery stores, 0 cafés and restaurants, 0 parks.
Schools nearby
Elementary
- Boyne River Public School
EQAO: Gr 6 reading 87%, math 37%5 min walk - St. Paul's Catholic School Catholic
EQAO: Gr 6 reading 82%, math 55%1.6 km - Alliston Union Public School
EQAO: Gr 6 reading 88%, math 53%1.7 km
Secondary
- Banting Memorial District High School
EQAO: Gr 9 math 55%, literacy test 87%17 min walk
EQAO: share of students meeting the provincial standard (2024–25). Ontario average: Gr 6 reading 86%, math 51%; Gr 9 math 55%; literacy test 83%.
Closest schools, not school zones. Check which school serves this address with the school board before relying on it.
Who lives here postal area L9R
- Owners / renters
- 80% / 20%
- Median household income
- $99,000
- Average age
- 42
- Children under 15
- 19%
- Homes
- 65% detached, 1% high-rise
- Commute by transit
- 0%
- Population
- 25,949
Languages spoken most at home besides English: Spanish 1%, Punjabi (Panjabi) 0.7%, Tamil 0.6%, Assyrian Neo-Aramaic 0.4%.
Safety
Crime Severity Index for Nottawasaga (New Tecumseth/Essa/Adjala Tosorontio) (OPP): 30 vs 57 for Ontario (2025).
Police-reported figures for the whole police service area, not this street. Rates use the area’s resident population.
Distances are approximate. Places © OpenStreetMap contributors. Neighbourhood figures: Statistics Canada, 2021 Census. School results: EQAO via Ontario Data Catalogue (Open Government Licence – Ontario). Crime Severity Index: Statistics Canada.
Living here
Commute
To Union Station (downtown Toronto): 68 km. Transit times · Driving times
Noise Nothing major nearby
No highway within 500 m, rail line within 300 m, or airport flight path nearby.
Distances from the map, not noise measurements. Visit at rush hour to judge for yourself.
Internet High-speed
50/10 Mbps or faster available here by cable, fibre or DSL (the federal high-speed target).
From the federal broadband map. Check exact speeds and providers for the address.
Roads, rail, airports and planned stations © OpenStreetMap contributors. Internet: Innovation, Science and Economic Development Canada, National Broadband Data.
Listed by FARIS TEAM REAL ESTATE BROKERAGE.
Listing information provided by PropTx Innovations Inc. and TRREB; deemed reliable but not guaranteed accurate by PropTx.
Similar homes nearby
See more in New Tecumseth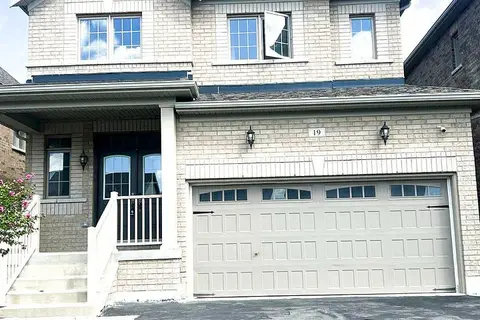 New
$899,000
4 bd3 ba6 pk2000-2500 ft²
19 Owens Road
Alliston, New Tecumseth
Detached · MLS® N14097202 · HOMELIFE/GTA REALTY INC.
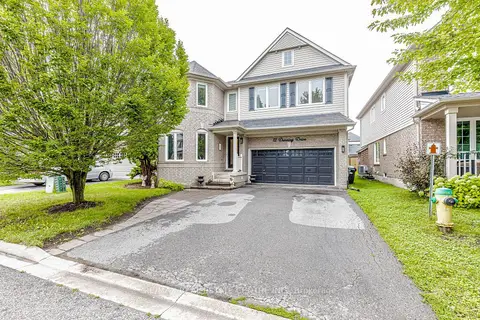
$899,100
4 bd3 ba4 pk2500-3000 ft²
12 Dunning Drive
Alliston, New Tecumseth
Detached · MLS® N13861242 · RE/MAX REAL ESTATE CENTRE INC.
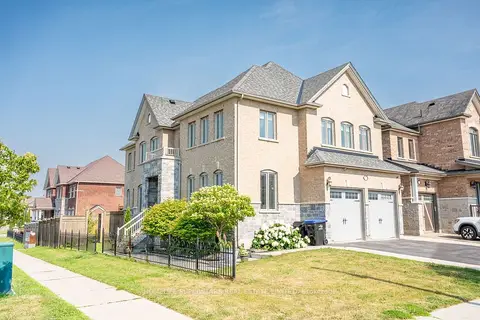
$899,900
Reduced $100,000
5+2 bd4 ba6 pk3000-3500 ft²
1 Walker Boulevard
Alliston, New Tecumseth
Detached · MLS® N13602804 · HOMELIFE SUPERSTARS REAL ESTATE LIMITED
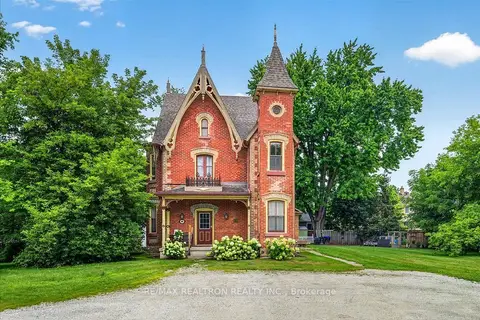
$899,900
3 bd3 ba6 pk2000-2500 ft²
100 Victoria Street E
Alliston, New Tecumseth
Triplex · MLS® N13651082 · RE/MAX REALTRON REALTY INC.
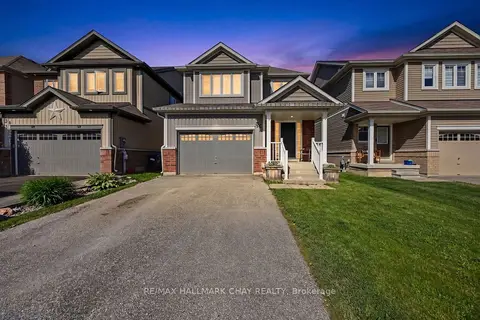
$899,999
4 bd3 ba5 pk2000-2500 ft²
32 Jones Street
Alliston, New Tecumseth
Detached · MLS® N13486874 · RE/MAX HALLMARK CHAY REALTY
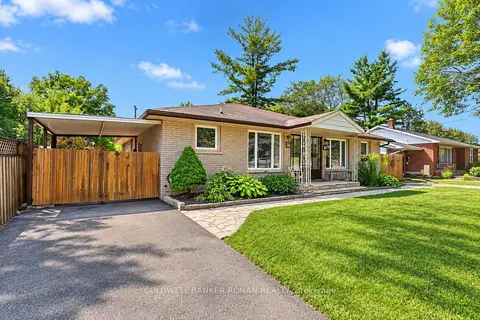
$895,000
Reduced $54,000
6 bd2 ba8 pk1500-2000 ft²
14 & 16 Fletcher Street
Alliston, New Tecumseth
Duplex · MLS® N13636236 · COLDWELL BANKER RONAN REALTY
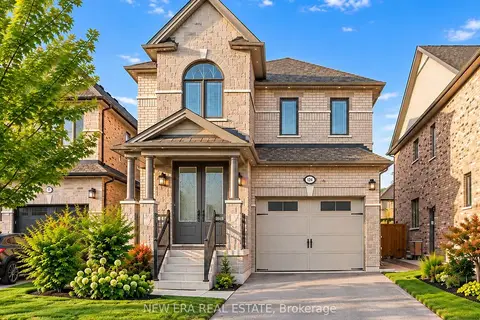
$895,000
4 bd4 ba4 pk2000-2500 ft²
124 Walker Boulevard
Alliston, New Tecumseth
Detached · MLS® N13835060 · NEW ERA REAL ESTATE
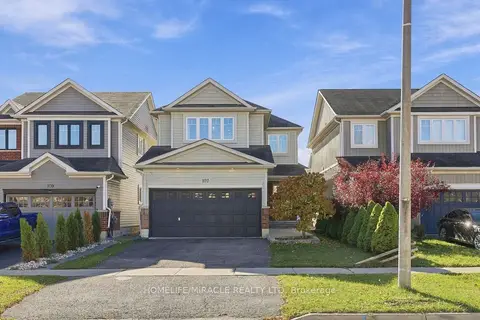 New
$879,999
4 bd3 ba4 pk2000-2500 ft²
107 Anderson Road
Alliston, New Tecumseth
Detached · MLS® N14096916 · HOMELIFE/MIRACLE REALTY LTD