14 & 16 Fletcher Street
Alliston, New Tecumseth, L9R 1G4
$895,000
Reduced $54,000 from $949,000
- 6 bedrooms
- 2 bathrooms
- 8 parking
- 1500-2000 sq ft
Listed 77 days ago · MLS® N13636236
About this home
TWO HOMES, ONE PROPERTY, ENDLESS POSSIBILITIES - BOTH UNITS VACANT! An exceptional opportunity for multigenerational families, savvy investors or buyers looking to offset their mortgage with rental income! This legal duplex in the heart of Alliston features two self-contained, 3-bedroom residences, each offering its own private entrance, kitchen, living space, basement with laundry and separate driveway. With both units currently vacant, the possibilities are yours to explore! Live in one and rent the other, bring extended family together while maintaining independent living spaces, or establish your own investment property with the flexibility to select your tenants and determine your rental arrangements. Situated on a generous 66 x 149 ft lot in a mature, established neighbourhood, this solid brick bungalow offers ample parking, a spacious fenced backyard and plenty of room for outdoor enjoyment. Conveniently located within walking distance of downtown Alliston, schools, parks, shopping and restaurants, with Stevenson Memorial Hospital and Honda Manufacturing just minutes away. Whether you're an investor looking to add to your portfolio, a family seeking a practical multigenerational living arrangement, or a homebuyer looking for a property with income potential, this unique opportunity offers incredible versatility.
Details
- Type
- Duplex
- Style
- Bungalow
- Size
- 1500-2000 sq ft
- Lot
- 66.03 × 149.28 ft
- Basement
- Unfinished
- Garage
- None
- Kitchens
- 2
- Property tax
- $6,172 (2026)
- Neighbourhood
- Alliston
- Municipality
- New Tecumseth
Interior
- Bedrooms
- 6 above ground
- Bathrooms
- 2 × 4-piece (main)
- Rooms
- 14 above ground
- Family room or den
- No
- Fireplace
- No
- Features
- Primary Bedroom - Main Floor
Heating, cooling and services
- Heating
- Forced Air, Gas
- Air conditioning
- Central Air
- Water and sewer
- Septic
Building and exterior
- Style
- Bungalow
- Exterior
- Brick
- Roof
- Asphalt Shingle
- Foundation
- Concrete
- Faces
- West
Parking
- Total parking
- 8
Lot
- Size
- 66.03 × 149.28 ft (rectangular)
More
- Possession
- TBA
- Nearby
- Fenced Yard, Golf, Hospital, Park, Rec./Commun.Centre, School
- Cross street
- Albert St E & Fletcher St
Rooms
| Room | Level | Size | Features |
|---|---|---|---|
| Kitchen | Main | 3.57 × 2.71 m (11'9" × 8'11") | Laminate |
| Living Room | Main | 6.01 × 3.73 m (19'9" × 12'3") | Laminate |
| Primary Bedroom | Main | 3.73 × 3.43 m (12'3" × 11'3") | Laminate, Closet |
| Bedroom | Main | 2.71 × 2.27 m (8'11" × 7'5") | Laminate, Closet |
| Bedroom | Main | 3.97 × 2.7 m (13' × 8'10") | Laminate, Closet |
| Kitchen | Main | 4.45 × 2.88 m (14'7" × 9'5") | Laminate |
| Living Room | Main | 6.02 × 3.55 m (19'9" × 11'8") | Laminate |
| Primary Bedroom | Main | 3.55 × 3.43 m (11'8" × 11'3") | Laminate, Closet |
| Bedroom | Main | 3.92 × 2.88 m (12'10" × 9'5") | Laminate, Closet |
| Bedroom | Main | 2.88 × 2.34 m (9'5" × 7'8") | Laminate, Closet |
| Recreation | Lower | 7.35 × 3.48 m (24'1" × 11'5") | |
| Other | Lower | 4.45 × 3 m (14'7" × 9'10") | |
| Recreation | Lower | 7.35 × 3.64 m (24'1" × 11'11") | |
| Other | Lower | 5.53 × 3.53 m (18'2" × 11'7") |
Location
Location is approximate. See nearby homes on the map
Recent sales nearby
See what similar homes within 1 km sold for in the last year. Create a free account or sign in to see them.
The neighbourhood
Getting around Somewhat walkable
No subway, LRT or GO station within a short trip.
Within a 10-minute walk: no grocery stores, 3 cafés and restaurants, 3 parks, 1 pharmacy. Nearest park: GA Wright Athletic Field (300 m).
Schools nearby
Elementary
- Boyne River Public School
EQAO: Gr 6 reading 87%, math 37%15 min walk - Alliston Union Public School
EQAO: Gr 6 reading 88%, math 53%1.4 km - St. Paul's Catholic School Catholic
EQAO: Gr 6 reading 82%, math 55%1.5 km - Holy Family Catholic School Catholic
EQAO: Gr 6 reading 88%, math 42%2.1 km
Secondary
- Banting Memorial District High School
EQAO: Gr 9 math 55%, literacy test 87%2 min walk
EQAO: share of students meeting the provincial standard (2024–25). Ontario average: Gr 6 reading 86%, math 51%; Gr 9 math 55%; literacy test 83%.
Closest schools, not school zones. Check which school serves this address with the school board before relying on it.
Who lives here postal area L9R
- Owners / renters
- 80% / 20%
- Median household income
- $99,000
- Average age
- 42
- Children under 15
- 19%
- Homes
- 65% detached, 1% high-rise
- Commute by transit
- 0%
- Population
- 25,949
Languages spoken most at home besides English: Spanish 1%, Punjabi (Panjabi) 0.7%, Tamil 0.6%, Assyrian Neo-Aramaic 0.4%.
Safety
Crime Severity Index for Nottawasaga (New Tecumseth/Essa/Adjala Tosorontio) (OPP): 30 vs 57 for Ontario (2025).
Police-reported figures for the whole police service area, not this street. Rates use the area’s resident population.
Distances are approximate. Places © OpenStreetMap contributors. Neighbourhood figures: Statistics Canada, 2021 Census. School results: EQAO via Ontario Data Catalogue (Open Government Licence – Ontario). Crime Severity Index: Statistics Canada.
Living here
Commute
To Union Station (downtown Toronto): 68 km. Transit times · Driving times
Noise Nothing major nearby
No highway within 500 m, rail line within 300 m, or airport flight path nearby.
Distances from the map, not noise measurements. Visit at rush hour to judge for yourself.
Internet High-speed
50/10 Mbps or faster available here by cable, fibre or DSL (the federal high-speed target).
From the federal broadband map. Check exact speeds and providers for the address.
Roads, rail, airports and planned stations © OpenStreetMap contributors. Internet: Innovation, Science and Economic Development Canada, National Broadband Data.
Listed by COLDWELL BANKER RONAN REALTY.
Listing information provided by PropTx Innovations Inc. and TRREB; deemed reliable but not guaranteed accurate by PropTx.
Similar homes nearby
See more in New Tecumseth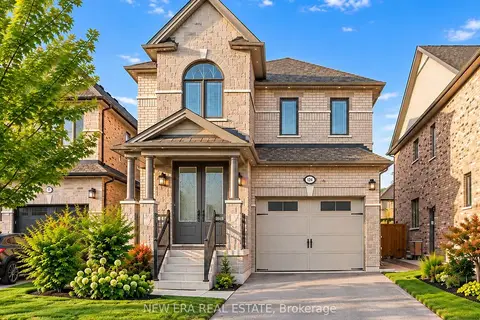
$895,000
4 bd4 ba4 pk2000-2500 ft²
124 Walker Boulevard
Alliston, New Tecumseth
Detached · MLS® N13835060 · NEW ERA REAL ESTATE
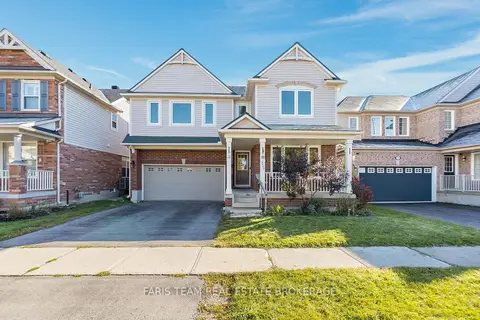 New
$899,000
4+1 bd4 ba6 pk2500-3000 ft²
27 Kidd Crescent
Alliston, New Tecumseth
Detached · MLS® N14094404 · FARIS TEAM REAL ESTATE BROKERAGE
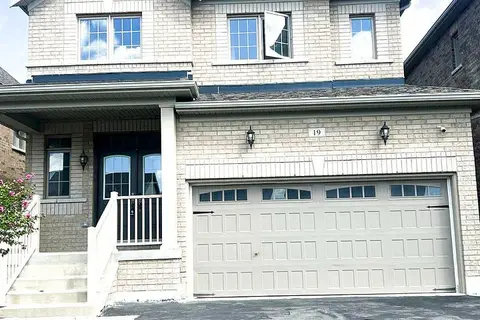 New
$899,000
4 bd3 ba6 pk2000-2500 ft²
19 Owens Road
Alliston, New Tecumseth
Detached · MLS® N14097202 · HOMELIFE/GTA REALTY INC.
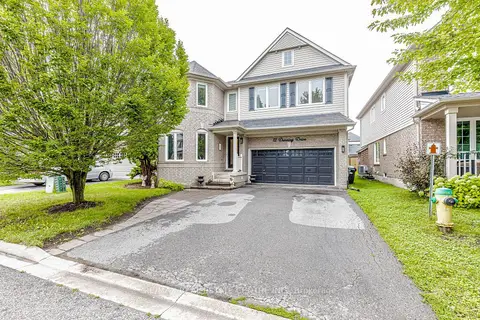
$899,100
4 bd3 ba4 pk2500-3000 ft²
12 Dunning Drive
Alliston, New Tecumseth
Detached · MLS® N13861242 · RE/MAX REAL ESTATE CENTRE INC.
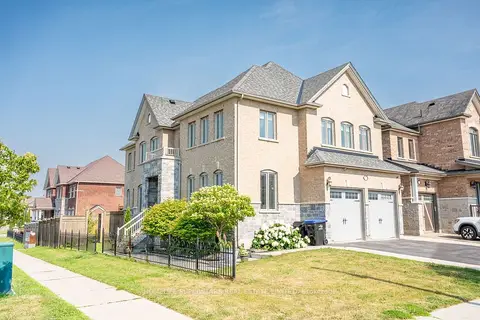
$899,900
Reduced $100,000
5+2 bd4 ba6 pk3000-3500 ft²
1 Walker Boulevard
Alliston, New Tecumseth
Detached · MLS® N13602804 · HOMELIFE SUPERSTARS REAL ESTATE LIMITED
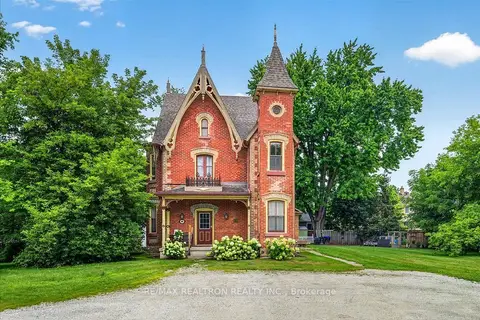
$899,900
3 bd3 ba6 pk2000-2500 ft²
100 Victoria Street E
Alliston, New Tecumseth
Triplex · MLS® N13651082 · RE/MAX REALTRON REALTY INC.
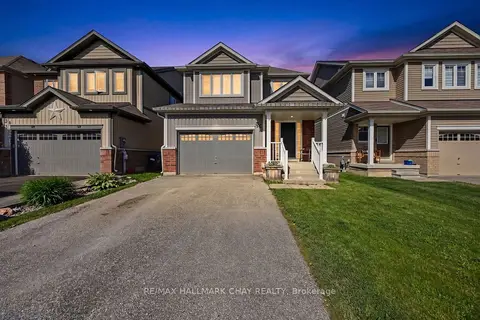
$899,999
4 bd3 ba5 pk2000-2500 ft²
32 Jones Street
Alliston, New Tecumseth
Detached · MLS® N13486874 · RE/MAX HALLMARK CHAY REALTY
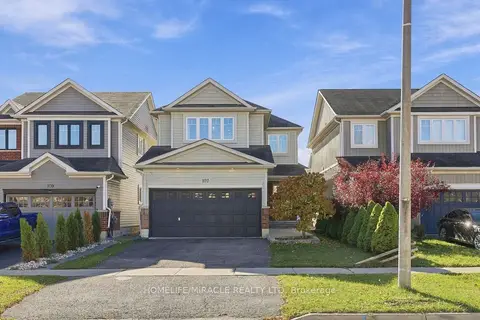 New
$879,999
4 bd3 ba4 pk2000-2500 ft²
107 Anderson Road
Alliston, New Tecumseth
Detached · MLS® N14096916 · HOMELIFE/MIRACLE REALTY LTD