12 Dunning Drive
Alliston, New Tecumseth, L9R 0B5
$899,100
- 4 bedrooms
- 3 bathrooms
- 4 parking
- 2500-3000 sq ft
Listed 15 days ago · MLS® N13861242
About this home
Welcome to this stunning, thoughtfully designed home offering approximately 2,600 sq. ft. of above-grade living space. The bright, open-concept main floor is filled with natural light and features beautiful hardwood flooring throughout, elegant chandeliers, and a welcoming family room with a built-in fireplace. The stylish two-tone kitchen is the heart of the home, complete with quartz countertops, an oversized island, and stainless steel appliances-perfect for everyday living and entertaining. Upstairs, you'll find four generously sized bedrooms, beautifully updated bathrooms, and the convenience of second-floor laundry. The spacious primary bedroom offers a private ensuite and walk-in closet, creating a comfortable retreat. A versatile loft provides additional living space and can easily be used as a home office, playroom, den, or cozy sitting area. The thoughtfully designed backyard extends the living space outdoors, featuring interlock and plenty of room for summer gatherings. Whether entertaining family and friends or enjoying a quiet evening outdoors, this backyard offers endless possibilities. Unfinished basement with excellent potential to create additional living space and make it your own. Beautifully maintained and move-in ready, this home combines style, comfort, and functionality in an ideal family layout. Don't miss the opportunity to make it yours!
Details
- Type
- Detached
- Style
- 2-Storey
- Size
- 2500-3000 sq ft
- Lot
- 44.75 × 86.06 ft
- Basement
- Full
- Garage
- Attached
- Kitchens
- 1
- Property tax
- $4,828 (2025)
- Neighbourhood
- Alliston
- Municipality
- New Tecumseth
- Price per sq ft
- $327 (25% below detached houses in Alliston, $436)
Interior
- Bedrooms
- 4 above ground
- Bathrooms
- 1 × 2-piece (main), 1 × 4-piece (upper), 1 × 4-piece (upper)
- Rooms
- 9 above ground
- Family room or den
- Yes
- Fireplace
- Yes
Heating, cooling and services
- Heating
- Forced Air, Gas
- Air conditioning
- Central Air
- Water and sewer
- Sewer
Building and exterior
- Style
- 2-Storey
- Exterior
- Brick, Vinyl Siding
- Roof
- Asphalt Shingle
- Foundation
- Concrete
- Faces
- West
Parking
- Garage spaces
- 2
- Total parking
- 4
- Driveway and parking
- Private
Lot
- Size
- 44.75 × 86.06 ft
More
- Possession
- TBD
- Nearby
- Fenced Yard, Hospital, Park, Place Of Worship, Rec./Commun.Centre, School
- Cross street
- Hwy 89 & Sir Frederick Banting
Rooms
| Room | Level | Size | Features |
|---|---|---|---|
| Family Room | Main | 16.92 × 15.88 m (55'6" × 52'1") | Fireplace, Hardwood Floor, Large Window |
| Dining Room | Main | 12.17 × 11.41 m (39'11" × 37'5") | Hardwood Floor, Open Concept |
| Living Room | Main | 11.15 × 11.18 m (36'7" × 36'8") | Coffered Ceiling(s), Hardwood Floor |
| Loft | Upper | 13.02 × 9.77 m (42'9" × 32'1") | Hardwood Floor, Window |
| Primary Bedroom | Upper | 17.94 × 13.45 m (58'10" × 44'2") | Walk-In Closet(s), 4 Pc Ensuite, Hardwood Floor |
| Bedroom 2 | Upper | 15.51 × 11.58 m (50'11" × 38') | Hardwood Floor, Large Closet, Large Window |
| Bedroom 3 | Upper | 11.35 × 11.38 m (37'3" × 37'4") | Hardwood Floor, Large Closet, Large Window |
| Bedroom 4 | Upper | 11.78 × 10.04 m (38'8" × 32'11") | Hardwood Floor, Large Closet |
History of this address
7 earlier listings at this address, with sold and leased prices. Create a free account or sign in to see them.
Location
Location is approximate. See nearby homes on the map
Recent sales nearby
See what similar homes within 1 km sold for in the last year. Create a free account or sign in to see them.
The neighbourhood
Getting around Car-dependent
No subway, LRT or GO station within a short trip.
Within a 10-minute walk: no grocery stores, 0 cafés and restaurants, 0 parks.
Schools nearby
Elementary
- Boyne River Public School
EQAO: Gr 6 reading 87%, math 37%8 min walk - St. Paul's Catholic School Catholic
EQAO: Gr 6 reading 82%, math 55%1.8 km - Alliston Union Public School
EQAO: Gr 6 reading 88%, math 53%1.9 km
Secondary
- Banting Memorial District High School
EQAO: Gr 9 math 55%, literacy test 87%1.3 km
EQAO: share of students meeting the provincial standard (2024–25). Ontario average: Gr 6 reading 86%, math 51%; Gr 9 math 55%; literacy test 83%.
Closest schools, not school zones. Check which school serves this address with the school board before relying on it.
Who lives here postal area L9R
- Owners / renters
- 80% / 20%
- Median household income
- $99,000
- Average age
- 42
- Children under 15
- 19%
- Homes
- 65% detached, 1% high-rise
- Commute by transit
- 0%
- Population
- 25,949
Languages spoken most at home besides English: Spanish 1%, Punjabi (Panjabi) 0.7%, Tamil 0.6%, Assyrian Neo-Aramaic 0.4%.
Safety
Crime Severity Index for Nottawasaga (New Tecumseth/Essa/Adjala Tosorontio) (OPP): 30 vs 57 for Ontario (2025).
Police-reported figures for the whole police service area, not this street. Rates use the area’s resident population.
Distances are approximate. Places © OpenStreetMap contributors. Neighbourhood figures: Statistics Canada, 2021 Census. School results: EQAO via Ontario Data Catalogue (Open Government Licence – Ontario). Crime Severity Index: Statistics Canada.
Living here
Commute
To Union Station (downtown Toronto): 69 km. Transit times · Driving times
Noise Nothing major nearby
No highway within 500 m, rail line within 300 m, or airport flight path nearby.
Distances from the map, not noise measurements. Visit at rush hour to judge for yourself.
Internet High-speed
50/10 Mbps or faster available here by cable, fibre or DSL (the federal high-speed target).
From the federal broadband map. Check exact speeds and providers for the address.
Roads, rail, airports and planned stations © OpenStreetMap contributors. Internet: Innovation, Science and Economic Development Canada, National Broadband Data.
Listed by RE/MAX REAL ESTATE CENTRE INC..
Listing information provided by PropTx Innovations Inc. and TRREB; deemed reliable but not guaranteed accurate by PropTx.
Similar homes nearby
See more in New Tecumseth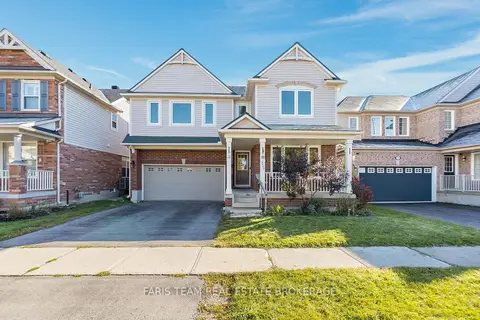 New
$899,000
4+1 bd4 ba6 pk2500-3000 ft²
27 Kidd Crescent
Alliston, New Tecumseth
Detached · MLS® N14094404 · FARIS TEAM REAL ESTATE BROKERAGE
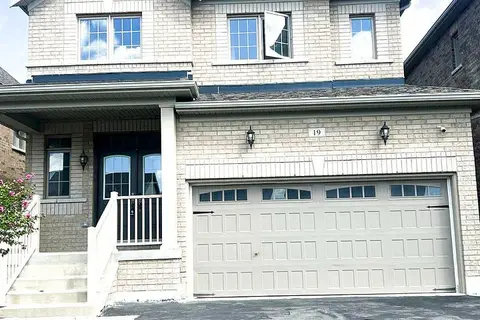 New
$899,000
4 bd3 ba6 pk2000-2500 ft²
19 Owens Road
Alliston, New Tecumseth
Detached · MLS® N14097202 · HOMELIFE/GTA REALTY INC.
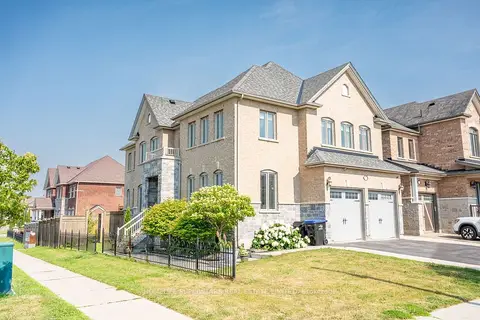
$899,900
Reduced $100,000
5+2 bd4 ba6 pk3000-3500 ft²
1 Walker Boulevard
Alliston, New Tecumseth
Detached · MLS® N13602804 · HOMELIFE SUPERSTARS REAL ESTATE LIMITED
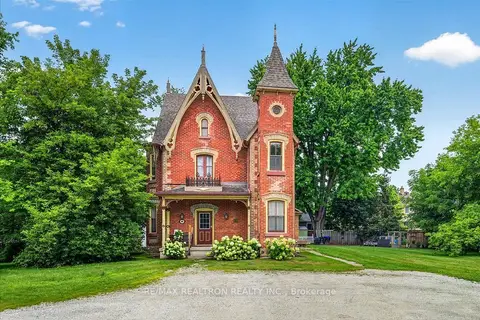
$899,900
3 bd3 ba6 pk2000-2500 ft²
100 Victoria Street E
Alliston, New Tecumseth
Triplex · MLS® N13651082 · RE/MAX REALTRON REALTY INC.
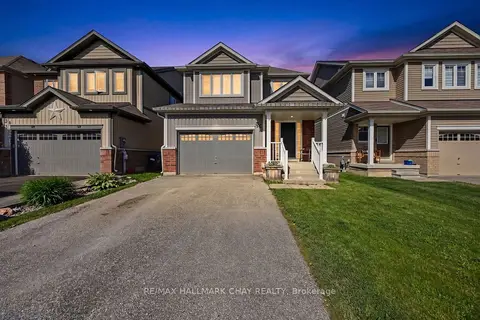
$899,999
4 bd3 ba5 pk2000-2500 ft²
32 Jones Street
Alliston, New Tecumseth
Detached · MLS® N13486874 · RE/MAX HALLMARK CHAY REALTY
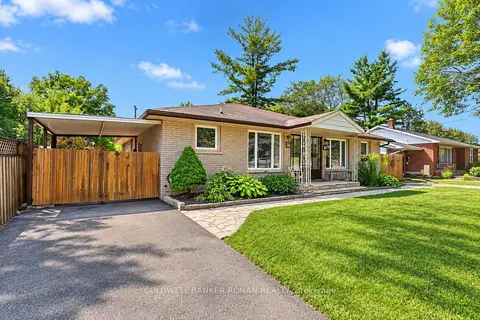
$895,000
Reduced $54,000
6 bd2 ba8 pk1500-2000 ft²
14 & 16 Fletcher Street
Alliston, New Tecumseth
Duplex · MLS® N13636236 · COLDWELL BANKER RONAN REALTY
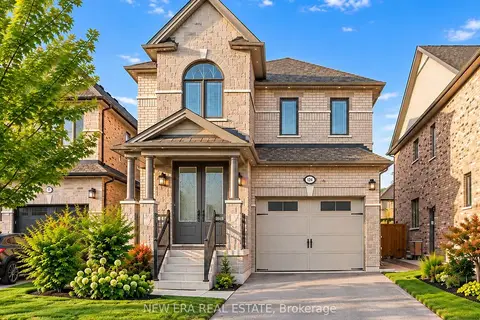
$895,000
4 bd4 ba4 pk2000-2500 ft²
124 Walker Boulevard
Alliston, New Tecumseth
Detached · MLS® N13835060 · NEW ERA REAL ESTATE
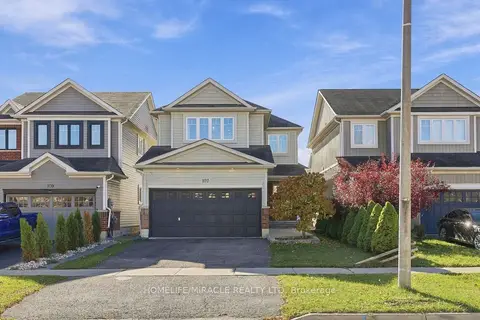 New
$879,999
4 bd3 ba4 pk2000-2500 ft²
107 Anderson Road
Alliston, New Tecumseth
Detached · MLS® N14096916 · HOMELIFE/MIRACLE REALTY LTD