27 CAYUGA Street N
Haldimand, Haldimand, N0A 1E0
$649,900
- 6 bedrooms
- 3 bathrooms
- 3 parking
- 1500-2000 sq ft
Listed 152 days ago · MLS® X13157136
About this home
Excellent opportunity to get into the real estate market here at 27 Cayuga St. N, Cayuga. Real Estate Investors wanting to purchase a turn-key, fully occupied legal duplex generating $60,600 gross annual income - today is your lucky day! Includes an extensively recently renovated, from bottom to top, 2 storey building positioned proudly on 0.18 acre lot in the heart of downtown Cayuga - no car required for tenants, as all amenities this popular Grand River offers, are within walking distance - incs shops, eateries, Post Office, river parks, schools & churches. UNIT #1 - Main Floor apartment ftrs 9ft ceilings highlighted w/open concept living area & stylish white kitchen cabinetry sporting designer island, quartz countertops & SS appliances incs built-in dishwasher, primary bedroom enjoying 3pc en-suite, 4pc principal bath, 2 additional bedrooms, laundry facilities & patio door walk-out to rear deck & yard. UNIT #2 - 2nd Floor apartment enjoys side door entrance w/private enclosed staircase accessing open concept living area & modern white kitchen augmented w/SS appliances incs built-in dishwasher & quartz countertops, 3 large bedrooms, 4pc main bath & separate laundry station. Extras - new since 2023 - low maintenance vinyl flooring thru-out, n/g furnace/AC, windows, 100 amp electrical/plumbing/insulation/drywall & LED lighting - plus double paved driveway & quaint wrap around front/side porch. Buyer agrees to accept the current Tenants upon completion of this transaction. Cap Rate of "7" (approx). Relaxing 30/40 min commute to Hamilton, Brantford & Hwy 403 - 90/120 mins to GTA. Rare Maintenance Free Duplex Package!
Details
- Type
- Detached
- Style
- 2-Storey
- Size
- 1500-2000 sq ft
- Lot
- 61.08 × 132 ft
- Basement
- None
- Garage
- Attached
- Kitchens
- 2
- Property tax
- $2,719 (2025)
- Neighbourhood
- Haldimand
- Municipality
- Haldimand
- Price per sq ft
- $371 (21% below detached houses in Haldimand, $471)
Interior
- Bedrooms
- 6 above ground
- Bathrooms
- 2 × 4-piece (main), 1 × 3-piece (main)
- Rooms
- 17 above ground
- Family room or den
- Yes
- Fireplace
- No
Heating, cooling and services
- Heating
- Radiant, Gas
- Air conditioning
- Central Air
- Water and sewer
- Sewer
Building and exterior
- Style
- 2-Storey
- Exterior
- Vinyl Siding
- Roof
- Asphalt Shingle
- Foundation
- Slab
- Faces
- West
Parking
- Garage spaces
- 1
- Total parking
- 3
- Driveway and parking
- Private
Lot
- Size
- 61.08 × 132 ft
More
- Possession
- FLEXIBLE
- Cross street
- KING ST
Rooms
| Room | Level | Size | Features |
|---|---|---|---|
| Bedroom | Main | 3.28 × 2.34 m (10'9" × 7'8") | |
| Laundry | Main | 0.97 × 1.55 m (3'2" × 5'1") | |
| Bedroom | Main | 4.29 × 2.74 m (14'1" × 9') | |
| Kitchen | Main | 4.42 × 3.3 m (14'6" × 10'10") | |
| Bedroom | Main | 3.91 × 3.91 m (12'10" × 12'10") | |
| Bathroom | Main | 1.73 × 2.18 m (5'8" × 7'2") | 3 Pc Bath |
| Living Room | Main | 5.11 × 4.7 m (16'9" × 15'5") | |
| Bathroom | Main | 1.96 × 1.04 m (6'5" × 3'5") | 4 Pc Bath |
| Bedroom | Second | 3.3 × 4.04 m (10'10" × 13'3") | |
| Bedroom | Second | 2.59 × 3.63 m (8'6" × 11'11") | |
| Bedroom | Second | 2.59 × 3.43 m (8'6" × 11'3") | |
| Kitchen | Second | 3.71 × 3.71 m (12'2" × 12'2") | |
| Living Room | Second | 4.29 × 3.71 m (14'1" × 12'2") | |
| Bathroom | Second | 3.25 × 1.55 m (10'8" × 5'1") | 4 Pc Bath |
| Laundry | Second | 1.55 × 0.91 m (5'1" × 3') |
History of this address
1 earlier listing at this address, with sold and leased prices. Create a free account or sign in to see them.
Listed by RE/MAX ESCARPMENT REALTY INC..
Listing information provided by PropTx Innovations Inc. and TRREB; deemed reliable but not guaranteed accurate by PropTx.
Similar homes nearby
See more in Haldimand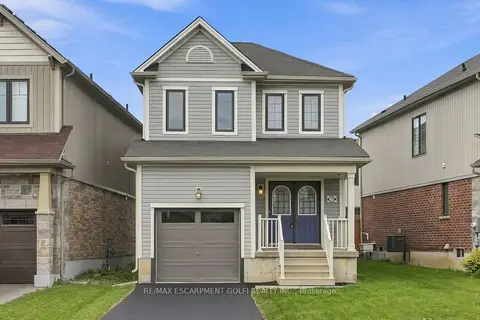
$649,900
3 bd3 ba2 pk1100-1500 ft²
23 Patterson Drive
Haldimand, Haldimand
Detached · MLS® X13815982 · RE/MAX ESCARPMENT GOLFI REALTY INC.
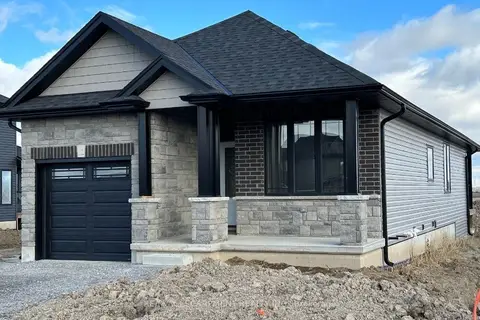
$649,900
2 bd2 ba2 pk700-1100 ft²
219 Lafayette Street E
Haldimand, Haldimand
Detached · MLS® X14086026 · RE/MAX ESCARPMENT REALTY INC.
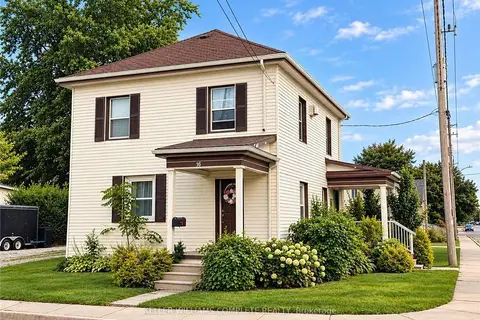
$649,900
Reduced $25,000
4 bd2 ba8 pk1500-2000 ft²
16 ALMA Street N
Haldimand, Haldimand
Detached · MLS® X14088730 · KELLER WILLIAMS COMPLETE REALTY
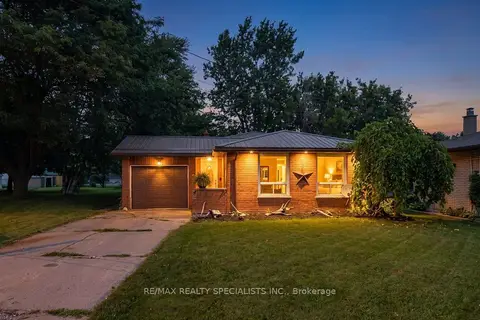
$649,999
4 bd2 ba4 pk1500-2000 ft²
12 Wardell Crescent
Haldimand, Haldimand
Detached · MLS® X13798446 · RE/MAX REALTY SPECIALISTS INC.
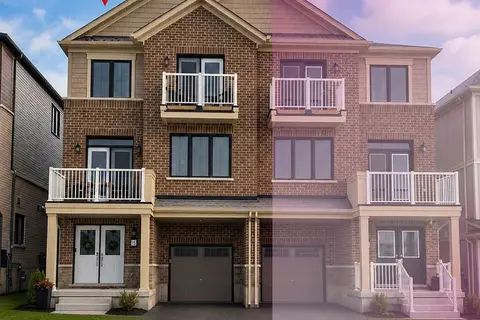
$650,000
3 bd3 ba2 pk1500-2000 ft²
13 Central Market Drive
Haldimand, Haldimand
Att/Row/Townhouse · MLS® X13684860 · GLOBAL BRICKS EXECUTIVE HOMES REALTY
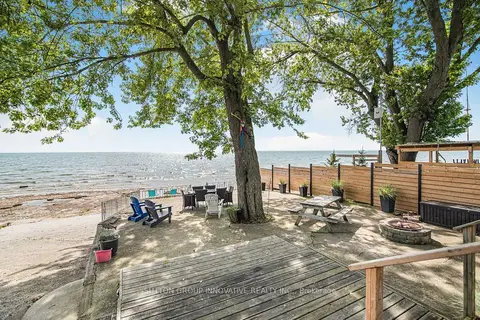
$650,000
3 bd1 ba5 pk700-1100 ft²
82 Evan's Point Lane
Haldimand, Haldimand
Detached · MLS® X13797844 · SUTTON GROUP INNOVATIVE REALTY INC.
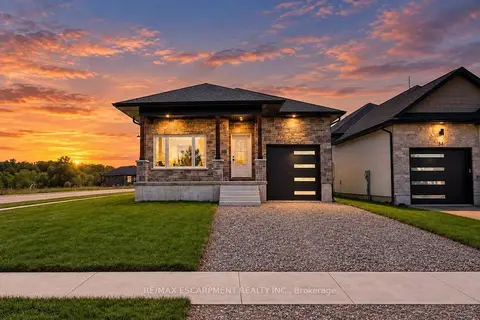
$649,777
2 bd2 ba2 pk1100-1500 ft²
86 PIKE CREEK Drive
Haldimand, Haldimand
Detached · MLS® X13784550 · RE/MAX ESCARPMENT REALTY INC.
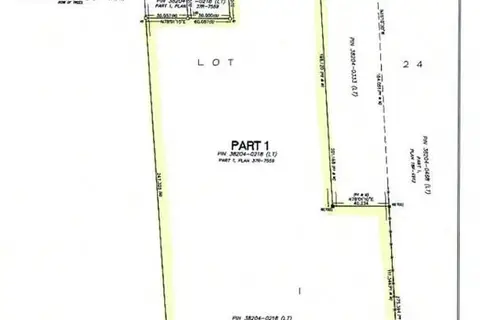
$649,000
Reduced $451,000
0 bd0 ba
Part 1 Rainham Road
Haldimand, Haldimand
Vacant Land · MLS® X7017040 · RE/MAX ESCARPMENT REALTY INC.