2699 Concession Rd 7 Road
Rural Clarington, Clarington, L1C 5W9
$675,000
- 3 bedrooms
- 2 bathrooms
- 2 parking
- 2000-2500 sq ft
Listed 13 days ago · MLS® E13869308
About this home
If you're looking for a home that's been done up to perfection, this house is NOT for you. Soaring ceilings, a historic charm and a breathtaking entrance are the markers of this property. 2026 White and Modern? No. Unique enough to leave your guests wondering how you found this home? Probably. The setting unfolds in the Hamlet of Tyrone, close enough to Bowmanville (12 min) and Oshawa (25 min) to be labelled as 'convenient', but far away enough to be a serene retreat. Backing onto fields of maintained countryside, this home is for those who seek to slow down and smell the roses. Move-in ready with some small touch-ups remaining, this charming former town hall has character that no spec homes can recreate. Stained glass windows, 20ft cathedral ceilings, and a 'bungalow-like' layout make this a 1-of-a-kind-home for a 1-of-a-kind buyer. Major systems such as the AC, furnace, and Electrical Panel (all 2021) have been recently updated, and a beautiful WETT-certified wood-burning fireplace anchors the living space. NOTE: When you walk into the master bedroom, make sure to stop and look through the window at the swaying branches of the mature tree outside. You deserve a moment of peace.
Details
- Type
- Detached
- Style
- 1 1/2 Storey
- Age
- 51-99 years
- Size
- 2000-2500 sq ft
- Lot
- 55 × 86 ft
- Basement
- Separate Entrance
- Garage
- Carport
- Kitchens
- 1
- Property tax
- $6,159 (2026)
- Neighbourhood
- Rural Clarington
- Municipality
- Clarington
- Price per sq ft
- $300 (54% below detached houses in Rural Clarington, $654)
Interior
- Bedrooms
- 3 above ground
- Bathrooms
- 1 × 1-piece (main), 1 × 4-piece (upper)
- Rooms
- 7 above ground
- Family room or den
- Yes
- Fireplace
- Wood
- Features
- Countertop Range, Carpet Free
Heating, cooling and services
- Heating
- Forced Air, Electric
- Air conditioning
- Central Air
- Water and sewer
- Holding Tank
Building and exterior
- Style
- 1 1/2 Storey
- Exterior
- Brick, Vinyl Siding
- Roof
- Metal
- Age
- 51-99 years
- Faces
- South
Parking
- Total parking
- 2
- Driveway and parking
- Private
Lot
- Size
- 55 × 86 ft
More
- Possession
- TBD
- Cross street
- Hwy 57 and Concession 7
Rooms
| Room | Level | Size | Features |
|---|---|---|---|
| Family Room | Main | 3.94 × 7.85 m (12'11" × 25'9") | Hardwood Floor, Fireplace, Cathedral Ceiling(s) |
| Kitchen | Main | 3.94 × 6.78 m (12'11" × 22'3") | Hardwood Floor, Stainless Steel Appl, Combined w/Dining |
| Office | Main | 3.07 × 3.68 m (10'1" × 12'1") | Hardwood Floor, Stained Glass, Large Window |
| Bathroom | Main | 2.51 × 1.32 m (8'3" × 4'4") | Hardwood Floor, B/I Shelves |
| Foyer | Main | 1.57 × 3 m (5'2" × 9'10") | Tile Floor |
| Primary Bedroom | Second | 5.28 × 4.57 m (17'4" × 15') | Hardwood Floor, Walk-In Closet(s), W/O To Yard |
| Bedroom 2 | Second | 2.95 × 3.73 m (9'8" × 12'3") | Hardwood Floor, Double Closet, Large Window |
| Bedroom 3 | Second | 3.02 × 3.76 m (9'11" × 12'4") | Hardwood Floor, Double Closet, Large Window |
| Bathroom | Second | 2.01 × 3.84 m (6'7" × 12'7") | Tile Floor, Closet, Large Window |
History of this address
6 earlier listings at this address, with sold and leased prices. Create a free account or sign in to see them.
Location
Location is approximate. See nearby homes on the map
Recent sales nearby
See what similar homes within 1 km sold for in the last year. Create a free account or sign in to see them.
The neighbourhood
Getting around Car-dependent
No subway, LRT or GO station within a short trip.
Within a 10-minute walk: no grocery stores, 0 cafés and restaurants, 1 park. Nearest park: Tyrone Park (300 m).
Who lives here postal area L1C
- Owners / renters
- 80% / 20%
- Median household income
- $109,000
- Average age
- 38
- Children under 15
- 21%
- Homes
- 70% detached, 3% high-rise
- Commute by transit
- 2%
- Population
- 50,217
Languages spoken most at home besides English: Tamil 0.9%, Urdu 0.5%, Spanish 0.3%, Dari 0.3%.
Flood and conservation No mapped hazard
Not inside a mapped flood plain or regulated area in Central Lake Ontario Conservation’s mapping.
Screening maps only. Ask the conservation authority for a property inquiry before relying on this.
Safety
Crime Severity Index for Durham Region (Oshawa/Whitby/Ajax) police: 43 vs 57 for Ontario (2025).
Police-reported figures for the whole police service area, not this street. Rates use the area’s resident population.
Distances are approximate. Places © OpenStreetMap contributors. Neighbourhood figures: Statistics Canada, 2021 Census. Flood and regulation mapping: Central Lake Ontario Conservation open data. Crime Severity Index: Statistics Canada.
Living here
Commute
To Union Station (downtown Toronto): 67 km. Transit times · Driving times
Noise Nothing major nearby
No highway within 500 m, rail line within 300 m, or airport flight path nearby.
Distances from the map, not noise measurements. Visit at rush hour to judge for yourself.
Internet High-speed
50/10 Mbps or faster available here by cable, fibre or DSL (the federal high-speed target).
From the federal broadband map. Check exact speeds and providers for the address.
Roads, rail, airports and planned stations © OpenStreetMap contributors. Internet: Innovation, Science and Economic Development Canada, National Broadband Data.
Listed by CENTURY 21 LEADING EDGE REALTY INC..
Listing information provided by PropTx Innovations Inc. and TRREB; deemed reliable but not guaranteed accurate by PropTx.
Similar homes nearby
See more in Clarington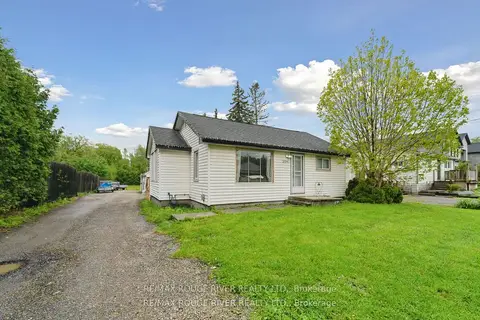
$669,900
Reduced $30,000
2 bd1 ba11 pk700-1100 ft²
2041 Nash Road
Rural Clarington, Clarington
Detached · MLS® E12902940 · RE/MAX Rouge River Realty Ltd.
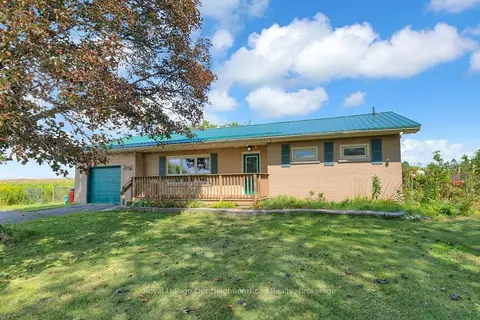
$699,900
2+2 bd2 ba11 pk1100-1500 ft²
3483 Highway 115 Highway N
Rural Clarington, Clarington
Detached · MLS® E13810026 · Royal LePage Our Neighbourhood Realty
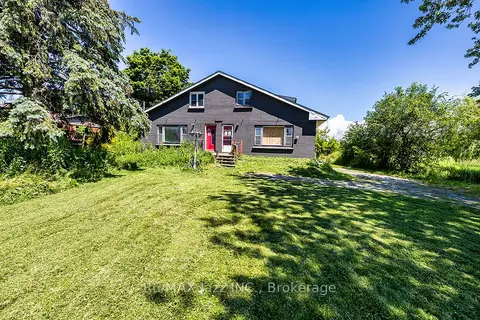
$733,500
6 bd4 ba8 pk2500-3000 ft²
2216 Highway 2
Rural Clarington, Clarington
Detached · MLS® E13870546 · RE/MAX Jazz INC.
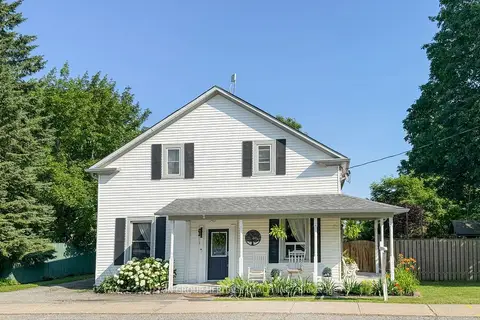
$749,900
4+1 bd2 ba3 pk2000-2500 ft²
4525 Highway 2 Road
Rural Clarington, Clarington
Detached · MLS® E13871198 · SUTTON GROUP-HERITAGE REALTY INC.
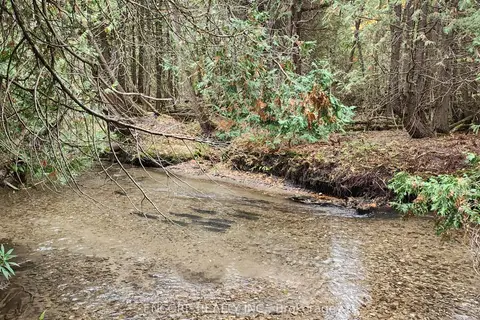
$750,000
0 bd0 ba
4627 Ganaraska Road 10
Rural Clarington, Clarington
Vacant Land · MLS® E13225668 · ENCORE REALTY INC.
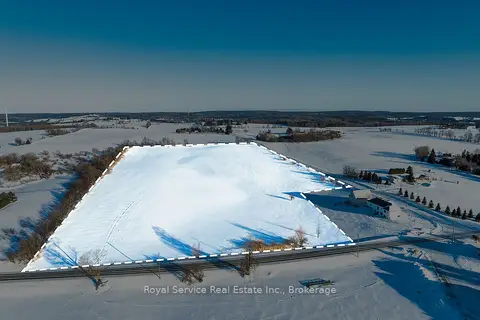
$599,000
0 bd0 ba
Pt Lt 17 Concession Rd 6
Rural Clarington, Clarington
Vacant Land · MLS® E13520164 · Royal Service Real Estate Inc.
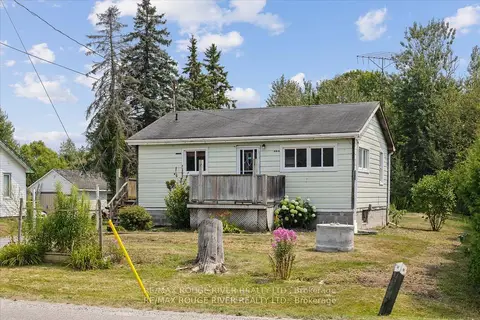
$789,000
2+2 bd1 ba3 pk700-1100 ft²
2037 Nash Road
Rural Clarington, Clarington
Detached · MLS® E13628288 · RE/MAX Rouge River Realty Ltd.
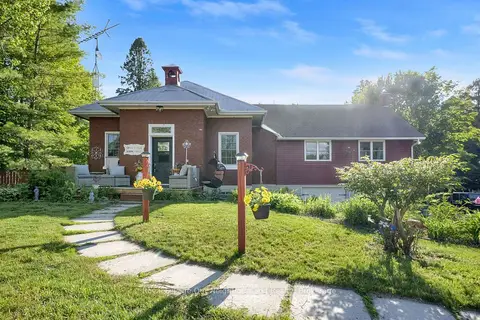
$799,900
Reduced $30,000
2+1 bd3 ba12 pk1500-2000 ft²
3828 Newtonville Road
Rural Clarington, Clarington
Detached · MLS® E13617056 · Royal LePage Our Neighbourhood Realty