2041 Nash Road
Rural Clarington, Clarington, L1C 3K4
$669,900
Reduced $30,000 from $699,900
- 2 bedrooms
- 1 bathrooms
- 11 parking
- 700-1100 sq ft
Listed 214 days ago · MLS® E12902940
About this home
Charming renovated home on Expansive Lot with Development Potential. This is a rare and valuable opportunity to own a renovated home nestled on an oversized 66 x 330 ft lot with full permits and professional architectural drawings already in place for a stunning new custom built bungalow. The existing home is full of charm, offering 2 bedroom, 1 bath with modern upgrades throughout. Renovated Kitchen, bathroom and all new flooring. It's move in ready, perfect as a primary residence or income property while you plan your next steps. Also perfect for contractor with big detached garage and space for tools and vehicles. The true potential lies in what comes next: approved permits and complete drawings for a brand new 3 bedroom, 2 bath custom bungalow paired with a detached triple car garage featuring a fully legal 2 bedroom loft apt above - ideal for extended family, rental income or home office. What's better then Country living with the convenience of amenities only mins away. Whether you're a homeowner looking to expand, an investor seeking rental property or a developer ready to build this property offers unmatched flexibility and value. Minutes to multiple highways and shopping. Priced to sell.
Details
- Type
- Detached
- Style
- Bungalow
- Age
- 51-99 years
- Size
- 700-1100 sq ft
- Lot
- 66 × 330 ft
- Basement
- Partial Basement
- Garage
- Detached
- Kitchens
- 1
- Property tax
- $3,604 (2025)
- Neighbourhood
- Rural Clarington
- Municipality
- Clarington
- Price per sq ft
- $744 (14% above detached houses in Rural Clarington, $654)
Interior
- Bedrooms
- 2 above ground
- Bathrooms
- 1 × 4-piece (main)
- Rooms
- 5 above ground
- Family room or den
- No
- Fireplace
- No
- Features
- Carpet Free, Primary Bedroom - Main Floor, Water Heater Owned
Heating, cooling and services
- Heating
- Forced Air, Gas
- Air conditioning
- Central Air
- Water and sewer
- Septic
Building and exterior
- Style
- Bungalow
- Exterior
- Vinyl Siding
- Roof
- Shingles
- Foundation
- Block
- Age
- 51-99 years
- Faces
- South
- Outdoor
- Deck, Privacy, Year Round Living
Parking
- Garage spaces
- 1
- Total parking
- 11
- Driveway and parking
- Private
Lot
- Size
- 66 × 330 ft (rectangular)
- Acreage
- .50-1.99
More
- Possession
- Flexible
- Nearby
- Golf, Greenbelt/Conservation, Hospital, Place Of Worship, School, Wooded/Treed
- Cross street
- Nash Rd and Rundle Rd
Rooms
| Room | Level | Size | Features |
|---|---|---|---|
| Kitchen | Main | 5.03 × 3.2 m (16'6" × 10'6") | Laminate, Updated, Stainless Steel Appl |
| Living Room | Main | 5.8 × 3.92 m (19' × 12'10") | Laminate, Large Window, Overlooks Frontyard |
| Primary Bedroom | Main | 3.05 × 3.05 m (10' × 10') | Laminate, Window |
| Bedroom 2 | Main | 3.1 × 2.28 m (10'2" × 7'6") | Laminate, Window |
| Laundry | Basement | 1.52 × 3.05 m (5' × 10') | Separate Room |
History of this address
3 earlier listings at this address, with sold and leased prices. Create a free account or sign in to see them.
Location
Location is approximate. See nearby homes on the map
Recent sales nearby
See what similar homes within 1 km sold for in the last year. Create a free account or sign in to see them.
The neighbourhood
Getting around Car-dependent
No subway, LRT or GO station within a short trip.
Within a 10-minute walk: no grocery stores, 0 cafés and restaurants, 0 parks.
Who lives here postal area L1C
- Owners / renters
- 80% / 20%
- Median household income
- $109,000
- Average age
- 38
- Children under 15
- 21%
- Homes
- 70% detached, 3% high-rise
- Commute by transit
- 2%
- Population
- 50,217
Languages spoken most at home besides English: Tamil 0.9%, Urdu 0.5%, Spanish 0.3%, Dari 0.3%.
Flood and conservation No mapped hazard
Not inside a mapped flood plain or regulated area in Central Lake Ontario Conservation’s mapping.
Screening maps only. Ask the conservation authority for a property inquiry before relying on this.
Safety
Crime Severity Index for Durham Region (Oshawa/Whitby/Ajax) police: 43 vs 57 for Ontario (2025).
Police-reported figures for the whole police service area, not this street. Rates use the area’s resident population.
Distances are approximate. Places © OpenStreetMap contributors. Neighbourhood figures: Statistics Canada, 2021 Census. Flood and regulation mapping: Central Lake Ontario Conservation open data. Crime Severity Index: Statistics Canada.
Living here
Commute
To Union Station (downtown Toronto): 59 km. Transit times · Driving times
Noise Nothing major nearby
No highway within 500 m, rail line within 300 m, or airport flight path nearby.
Distances from the map, not noise measurements. Visit at rush hour to judge for yourself.
Internet High-speed
50/10 Mbps or faster available here by cable, fibre or DSL (the federal high-speed target).
From the federal broadband map. Check exact speeds and providers for the address.
Roads, rail, airports and planned stations © OpenStreetMap contributors. Internet: Innovation, Science and Economic Development Canada, National Broadband Data.
Listed by RE/MAX Rouge River Realty Ltd..
Listing information provided by PropTx Innovations Inc. and TRREB; deemed reliable but not guaranteed accurate by PropTx.
Similar homes nearby
See more in Clarington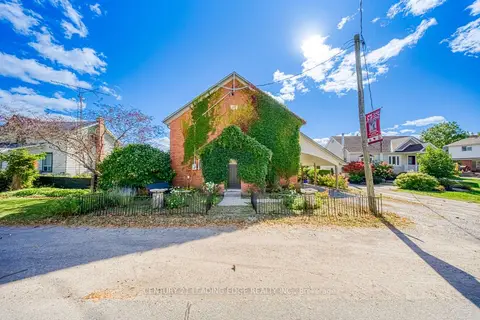
$675,000
3 bd2 ba2 pk2000-2500 ft²
2699 Concession Rd 7 Road
Rural Clarington, Clarington
Detached · MLS® E13869308 · CENTURY 21 LEADING EDGE REALTY INC.
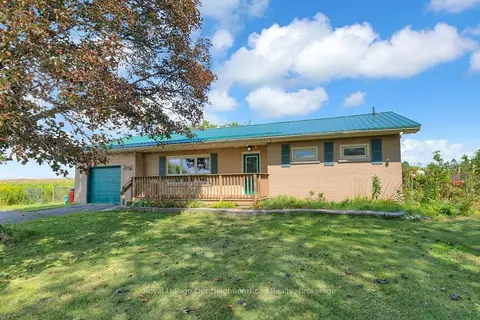
$699,900
2+2 bd2 ba11 pk1100-1500 ft²
3483 Highway 115 Highway N
Rural Clarington, Clarington
Detached · MLS® E13810026 · Royal LePage Our Neighbourhood Realty
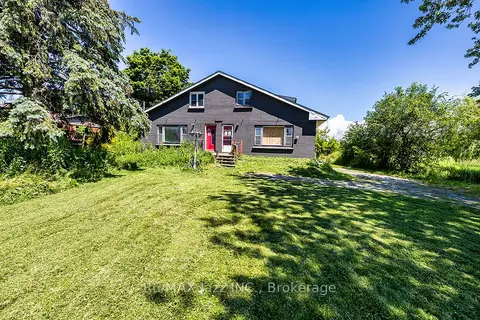
$733,500
6 bd4 ba8 pk2500-3000 ft²
2216 Highway 2
Rural Clarington, Clarington
Detached · MLS® E13870546 · RE/MAX Jazz INC.
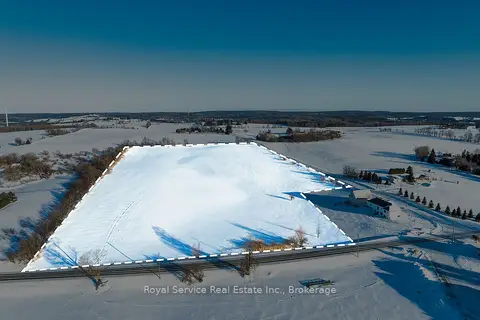
$599,000
0 bd0 ba
Pt Lt 17 Concession Rd 6
Rural Clarington, Clarington
Vacant Land · MLS® E13520164 · Royal Service Real Estate Inc.
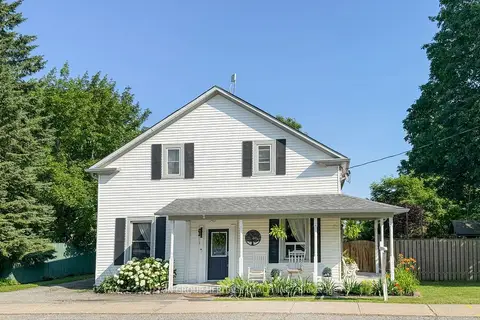
$749,900
4+1 bd2 ba3 pk2000-2500 ft²
4525 Highway 2 Road
Rural Clarington, Clarington
Detached · MLS® E13871198 · SUTTON GROUP-HERITAGE REALTY INC.
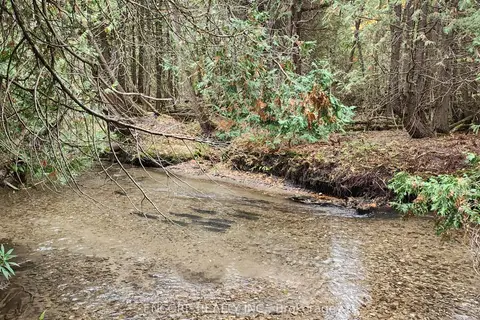
$750,000
0 bd0 ba
4627 Ganaraska Road 10
Rural Clarington, Clarington
Vacant Land · MLS® E13225668 · ENCORE REALTY INC.
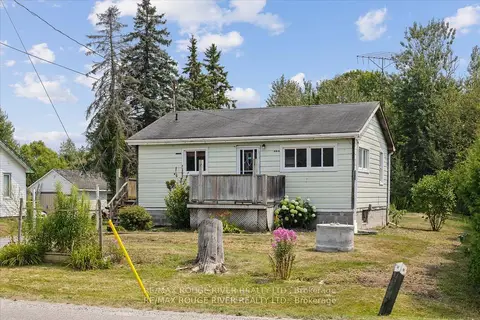
$789,000
2+2 bd1 ba3 pk700-1100 ft²
2037 Nash Road
Rural Clarington, Clarington
Detached · MLS® E13628288 · RE/MAX Rouge River Realty Ltd.
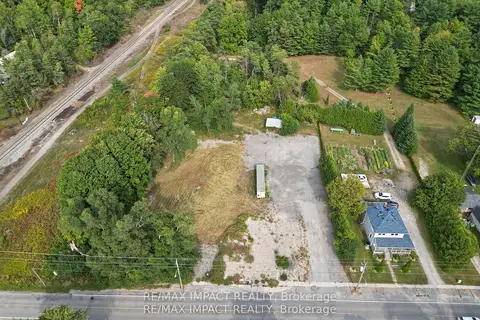
$549,900
0 bd0 ba26 pk< 700 ft²
10249 Old Scugog Road
Rural Clarington, Clarington
Vacant Land · MLS® E12661292 · Re/Max Impact Realty