2696 HIGHWAY 6
Airport Employment Area, Hamilton, L0R 1W0
$844,900
Reduced $15,000 from $859,900
- 5 bedrooms
- 3 bathrooms
- 6 parking
- 1500-2000 sq ft
Listed 39 days ago · MLS® X13769258
About this home
Unique Property Offering: A Rare Blend Of Current Comfort And Future Potential! Situated On Nearly 1 Acre Of Land. Designed with flexibility in mind, the home is currently configured as two side-by-side living spaces, each with its own kitchen, living areas, bathrooms, and multiple rooms. A connecting interior doorway allows the property to function as one larger home or two separate living spaces depending on your needs. This versatile layout is ideal for large families, multi-generational living arrangements, rental income opportunities, or those seeking additional space for extended family members.The expansive lot provides plenty of outdoor space while offering exciting future possibilities. Conveniently located along Upper James Street/Highway 6, just minutes from John C. Munro Hamilton International Airport, major highways, shopping, restaurants, and everyday amenities, this property offers excellent accessibility while being positioned within one of Hamilton's growing employment and business corridors. Whether you're searching for a home with flexible living arrangements, an income-generating property, or a long-term investment in a growing area, this unique offering provides options that are increasingly difficult to find. A rare opportunity to own a sizable property with existing residential functionality and future potential in a strategic Hamilton location. (some photos are virtually staged)
Details
- Type
- Detached
- Style
- Bungalow
- Size
- 1500-2000 sq ft
- Lot
- 95.81 × 429.08 ft
- Basement
- Full, Unfinished, Crawl Space
- Garage
- Detached
- Kitchens
- 2
- Property tax
- $4,993 (2025)
- Neighbourhood
- Airport Employment Area
- Municipality
- Hamilton
- Price per sq ft
- $483 (9% below detached houses in Hamilton, $532)
Interior
- Bedrooms
- 5 above ground
- Bathrooms
- 2 × 4-piece, 1 × 2-piece
- Rooms
- 9 above ground
- Family room or den
- No
- Fireplace
- No
Heating, cooling and services
- Heating
- Forced Air, Gas
- Water and sewer
- Sewer
Building and exterior
- Style
- Bungalow
- Exterior
- Vinyl Siding
- Roof
- Asphalt Shingle
- Foundation
- Concrete Block
- Faces
- West
Parking
- Garage spaces
- 1
- Total parking
- 6
Lot
- Size
- 95.81 × 429.08 ft
More
- Possession
- 30 Days
- Nearby
- Public Transit
- Cross street
- HWY 6 & UPPER JAMES
History of this address
1 earlier listing at this address, with sold and leased prices. Create a free account or sign in to see them.
Location
Location is approximate. See nearby homes on the map
Recent sales nearby
See what similar homes within 1 km sold for in the last year. Create a free account or sign in to see them.
The neighbourhood
Getting around Car-dependent
No subway, LRT or GO station within a short trip.
Within a 10-minute walk: no grocery stores, 1 cafés and restaurants, 1 park. Nearest park: Southampton Estates Park (700 m).
Schools nearby
Elementary
- Mount Hope Public School
EQAO: Gr 6 reading 85%, math 39%1.7 km
EQAO: share of students meeting the provincial standard (2024–25). Ontario average: Gr 6 reading 86%, math 51%; Gr 9 math 55%; literacy test 83%.
Closest schools, not school zones. Check which school serves this address with the school board before relying on it.
Who lives here postal area L0R
- Owners / renters
- 88% / 12%
- Median household income
- $110,000
- Average age
- 41
- Children under 15
- 20%
- Homes
- 74% detached, 0% high-rise
- Commute by transit
- 1%
- Population
- 83,602
Languages spoken most at home besides English: Arabic 0.6%, Spanish 0.6%, Urdu 0.6%, Punjabi (Panjabi) 0.5%.
Flood and conservation No mapped hazard
Not inside a mapped flood plain or regulated area in Niagara Peninsula Conservation’s mapping.
Screening maps only. Ask the conservation authority for a property inquiry before relying on this.
Safety
Crime Severity Index for Hamilton police: 62 vs 57 for Ontario (2025).
Police-reported figures for the whole police service area, not this street. Rates use the area’s resident population.
Distances are approximate. Places © OpenStreetMap contributors. Neighbourhood figures: Statistics Canada, 2021 Census. School results: EQAO via Ontario Data Catalogue (Open Government Licence – Ontario). Flood and regulation mapping: Niagara Peninsula Conservation open data. Crime Severity Index: Statistics Canada.
Living here
Commute
To downtown Hamilton: 13 km. Transit times · Driving times
Noise Nothing major nearby
No highway within 500 m, rail line within 300 m, or airport flight path nearby.
Distances from the map, not noise measurements. Visit at rush hour to judge for yourself.
Internet High-speed
50/10 Mbps or faster available here by cable, fibre or DSL (the federal high-speed target).
From the federal broadband map. Check exact speeds and providers for the address.
Short-term rentals
Only in your principal residence, with a City business licence (since December 2023).
Roads, rail, airports and planned stations © OpenStreetMap contributors. Internet: Innovation, Science and Economic Development Canada, National Broadband Data.
Listed by THE AGENCY.
Listing information provided by PropTx Innovations Inc. and TRREB; deemed reliable but not guaranteed accurate by PropTx.
Similar homes nearby
See more in Hamilton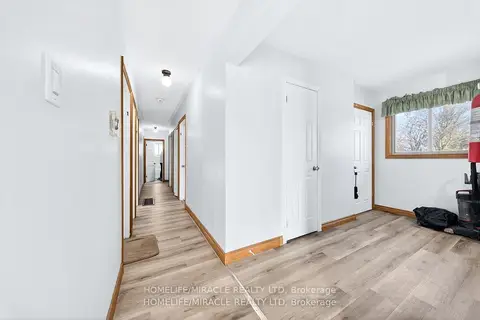
$845,000
5+4 bd3 ba6 pk1100-1500 ft²
100 West 3rd Street
Bonnington, Hamilton
Detached · MLS® X13207988 · HOMELIFE/MIRACLE REALTY LTD
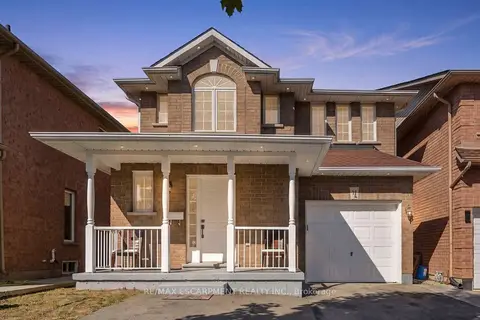
$845,000
4 bd4 ba4 pk1500-2000 ft²
31 Peachwood Crescent
Stoney Creek, Hamilton
Detached · MLS® X13830082 · RE/MAX ESCARPMENT REALTY INC.
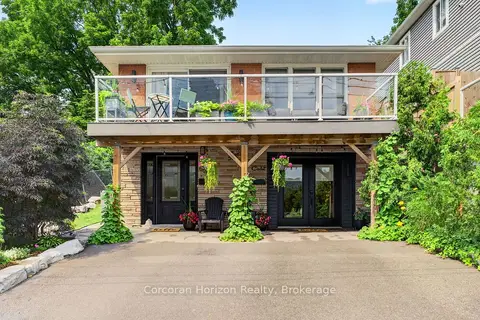
$848,888
Reduced $20,000
5 bd3 ba2 pk2000-2500 ft²
592 Aberdeen Avenue
Kirkendall, Hamilton
Detached · MLS® X13804638 · Corcoran Horizon Realty
$848,888
Reduced $20,000
5 bd3 ba2 pk2000-2500 ft²
592 Aberdeen Avenue
Kirkendall, Hamilton
Duplex · MLS® X13816540 · Corcoran Horizon Realty
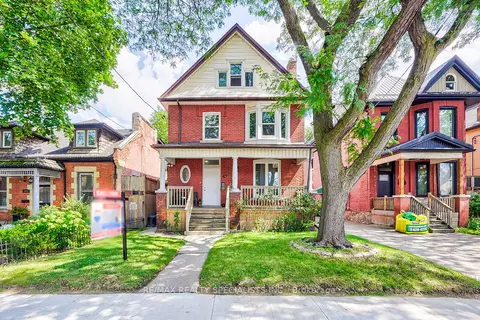
$849,000
8+1 bd4 ba3 pk3500-5000 ft²
108 Victoria Avenue N
Beasley, Hamilton
Detached · MLS® X13473090 · RE/MAX REALTY SPECIALISTS INC.
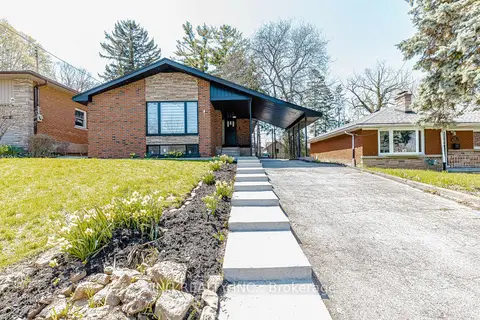
$849,000
3+5 bd3 ba5 pk1100-1500 ft²
40 Granton Street
Ainslie Wood, Hamilton
Detached · MLS® X13573214 · KING REALTY INC.
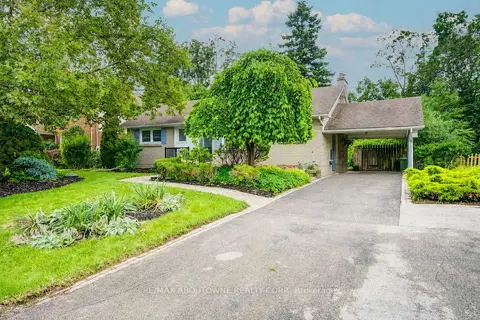
$849,000
Reduced $50,000
3+1 bd2 ba4 pk700-1100 ft²
30 Dale Avenue
Stoney Creek, Hamilton
Detached · MLS® X13654812 · RE/MAX ABOUTOWNE REALTY CORP.
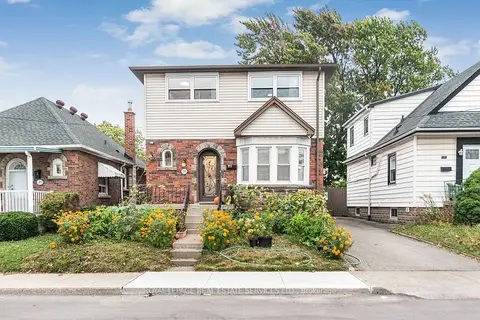
$849,000
4+1 bd3 ba2 pk1100-1500 ft²
187 West 2nd Street
Southam, Hamilton
Detached · MLS® X13863754 · ROYAL LEPAGE REAL ESTATE SERVICES LTD.