269 Butler Street
101 - Town, Niagara-on-the-Lake, L0S 1J0
$2,725,000
- 4+1 bedrooms
- 4 bathrooms
- 8 parking
- 2500-3000 sq ft
Listed 7 days ago · MLS® X14030208
About this home
Exceptional ravine living in Old Town Niagara-on-the-Lake. Set on a quiet dead-end street overlooking One Mile Creek, this distinctive bungaloft sits on a 112x104 lot and offers over 4100 sq/ft of finished living space with 5 bedrooms, 4 bathrooms and a double-car garage with EV chargers. A soaring, open-to-above entrance welcomes you inside. The updated kitchen features a large centre island, while the main living area showcases vaulted ceilings, exposed beams, custom built-ins and a gas fireplace. The rebuilt solarium overlooks the gardens, with vaulted ceilings and deck access creating a beautiful formal dining space. The main-floor primary suite offers a walk-in closet with built-in cabinetry, a five-piece ensuite, gas fireplace and deck access. A distinctive library or sitting area features 12-foot ceilings, custom panelling, French doors and a two-sided fireplace. Main-floor laundry and a mudroom with an exterior entrance add convenience. Upstairs, 3 generous bedrooms and a full bathroom provide space for children or guests. The finished lower level includes a separate entrance, second kitchen, bathroom, laundry, space for a future bedroom, a sitting area with glass doors and a workshop. Mature greenery and views of One Mile Creek create a peaceful backdrop for outdoor living and entertaining. Step onto the durable Gorilla deck, complete with glass railings and an outdoor kitchen featuring a pizza oven and heaters. A built-in hot tub beneath a pergola, a gazebo, a koi pond with a waterfall, a flagstone patio and timed lighting complete this inviting backyard retreat. Enjoy quiet mornings in the solarium or evenings dining on the deck, surrounded by lush gardens and a tranquil ravine setting. Additional improvements include replacement windows and doors, a redesigned exterior, upgraded HVAC and 200-amp electrical service. Enjoy private ravine living steps from Old Town's shops and restaurants, with golf courses and the waterfront nearby. Luxury Certified.
Details
- Type
- Detached
- Style
- Bungaloft
- Size
- 2500-3000 sq ft
- Lot
- 112.1 × 104.67 ft
- Basement
- Full, Finished, Separate Entrance
- Garage
- Attached
- Kitchens
- 2
- Property tax
- $14,866 (2026)
- Neighbourhood
- 101 - Town
- Municipality
- Niagara-on-the-Lake
- Price per sq ft
- $991 (33% above detached houses in 101 - Town, $743)
Interior
- Bedrooms
- 4 above ground + 1 below
- Bathrooms
- 1 × 2-piece, 1 × 5-piece, 1 × 4-piece, 1 × 4-piece
- Rooms
- 10 above ground
- Family room or den
- Yes
- Fireplace
- Natural Gas
- Features
- Central Vacuum, ERV/HRV, Auto Garage Door Remote, In-Law Capability, Primary Bedroom - Main Floor, On Demand Water Heater, Upgraded Insulation, Sump Pump
Heating, cooling and services
- Heating
- Forced Air, Gas
- Air conditioning
- Central Air
- Water and sewer
- Sewer
Building and exterior
- Style
- Bungaloft
- Exterior
- Stone
- Foundation
- Poured Concrete
- Faces
- West
- Outdoor
- Landscape Lighting, Lawn Sprinkler System, Patio, Privacy, Porch, Private Pond, Built-In-BBQ, Hot Tub, Fence - Full, Gazebo, Out Buildings, Garden Shed, Shed
Parking
- Garage spaces
- 2
- Total parking
- 8
- Driveway and parking
- Private Double
Lot
- Size
- 112.1 × 104.67 ft
More
- Possession
- FLEXIBLE
- Nearby
- Arts Centre, Beach, Greenbelt/Conservation, Electric Car Charger, Golf, Lake Access
- Cross street
- Mississauga, West On Johnson, South On Butler
Rooms
| Room | Level | Size | Features |
|---|---|---|---|
| Foyer | Main | 2.53 × 5.99 m (8'4" × 19'8") | |
| Kitchen | Main | 4.7 × 3.26 m (15'5" × 10'8") | |
| Living Room | Main | 4.7 × 4.63 m (15'5" × 15'2") | |
| Dining Room | Main | 3.16 × 4.49 m (10'4" × 14'9") | |
| Bathroom | Main | 1.49 × 1.3 m (4'11" × 4'3") | |
| Family Room | Main | 3.75 × 3.53 m (12'4" × 11'7") | |
| Primary Bedroom | Main | 3.48 × 5.34 m (11'5" × 17'6") | Walk-In Closet(s) |
| Bathroom | Main | 3.85 × 4.44 m (12'8" × 14'7") | Ensuite Bath |
| Laundry | Main | 2.37 × 2.62 m (7'9" × 8'7") | |
| Bedroom | Second | 3.48 × 5.34 m (11'5" × 17'6") | |
| Bedroom | Second | 3.84 × 4.99 m (12'7" × 16'4") | |
| Bathroom | Second | 2.05 × 2.93 m (6'9" × 9'7") | |
| Sitting | Lower | 4.75 × 4.19 m (15'7" × 13'9") | |
| Bedroom | Lower | 3.21 × 4.49 m (10'6" × 14'9") | |
| Kitchen | Lower | 4.75 × 3.11 m (15'7" × 10'2") | |
| Utility Room | Lower | 3.75 × 1.85 m (12'4" × 6'1") | |
| Bathroom | Lower | 3.75 × 2.3 m (12'4" × 7'7") | |
| Other | Lower | 1.67 × 1.12 m (5'6" × 3'8") | |
| Recreation | Lower | 3.49 × 6.77 m (11'5" × 22'3") | |
| Other | Lower | 3.85 × 7.7 m (12'8" × 25'3") |
History of this address
6 earlier listings at this address, with sold and leased prices. Create a free account or sign in to see them.
Location
Location is approximate. See nearby homes on the map
Recent sales nearby
See what similar homes within 1 km sold for in the last year. Create a free account or sign in to see them.
The neighbourhood
Getting around Walkable
No subway, LRT or GO station within a short trip.
Within a 10-minute walk: 1 grocery store, 27 cafés and restaurants, 4 parks, 1 pharmacy. Nearest grocery: Your Independent Grocer (550 m). Nearest park: William Nassau Park (500 m).
Who lives here postal area L0S
- Owners / renters
- 87% / 13%
- Median household income
- $95,000
- Average age
- 48
- Children under 15
- 13%
- Homes
- 83% detached, 1% high-rise
- Commute by transit
- 0%
- Population
- 60,409
Languages spoken most at home besides English: Spanish 0.4%, Mandarin 0.4%, German 0.4%, Polish 0.2%.
Flood and conservation No mapped hazard
Not inside a mapped flood plain or regulated area in Niagara Peninsula Conservation’s mapping.
Screening maps only. Ask the conservation authority for a property inquiry before relying on this.
Safety
Crime Severity Index for Niagara Region (St. Catharines) police: 54 vs 57 for Ontario (2025).
Police-reported figures for the whole police service area, not this street. Rates use the area’s resident population.
Distances are approximate. Places © OpenStreetMap contributors. Neighbourhood figures: Statistics Canada, 2021 Census. Flood and regulation mapping: Niagara Peninsula Conservation open data. Crime Severity Index: Statistics Canada.
Living here
Commute
To Union Station (downtown Toronto): 49 km. Transit times · Driving times
Noise Nothing major nearby
No highway within 500 m, rail line within 300 m, or airport flight path nearby.
Distances from the map, not noise measurements. Visit at rush hour to judge for yourself.
Internet High-speed
50/10 Mbps or faster available here by cable, fibre or DSL (the federal high-speed target).
From the federal broadband map. Check exact speeds and providers for the address.
Roads, rail, airports and planned stations © OpenStreetMap contributors. Internet: Innovation, Science and Economic Development Canada, National Broadband Data.
Listed by RE/MAX NIAGARA REALTY LTD, BROKERAGE.
Listing information provided by PropTx Innovations Inc. and TRREB; deemed reliable but not guaranteed accurate by PropTx.
Similar homes nearby
See more in Niagara-on-the-Lake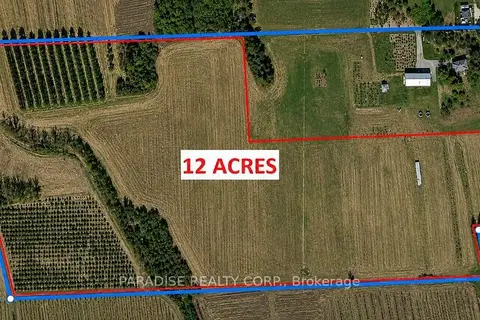
$2,499,000
0 bd0 ba
68 NIAGARA Street
101 - Town, Niagara-on-the-Lake
Vacant Land · MLS® X13742932 · PARADISE REALTY CORP.
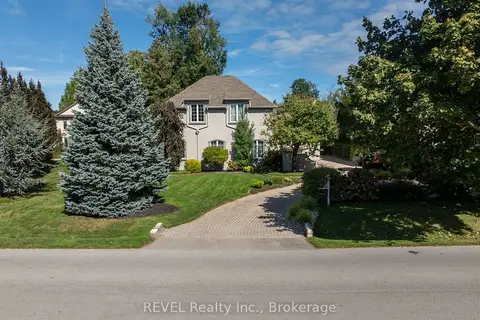
$2,495,000
3+1 bd5 ba8 pk3000-3500 ft²
169 John Street W
101 - Town, Niagara-on-the-Lake
Detached · MLS® X13827058 · REVEL Realty Inc., Brokerage
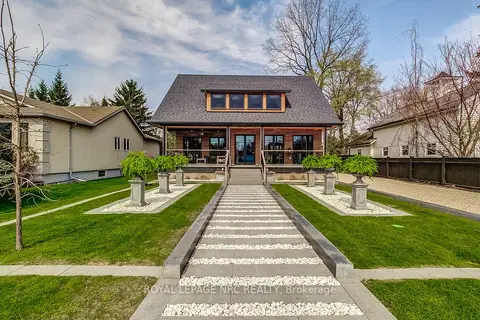
$2,450,000
2+2 bd3 ba6 pk1100-1500 ft²
33 Gage Street
101 - Town, Niagara-on-the-Lake
Detached · MLS® X13658674 · ROYAL LEPAGE NRC REALTY
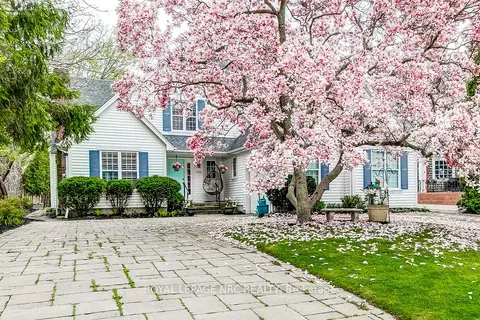
$2,295,000
5+1 bd5 ba8 pk2500-3000 ft²
330 Gate Street
101 - Town, Niagara-on-the-Lake
Detached · MLS® X13699518 · ROYAL LEPAGE NRC REALTY
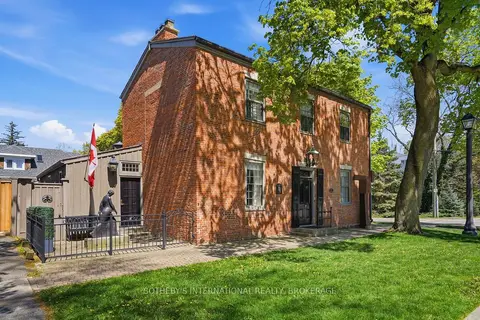
$2,225,000
2+1 bd4 ba3 pk2000-2500 ft²
55 Prideaux Street
101 - Town, Niagara-on-the-Lake
Detached · MLS® X13748102 · SOTHEBY'S INTERNATIONAL REALTY, BROKERAGE
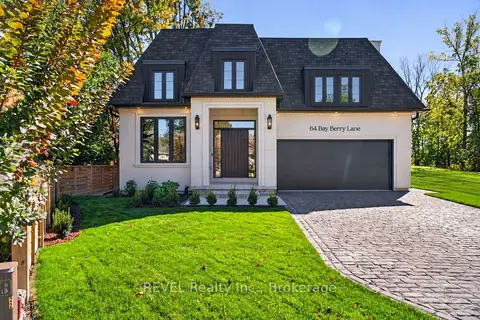
$2,199,900
2+1 bd2 ba4 pk1500-2000 ft²
64 Bay Berry Lane
101 - Town, Niagara-on-the-Lake
Detached · MLS® X13877894 · REVEL Realty Inc., Brokerage
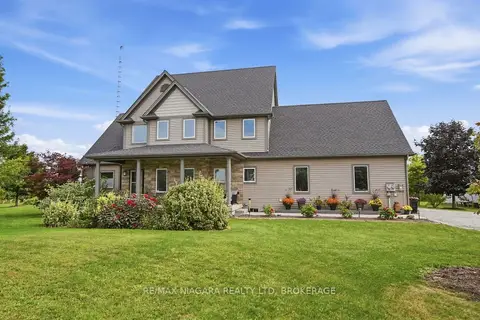
$2,750,000
4 bd2 ba12 pk2500-3000 ft²
1065 Concession 3 Road
108 - Virgil, Niagara-on-the-Lake
Farm · MLS® X13822576 · RE/MAX NIAGARA REALTY LTD, BROKERAGE
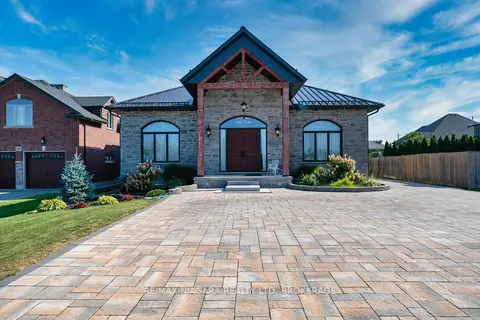
$2,690,000
4 bd5 ba10 pk3500-5000 ft²
327 Queenston Road
104 - Rural, Niagara-on-the-Lake
Detached · MLS® X13714258 · RE/MAX NIAGARA REALTY LTD, BROKERAGE