327 Queenston Road
104 - Rural, Niagara-on-the-Lake, L0S 1J0
$2,690,000
- 4 bedrooms
- 5 bathrooms
- 10 parking
- 3500-5000 sq ft
Listed 56 days ago · MLS® X13714258
About this home
An exceptional 2023-built bungalow offering approximately 3,736 sq. ft. of luxurious single-level living in beautiful Niagara-on-the-Lake. Rarely found at this scale, this impressive home features soaring ceilings, abundant natural light, elegant coffered ceilings, and a striking double-sided stone fireplace that creates a beautiful sense of arrival while adding warmth and privacy.At the heart of the home is a spacious chef-inspired kitchen featuring an oversized centre island, elegant tall cabinetry, generous workspace, and a dedicated wet bar-perfect for both everyday living and entertaining.The thoughtfully designed layout offers four spacious bedrooms, each with its own private ensuite, plus a separate powder room, providing exceptional comfort and privacy for family and guests.Step outside to a large interlock patio offering plenty of space for BBQs, outdoor dining, entertaining friends, or simply relaxing and enjoying the peaceful surroundings. An interlock driveway and durable metal roof further complement the home. The property is equipped with two electrical panels in the basement, plus an additional electrical panel in the garage designated for future EV charging, adding convenience for modern living.Surrounded by the beauty of Niagara wine country and scenic countryside, with convenient access to renowned wineries, the Niagara Parkway, Queenston Heights, and the charm of Niagara-on-the-Lake, this remarkable property combines generous space, elegant design and exceptional functionality. Luxury Certified.
Details
- Type
- Detached
- Style
- Bungalow
- Size
- 3500-5000 sq ft
- Lot
- 68.68 × 308.07 ft
- Basement
- Unfinished
- Garage
- Detached
- Kitchens
- 1
- Property tax
- $9,300 (2026)
- Neighbourhood
- 104 - Rural
- Municipality
- Niagara-on-the-Lake
- Price per sq ft
- ~$633 (4% below detached houses in Niagara-on-the-Lake, $657)
Interior
- Bedrooms
- 4 above ground
- Bathrooms
- 3 × 3-piece (main), 1 × 2-piece (main), 1 × 5-piece (main)
- Rooms
- 13 above ground
- Family room or den
- No
- Fireplace
- Living Room
- Features
- Carpet Free
Heating, cooling and services
- Heating
- Forced Air, Gas
- Air conditioning
- Central Air
- Water and sewer
- Sewer
Building and exterior
- Style
- Bungalow
- Exterior
- Stone, Board & Batten
- Roof
- Metal
- Foundation
- Concrete
- Faces
- North
Parking
- Garage spaces
- 2
- Total parking
- 10
Lot
- Size
- 68.68 × 308.07 ft
More
- Possession
- Flexible
- Cross street
- Queenston Rd & Airport Rd
Rooms
| Room | Level | Size | Features |
|---|---|---|---|
| Foyer | Main | 4.54 × 4.32 m (14'11" × 14'2") | |
| Bedroom | Main | 4.71 × 3.63 m (15'5" × 11'11") | 3 Pc Ensuite |
| Bathroom | Main | 2.93 × 1.79 m (9'7" × 5'10") | 3 Pc Ensuite |
| Bedroom 2 | Main | 4.73 × 3.65 m (15'6" × 12') | 3 Pc Ensuite, Walk-In Closet(s) |
| Bathroom | Main | 3.18 × 1.68 m (10'5" × 5'6") | 3 Pc Ensuite |
| Bedroom 3 | Main | 4.58 × 3.82 m (15' × 12'6") | 3 Pc Ensuite, Walk-In Closet(s) |
| Bathroom | Main | 3.01 × 1.8 m (9'11" × 5'11") | 3 Pc Ensuite |
| Primary Bedroom | Main | 5.19 × 4.58 m (17' × 15') | 5 Pc Ensuite, Walk-In Closet(s) |
| Bathroom | Main | 3.82 × 3.63 m (12'6" × 11'11") | 5 Pc Ensuite |
| Bathroom | Main | 1.8 × 1.49 m (5'11" × 4'11") | 2 Pc Bath |
| Dining Room | Main | 5.15 × 4.69 m (16'11" × 15'5") | |
| Kitchen | Main | 10.52 × 4.25 m (34'6" × 13'11") | Walk-Out, Breakfast Area |
| Living Room | Main | 8.14 × 5.22 m (26'8" × 17'2") | Overlook Patio |
Location
Location is approximate. See nearby homes on the map
Recent sales nearby
See what similar homes within 1 km sold for in the last year. Create a free account or sign in to see them.
The neighbourhood
Getting around Car-dependent
No subway, LRT or GO station within a short trip.
Within a 10-minute walk: no grocery stores, 6 cafés and restaurants, 0 parks.
Who lives here postal area L0S
- Owners / renters
- 87% / 13%
- Median household income
- $95,000
- Average age
- 48
- Children under 15
- 13%
- Homes
- 83% detached, 1% high-rise
- Commute by transit
- 0%
- Population
- 60,409
Languages spoken most at home besides English: Spanish 0.4%, Mandarin 0.4%, German 0.4%, Polish 0.2%.
Flood and conservation Regulated area
This address is inside a conservation-authority regulated area (Niagara Peninsula Conservation): near a valley, stream, shoreline or wetland, where flooding or erosion can occur. New building, additions, pools or grading usually need a permit from the authority.
Screening maps only. Ask the conservation authority for a property inquiry before relying on this.
Safety
Crime Severity Index for Niagara Region (St. Catharines) police: 54 vs 57 for Ontario (2025).
Police-reported figures for the whole police service area, not this street. Rates use the area’s resident population.
Distances are approximate. Places © OpenStreetMap contributors. Neighbourhood figures: Statistics Canada, 2021 Census. Flood and regulation mapping: Niagara Peninsula Conservation open data. Crime Severity Index: Statistics Canada.
Living here
Commute
To Union Station (downtown Toronto): 56 km. Transit times · Driving times
Noise Nothing major nearby
No highway within 500 m, rail line within 300 m, or airport flight path nearby.
Distances from the map, not noise measurements. Visit at rush hour to judge for yourself.
Internet High-speed
50/10 Mbps or faster available here by cable, fibre or DSL (the federal high-speed target).
From the federal broadband map. Check exact speeds and providers for the address.
Roads, rail, airports and planned stations © OpenStreetMap contributors. Internet: Innovation, Science and Economic Development Canada, National Broadband Data.
Listed by RE/MAX NIAGARA REALTY LTD, BROKERAGE.
Listing information provided by PropTx Innovations Inc. and TRREB; deemed reliable but not guaranteed accurate by PropTx.
Similar homes nearby
See more in Niagara-on-the-Lake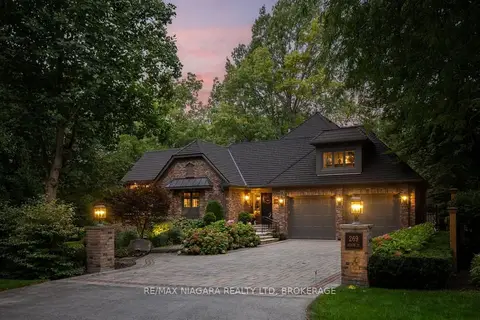
$2,725,000
4+1 bd4 ba8 pk2500-3000 ft²
269 Butler Street
101 - Town, Niagara-on-the-Lake
Detached · MLS® X14030208 · RE/MAX NIAGARA REALTY LTD, BROKERAGE
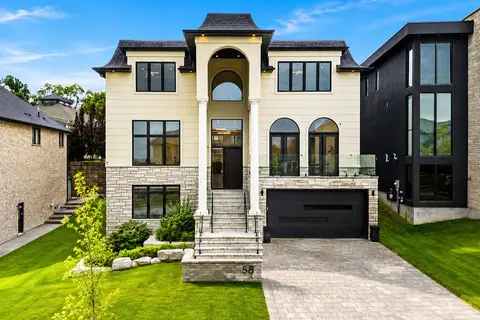
$2,650,000
5+1 bd6 ba6 pk3500-5000 ft²
58 Kenmir Avenue
105 - St. Davids, Niagara-on-the-Lake
Detached · MLS® X13763034 · RE/MAX NIAGARA REALTY LTD, BROKERAGE
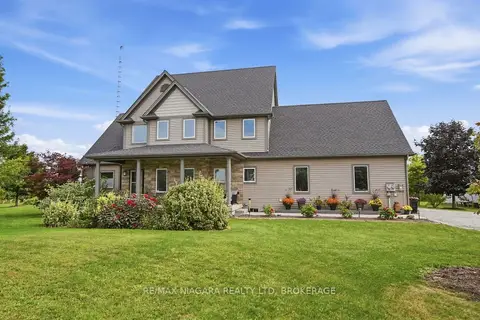
$2,750,000
4 bd2 ba12 pk2500-3000 ft²
1065 Concession 3 Road
108 - Virgil, Niagara-on-the-Lake
Farm · MLS® X13822576 · RE/MAX NIAGARA REALTY LTD, BROKERAGE
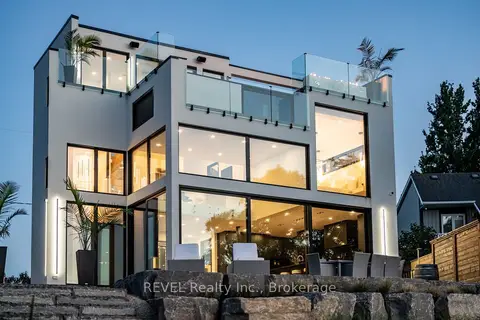
$2,799,900
2+1 bd2 ba6 pk2000-2500 ft²
6 Firelane 11a Street
102 - Lakeshore, Niagara-on-the-Lake
Detached · MLS® X13766810 · REVEL Realty Inc., Brokerage
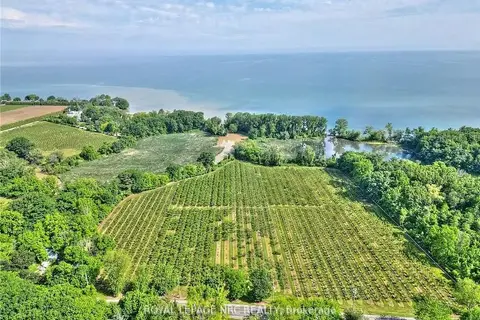
$2,500,000
Reduced $350,000
0 bd0 ba4 pk< 700 ft²
1378 Lakeshore Road
102 - Lakeshore, Niagara-on-the-Lake
Farm · MLS® X13702774 · ROYAL LEPAGE NRC REALTY
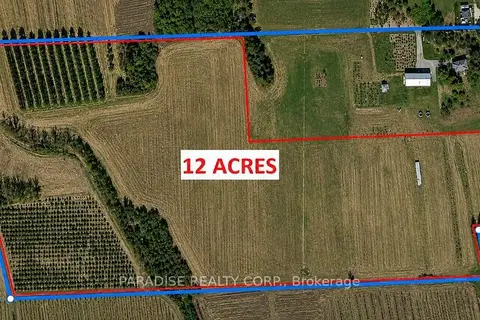
$2,499,000
0 bd0 ba
68 NIAGARA Street
101 - Town, Niagara-on-the-Lake
Vacant Land · MLS® X13742932 · PARADISE REALTY CORP.
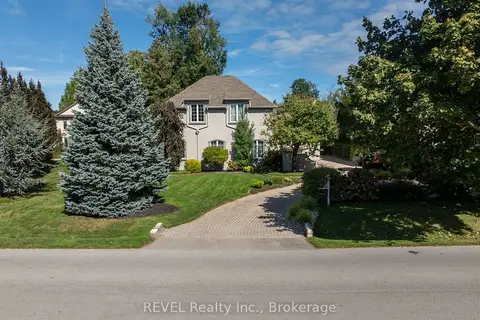
$2,495,000
3+1 bd5 ba8 pk3000-3500 ft²
169 John Street W
101 - Town, Niagara-on-the-Lake
Detached · MLS® X13827058 · REVEL Realty Inc., Brokerage
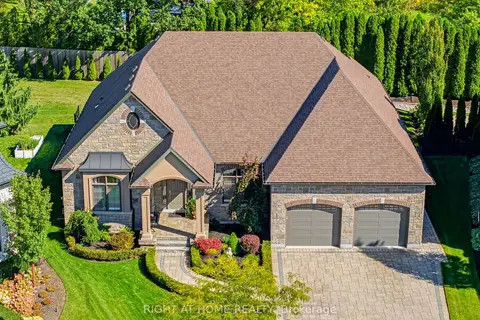
$2,488,000
3+2 bd3 ba8 pk2500-3000 ft²
28 Sandalwood Crescent
105 - St. Davids, Niagara-on-the-Lake
Detached · MLS® X13881442 · RIGHT AT HOME REALTY