269-271 Queen Mary Street
3502 - Overbrook/Castle Heights, Overbrook - Castleheights and Area, K1K 1X1
$1,658,000
- 6+2 bedrooms
- 8 bathrooms
- 4 parking
- 2500-3000 sq ft
Listed 65 days ago · MLS® X13680950
About this home
Welcome to 271/269 Queen Mary; a 4 unit building composed of 2 semi-detached duplex's in a prime Ottawa location. This modern 2-storey build offers exceptional flexibility for investors and owner-occupants alike, featuring a self-contained basement apartment on each half with their own private separate entrances. The upper units showcase contemporary finishes, large open-concept main floor layouts, and bright, well-proportioned living spaces designed for today's lifestyle. The open concept kitchens are complete with beautiful quartz countertops and modern stainless steel appliances making the space highly usable and very appealing to tenants. The main floor spaces are complemented by premium powder rooms and large closets. Upstairs offers 3 large bedrooms, a 5 piece bathroom and a large 4 piece ensuite in each unit. Laundry is made easy as there are side by side washer/dryer combos on the second level. Enjoy morning coffees and endless sunsets on the south facing 2nd level decks! The lower 1 bedroom units are fully independent, providing excellent rental income potential or multigenerational living flexibility. Follow the beautiful interlock to the backyard where you are met by private staircases and sizeable landings before entering. The open concept kitchens, living and dinning areas make the spaces feel large and allows light to flood into the living spaces. The basement units enjoy the same premium stainless steel kitchen appliances and quartz countertops found in the upper units. Complete with beautiful 3 piece bathrooms and their own laundry machines, these units provide amazing livability and value to anyone who enjoys the space. 269 Main-Floor unit rented for $3000/month. 271 Main-Floor unit is vacant. Basement of 269 is vacant. Basement of 271 pays $1700/month. Tenant pays heat/hydro/T.V/internet. Owner pays water/gas/insurance/taxes/snow removal. Landlord insurance roughly $6000/year. Water averages about $92.5/month (combined for all units).
Details
- Type
- Fourplex
- Style
- 2-Storey
- Size
- 2500-3000 sq ft
- Lot
- 50 × 85 ft
- Basement
- Apartment, Finished, Finished with Walk-Out, Full, Separate Entrance, Walk-Out, Walk-Up
- Garage
- Built-In
- Kitchens
- 4
- Property tax
- $10,000 (2025)
- Neighbourhood
- 3502 - Overbrook/Castle Heights
- Municipality
- Overbrook - Castleheights and Area
Interior
- Bedrooms
- 6 above ground + 2 below
- Bathrooms
- 2 × 2-piece (main), 2 × 3-piece (second), 2 × 4-piece (second), 2 × 3-piece (basement)
- Kitchens
- 4 (2 below ground)
- Rooms
- 20 above ground + 10 below
- Family room or den
- No
- Fireplace
- No
- Features
- Accessory Apartment, Carpet Free, Guest Accommodations, In-Law Capability, Water Heater Owned
Heating, cooling and services
- Heating
- Forced Air, Gas
- Air conditioning
- Central Air
- Water and sewer
- Sewer
Building and exterior
- Style
- 2-Storey
- Exterior
- Brick, Wood
- Roof
- Shingles
- Foundation
- Poured Concrete
- Faces
- North
Parking
- Garage spaces
- 2
- Total parking
- 4
Lot
- Size
- 50 × 85 ft
More
- Possession
- flexible
- Cross street
- Edith Ave/Queen Mary St. & Lola St/Queen Mary St.
Rooms
| Room | Level | Size | Features |
|---|---|---|---|
| Bathroom | Main | 1.68 × 1.37 m (5'6" × 4'6") | 2 Pc Bath |
| Bathroom | Main | 1.68 × 1.37 m (5'6" × 4'6") | 2 Pc Bath |
| Dining Room | Main | 2.95 × 2.57 m (9'8" × 8'5") | |
| Dining Room | Main | 2.95 × 2.57 m (9'8" × 8'5") | |
| Kitchen | Main | 2.97 × 3.71 m (9'9" × 12'2") | |
| Kitchen | Main | 2.97 × 3.71 m (9'9" × 12'2") | |
| Living Room | Main | 3.02 × 6.27 m (9'11" × 20'7") | |
| Living Room | Main | 3.02 × 6.27 m (9'11" × 20'7") | |
| Utility Room | Main | 1.63 × 1.8 m (5'4" × 5'11") | |
| Utility Room | Main | 1.63 × 1.8 m (5'4" × 5'11") | |
| Bathroom | Second | 1.47 × 2.54 m (4'10" × 8'4") | 3 Pc Ensuite |
| Bathroom | Second | 1.47 × 2.54 m (4'10" × 8'4") | 3 Pc Ensuite |
| Bathroom | Second | 3 × 1.47 m (9'10" × 4'10") | 4 Pc Bath |
| Bathroom | Second | 3 × 1.47 m (9'10" × 4'10") | 4 Pc Bath |
| Bedroom | Second | 4.34 × 4.52 m (14'3" × 14'10") | |
| Bedroom | Second | 4.34 × 4.52 m (14'3" × 14'10") | |
| Bedroom 2 | Second | 3.61 × 3 m (11'10" × 9'10") | |
| Bedroom 2 | Second | 3.61 × 3 m (11'10" × 9'10") | |
| Bedroom 3 | Second | 3.61 × 3.02 m (11'10" × 9'11") | |
| Bedroom 3 | Second | 3.61 × 3.02 m (11'10" × 9'11") | |
| Bathroom | Basement | 2.69 × 2.69 m (8'10" × 8'10") | 3 Pc Bath |
| Bathroom | Basement | 2.69 × 2.69 m (8'10" × 8'10") | 3 Pc Bath |
| Bedroom | Basement | 3.28 × 2.95 m (10'9" × 9'8") | |
| Bedroom | Basement | 3.28 × 2.95 m (10'9" × 9'8") | |
| Kitchen | Basement | 2.69 × 4.65 m (8'10" × 15'3") | |
| Kitchen | Basement | 2.69 × 4.65 m (8'10" × 15'3") | |
| Living Room | Basement | 5.69 × 2.64 m (18'8" × 8'8") | |
| Living Room | Basement | 5.69 × 2.64 m (18'8" × 8'8") | |
| Utility Room | Basement | 2.69 × 1.32 m (8'10" × 4'4") | |
| Utility Room | Basement | 2.69 × 1.32 m (8'10" × 4'4") |
Living here
Short-term rentals
Only in your principal residence (whole home or part of it), with a City host permit. Rural cottage rentals have a separate permit.
Listed by FIRST CHOICE REALTY ONTARIO LTD..
Listing information provided by PropTx Innovations Inc. and TRREB; deemed reliable but not guaranteed accurate by PropTx.
Similar homes nearby
See more in Overbrook - Castleheights and Area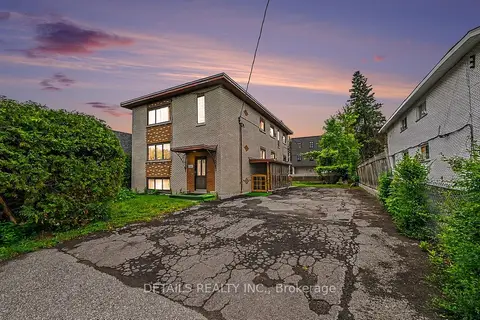
$1,499,000
8 bd4 ba8 pk2500-3000 ft²
294 Donald Street
3502 - Overbrook/Castle Heights, Overbrook - Castleheights and Area
Fourplex · MLS® X13481958 · DETAILS REALTY INC.
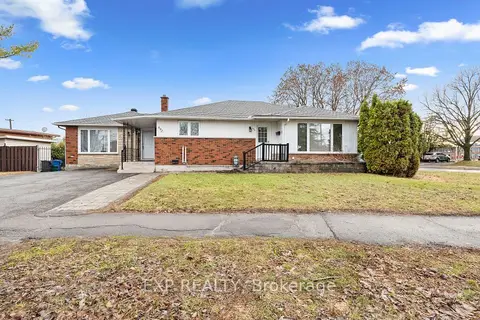
$1,349,000
4+3 bd3 ba5 pk1500-2000 ft²
692 Claude Street
3504 - Castle Heights/Rideau High, Overbrook - Castleheights and Area
Triplex · MLS® X13757876 · EXP REALTY