2676 Forest Meadow Drive
Mount Brydges, Strathroy-Caradoc, N0L 1W0
$1,498,880
- 3+2 bedrooms
- 4 bathrooms
- 6 parking
- 3500-5000 sq ft
Listed 41 days ago · MLS® X13759752
Open house
- Saturday, October 24 at 2:00 p.m. to 4:00 p.m. Add to calendar
About this home
The moment you pull into the driveway at the edge of Mt. Brydges, you get an immediate sense of serenity. It's that instant realization that you've finally found a place where you can actually breathe. Set on a quiet double-treed third of an acre with mature 30-foot trees in the back and lining the side, the property offers a level of seclusion that protects your peace of mind. This property gives you a buffer from the outside world. Inside, the home is designed to make you feel both significant and relaxed. The approximately 6,500 square feet of living space - approximately 4,000 on the main level and 2,500 in the lower - ensures that your family never feels cramped. The 17-foot ceilings and limestone floors provide an airy, gallery-like atmosphere that elevates your everyday. The living room, anchored by a massive stone fireplace, creates a natural gathering spot where conversations feel more intimate despite the grand scale. In the kitchen, the layout does the heavy lifting for you; the two granite islands and professional-grade appliances mean you can host a dozen people with ease. It turns cooking from a chore into a social event. The real magic of the home is how it bridges your indoor life with the outdoors. The 1,300-square-foot hand-channelled white pine lanai, valued at $500,000 in replacement costs, with heated floors, cathedral ceilings, and full-length windows, allows you to enjoy the beauty of the changing seasons without ever feeling the chill. It's a sanctuary where you can watch a thunderstorm or a snowfall in total comfort. This flow continues into the backyard, where the waterfall and stone fireplace turn your own property into a destination. Whether you're unwinding in the discreet backyard hot tub after a long day or hosting a movie night in the soundproof theatre in the finished basement, which features 10-foot tall ceilings, every inch of this high-end finished estate is built to make coming home the best part of your day. Welcome home.
Details
- Type
- Detached
- Style
- Bungalow
- Age
- 6-15 years
- Size
- 3500-5000 sq ft
- Lot
- 62.43 × 231.76 ft
- Basement
- Finished
- Garage
- Attached
- Kitchens
- 1
- Property tax
- $6,941 (2025)
- Neighbourhood
- Mount Brydges
- Municipality
- Strathroy-Caradoc
- Price per sq ft
- ~$353 (28% below detached houses in Mount Brydges, $493)
Interior
- Bedrooms
- 3 above ground + 2 below
- Bathrooms
- 1 × 5-piece (main), 1 × 4-piece (main), 1 × 2-piece (main), 1 × 4-piece (basement)
- Rooms
- 14 above ground + 7 below
- Family room or den
- Yes
- Fireplace
- Yes
- Features
- Auto Garage Door Remote, Built-In Oven, Countertop Range, Primary Bedroom - Main Floor, Water Heater
Heating, cooling and services
- Heating
- Forced Air, Gas
- Air conditioning
- Central Air
- Water and sewer
- Sewer
Building and exterior
- Style
- Bungalow
- Exterior
- Brick, Stone
- Roof
- Asphalt Shingle
- Foundation
- Concrete
- Age
- 6-15 years
- Faces
- West
Parking
- Garage spaces
- 2
- Total parking
- 6
- Driveway and parking
- Private Double
Lot
- Size
- 62.43 × 231.76 ft
More
- Possession
- Flexible
- Cross street
- Woods Edge Road
Rooms
| Room | Level | Size | Features |
|---|---|---|---|
| Bedroom | Main | 4.76 × 3.32 m (15'7" × 10'11") | |
| Bedroom | Main | 4.46 × 3.46 m (14'8" × 11'4") | |
| Other | Main | 2.05 × 2.7 m (6'9" × 8'10") | |
| Living Room | Main | 6.43 × 6.09 m (21'1" × 20') | |
| Kitchen | Main | 6.08 × 4.84 m (19'11" × 15'11") | |
| Breakfast | Main | 2.83 × 4.84 m (9'3" × 15'11") | |
| Primary Bedroom | Main | 6.37 × 4.68 m (20'11" × 15'4") | |
| Laundry | Main | 3.19 × 2.38 m (10'6" × 7'10") | |
| Great Room | Main | 5.99 × 4.95 m (19'8" × 16'3") | |
| Dining Room | Main | 5.99 × 4.95 m (19'8" × 16'3") | |
| Foyer | Main | 10.7 × 8.5 m (35'1" × 27'11") | |
| Den | Basement | 3.92 × 3.27 m (12'10" × 10'9") | |
| Bedroom | Basement | 3.03 × 3.78 m (9'11" × 12'5") | |
| Utility Room | Basement | 3.19 × 3.97 m (10'6" × 13') | |
| Recreation | Basement | 6.19 × 10.94 m (20'4" × 35'11") | |
| Media Room | Basement | 7.13 × 4.73 m (23'5" × 15'6") | |
| Bedroom | Basement | 4.45 × 3.19 m (14'7" × 10'6") | |
| Bathroom | Main | 14 × 10.9 m (45'11" × 35'9") | |
| Powder Room | Main | 5.1 × 5 m (16'9" × 16'5") | |
| Bathroom | Main | 12.4 × 8.1 m (40'8" × 26'7") | |
| Bathroom | Basement | 6.01 × 2.13 m (19'9" × 7') |
History of this address
7 earlier listings at this address, with sold and leased prices. Create a free account or sign in to see them.
Location
Location is approximate. See nearby homes on the map
Recent sales nearby
See what similar homes within 1 km sold for in the last year. Create a free account or sign in to see them.
The neighbourhood
Getting around Car-dependent
No subway, LRT or GO station within a short trip.
Within a 10-minute walk: no grocery stores, 2 cafés and restaurants, 2 parks. Nearest park: Mount Brydges Lions Park (450 m).
Schools nearby
Elementary
- Caradoc Public School
EQAO: Gr 6 reading 87%, math 47%14 min walk
EQAO: share of students meeting the provincial standard (2024–25). Ontario average: Gr 6 reading 86%, math 51%; Gr 9 math 55%; literacy test 83%.
Closest schools, not school zones. Check which school serves this address with the school board before relying on it.
Who lives here postal area N0L
- Owners / renters
- 87% / 13%
- Median household income
- $100,000
- Average age
- 42
- Children under 15
- 18%
- Homes
- 90% detached, 0% high-rise
- Commute by transit
- 0%
- Population
- 49,817
Languages spoken most at home besides English: German 0.4%, Portuguese 0.3%, Spanish 0.2%, Pennsylvania German 0.2%.
Safety
Crime Severity Index for Strathroy-Caradoc police: 37 vs 57 for Ontario (2025).
Police-reported figures for the whole police service area, not this street. Rates use the area’s resident population.
Distances are approximate. Places © OpenStreetMap contributors. Neighbourhood figures: Statistics Canada, 2021 Census. School results: EQAO via Ontario Data Catalogue (Open Government Licence – Ontario). Crime Severity Index: Statistics Canada.
Living here
Commute
To downtown London: 22 km. Transit times · Driving times
Noise Nothing major nearby
No highway within 500 m, rail line within 300 m, or airport flight path nearby.
Distances from the map, not noise measurements. Visit at rush hour to judge for yourself.
Internet High-speed
50/10 Mbps or faster available here by cable, fibre or DSL (the federal high-speed target).
From the federal broadband map. Check exact speeds and providers for the address.
Roads, rail, airports and planned stations © OpenStreetMap contributors. Internet: Innovation, Science and Economic Development Canada, National Broadband Data.
Listed by THE REALTY FIRM INC..
Listing information provided by PropTx Innovations Inc. and TRREB; deemed reliable but not guaranteed accurate by PropTx.
Similar homes nearby
See more in Strathroy-Caradoc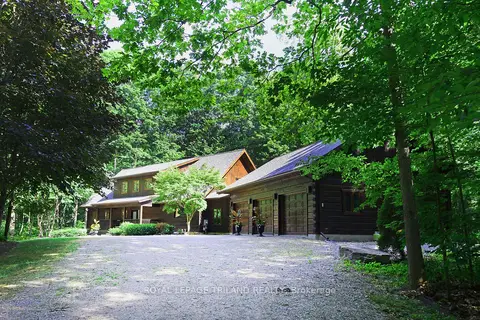
$1,649,000
1+2 bd3 ba7 pk2500-3000 ft²
2056 Mockingbird Street
Mount Brydges, Strathroy-Caradoc
Detached · MLS® X14080876 · ROYAL LEPAGE TRILAND REALTY
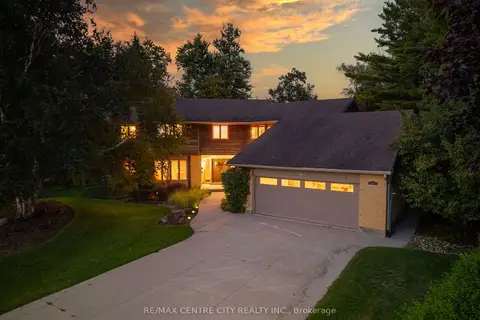
$1,599,900
4+1 bd4 ba9 pk< 700 ft²
255 MILL POND Crescent
NE, Strathroy-Caradoc
Detached · MLS® X13835708 · RE/MAX CENTRE CITY REALTY INC.
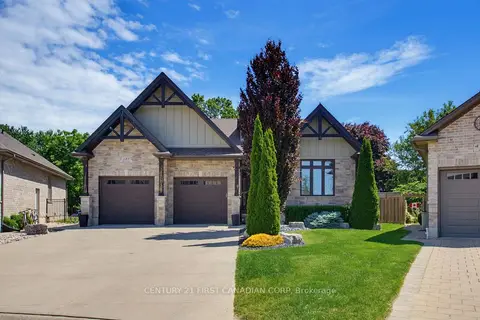
$1,279,900
3+2 bd3 ba7 pk2000-2500 ft²
183 Acton Street
SW, Strathroy-Caradoc
Detached · MLS® X13724336 · CENTURY 21 FIRST CANADIAN CORP
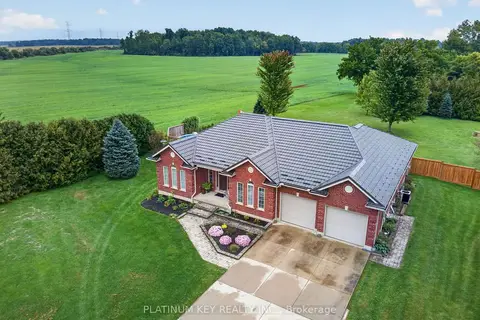
$1,199,900
3+2 bd4 ba12 pk2000-2500 ft²
653 Peter Street
Melbourne, Strathroy-Caradoc
Detached · MLS® X13808320 · PLATINUM KEY REALTY INC.