2056 Mockingbird Street
Mount Brydges, Strathroy-Caradoc, N0L 1W0
$1,649,000
- 1+2 bedrooms
- 3 bathrooms
- 7 parking
- 2500-3000 sq ft
Listed 5 days ago · MLS® X14080876
About this home
Welcome to Whispering Woods, an exclusive private enclave where nature, craftsmanship, and luxury living come together. Tucked away among 16 acres of forest, this magnificent timber frame residence built by Confederation Log Homes offers the perfect escape from the urban rush while keeping you just minutes from Delaware, Mount Brydges, and London. As you step inside, you're greeted by a breathtaking great room, anchored by a stone fireplace and framed by warm timber beams. This is the heart of the home - a space designed forgathering, relaxing, and taking in the beauty of the surrounding woods. The recently renovated Custom Kitchen blends rustic charm with modern luxury. With built-in appliances, premium finishes, and a welcoming family dining area, it's the ideal place to cook, entertain, and connect. The main floor also features a serene primary bedroom retreat, complete with a spa inspired ensuite. A spacious laundry and mudroom lead directly to the heated triple car garage, adding everyday convenience to this exceptional home. Upstairs, the loft level offers two additional bedrooms, generous storage, and a beautifully finished four piece bath - perfect for family or guests seeking their own private space. The partially finished walk out lower level expands your possibilities even further. With another fireplace and flexible open space, it's ready to become your home theatre, gym, office, or recreation room - whatever suits your lifestyle. Outside, this home sits on a private one acre lot, surrounded by the tranquility of 16 acres of vacant land condo forest. It's a rare opportunity to enjoy a carefree, secluded retreat where nature is your neighbour and peace is part of everyday life. Whispering Woods isn't just a home - it's a lifestyle. A sanctuary. A hidden escape designed for those who value privacy, craftsmanship, and the beauty of the outdoors. Welcome home to "Whispering Woods" ...the Hidden Hideaway.
Details
- Type
- Detached
- Style
- 1 1/2 Storey
- Age
- 16-30 years
- Size
- 2500-3000 sq ft
- Lot
- 196.85 × 196.85 ft
- Basement
- Walk-Out, Partially Finished
- Garage
- Attached
- Kitchens
- 1
- Property tax
- $8,191 (2025)
- Neighbourhood
- Mount Brydges
- Municipality
- Strathroy-Caradoc
- Price per sq ft
- $600 (22% above detached houses in Mount Brydges, $493)
Interior
- Bedrooms
- 1 above ground + 2 below
- Bathrooms
- 1 × 2-piece (main), 1 × 4-piece (main), 1 × 4-piece (second)
- Rooms
- 7 above ground + 1 below
- Family room or den
- Yes
- Fireplace
- Family Room, Living Room
- Features
- Auto Garage Door Remote, Built-In Oven, Countertop Range, Primary Bedroom - Main Floor, Rough-In Bath, Separate Heating Controls, Storage, Sump Pump, Water Softener
Heating, cooling and services
- Heating
- Forced Air, Gas
- Air conditioning
- Central Air
- Water and sewer
- Septic
Building and exterior
- Style
- 1 1/2 Storey
- Exterior
- Log
- Roof
- Asphalt Shingle
- Foundation
- Poured Concrete
- Age
- 16-30 years
- Faces
- East
- Outdoor
- Deck, Landscaped, Lighting, Patio, Privacy, Porch, Year Round Living
Parking
- Garage spaces
- 3
- Total parking
- 7
- Driveway and parking
- Private, Circular Drive
Lot
- Size
- 196.85 × 196.85 ft (irregular)
More
- Possession
- Flexible
- Nearby
- Wooded/Treed
- Cross street
- Hwy 81
Rooms
| Room | Level | Size | Features |
|---|---|---|---|
| Foyer | Main | 2.3 × 2.92 m (7'7" × 9'7") | |
| Great Room | Main | 7.39 × 10.13 m (24'3" × 33'3") | Fireplace |
| Kitchen | Main | 4.79 × 4.17 m (15'9" × 13'8") | |
| Dining Room | Main | 4.87 × 4.1 m (16' × 13'5") | |
| Primary Bedroom | Main | 4.74 × 4.72 m (15'7" × 15'6") | |
| Laundry | Main | 6.1 × 3.5 m (20' × 11'6") | |
| Bedroom 2 | Upper | 4.75 × 6.41 m (15'7" × 21') | |
| Bedroom 3 | Upper | 4.69 × 6.41 m (15'5" × 21') | |
| Den | Upper | 7.34 × 4.05 m (24'1" × 13'3") | |
| Recreation | Lower | 6.87 × 5.92 m (22'6" × 19'5") | Fireplace |
| Utility Room | Lower | 4.69 × 3.89 m (15'5" × 12'9") |
History of this address
2 earlier listings at this address, with sold and leased prices. Create a free account or sign in to see them.
Location
Location is approximate. See nearby homes on the map
Recent sales nearby
See what similar homes within 1 km sold for in the last year. Create a free account or sign in to see them.
The neighbourhood
Getting around Car-dependent
No subway, LRT or GO station within a short trip.
Within a 10-minute walk: no grocery stores, 0 cafés and restaurants, 0 parks.
Schools nearby
Elementary
- Delaware Central School
EQAO: Gr 6 reading 65%, math 59%2.4 km
EQAO: share of students meeting the provincial standard (2024–25). Ontario average: Gr 6 reading 86%, math 51%; Gr 9 math 55%; literacy test 83%.
Closest schools, not school zones. Check which school serves this address with the school board before relying on it.
Who lives here postal area N0L
- Owners / renters
- 87% / 13%
- Median household income
- $100,000
- Average age
- 42
- Children under 15
- 18%
- Homes
- 90% detached, 0% high-rise
- Commute by transit
- 0%
- Population
- 49,817
Languages spoken most at home besides English: German 0.4%, Portuguese 0.3%, Spanish 0.2%, Pennsylvania German 0.2%.
Safety
Crime Severity Index for Strathroy-Caradoc police: 37 vs 57 for Ontario (2025).
Police-reported figures for the whole police service area, not this street. Rates use the area’s resident population.
Distances are approximate. Places © OpenStreetMap contributors. Neighbourhood figures: Statistics Canada, 2021 Census. School results: EQAO via Ontario Data Catalogue (Open Government Licence – Ontario). Crime Severity Index: Statistics Canada.
Living here
Commute
To downtown London: 19 km. Transit times · Driving times
Noise Nothing major nearby
No highway within 500 m, rail line within 300 m, or airport flight path nearby.
Distances from the map, not noise measurements. Visit at rush hour to judge for yourself.
Internet High-speed
50/10 Mbps or faster available here by cable, fibre or DSL (the federal high-speed target).
From the federal broadband map. Check exact speeds and providers for the address.
Roads, rail, airports and planned stations © OpenStreetMap contributors. Internet: Innovation, Science and Economic Development Canada, National Broadband Data.
Listed by ROYAL LEPAGE TRILAND REALTY.
Listing information provided by PropTx Innovations Inc. and TRREB; deemed reliable but not guaranteed accurate by PropTx.
Similar homes nearby
See more in Strathroy-Caradoc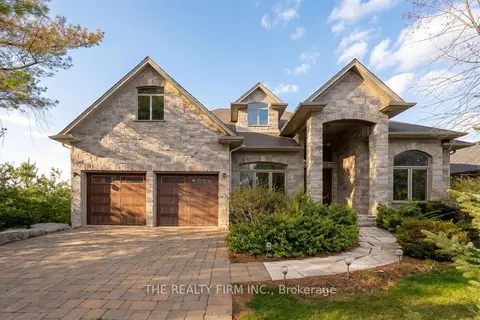
$1,498,880
3+2 bd4 ba6 pk3500-5000 ft²
2676 Forest Meadow Drive
Mount Brydges, Strathroy-Caradoc
Detached · MLS® X13759752 · THE REALTY FIRM INC.
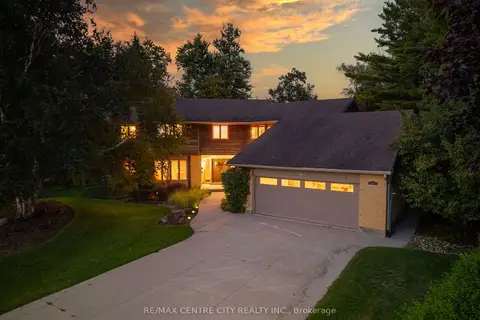
$1,599,900
4+1 bd4 ba9 pk< 700 ft²
255 MILL POND Crescent
NE, Strathroy-Caradoc
Detached · MLS® X13835708 · RE/MAX CENTRE CITY REALTY INC.