653 Peter Street
Melbourne, Strathroy-Caradoc, N0L 1T0
$1,199,900
- 3+2 bedrooms
- 4 bathrooms
- 12 parking
- 2000-2500 sq ft
Listed 29 days ago · MLS® X13808320
About this home
A Rare Find - Executive Ranch on 1.3 Acres! Built for the current owners with quality materials, thoughtful design and their choice of builder, this exceptional 2,300+ sq. ft. executive ranch offers privacy, space and beautiful countryside views on 1.3 acres at the edge of town. Mature trees surround the property, yet the highway is just 10 minutes away for an easy commute. Inside, the spacious entry opens to a bright, beautifully designed home with 9-ft ceilings, wide hallways and hardwood flooring. Formal living and dining rooms are complemented by a main-floor family room. The large country kitchen features abundant counter space, timeless wood cabinetry and a walk-in pantry. Large rear windows fill the home with natural light and capture spectacular morning sunrises.The private primary suite features panoramic countryside views, large windows and an ensuite with jetted tub, double sinks and walk-in shower. Two additional bedrooms share a Jack-and-Jill bath on the opposite side of the home. A convenient mudroom off the garage includes laundry, storage and a second staircase to the lower level with a chair lift.The impressive basement features high ceilings, zoned in-floor heating, two additional bedrooms, a 3-piece bath, plenty of storage and a large workshop. This flexible space would be ideal for extended family, guests, hobbies or simply giving everyone in the household room to spread out. Outside, the large rear deck overlooks the private, tree-lined property and above-ground pool, creating a wonderful setting for summer gatherings, relaxing or simply enjoying the peace and quiet. With plenty of mature trees and open countryside beyond, privacy is one of the home's greatest features. A well-built, thoughtfully designed home in a beautiful setting, with the space, quality and flexibility that are increasingly difficult to find. Homes like this don't come along often. Metal Hy-Grade roof (2017) w/ 50yr warranty. Owned Tankless Water Heater (2026).
Details
- Type
- Detached
- Style
- Bungalow
- Age
- 16-30 years
- Size
- 2000-2500 sq ft
- Lot
- 154.5 × 345.37 ft
- Basement
- Full, Partially Finished, Development Potential
- Garage
- Attached
- Kitchens
- 1
- Property tax
- $5,644 (2026)
- Neighbourhood
- Melbourne
- Municipality
- Strathroy-Caradoc
- Price per sq ft
- $533 (21% above detached houses in Strathroy-Caradoc, $442)
Interior
- Bedrooms
- 3 above ground + 2 below
- Bathrooms
- 1 × 5-piece (main), 1 × 4-piece (main), 1 × 2-piece (main), 1 × 3-piece (basement)
- Rooms
- 13 above ground + 9 below
- Family room or den
- Yes
- Fireplace
- Natural Gas, Family Room
- Features
- Air Exchanger, Auto Garage Door Remote, Bar Fridge, Guest Accommodations, On Demand Water Heater, Primary Bedroom - Main Floor, Separate Heating Controls, Sewage Pump, Storage, Sump Pump, Ventilation System, Water Heater Owned, Water Meter, Workbench
Heating, cooling and services
- Heating
- Forced Air, Gas
- Air conditioning
- Central Air
- Water and sewer
- Septic
Building and exterior
- Style
- Bungalow
- Exterior
- Brick
- Roof
- Metal
- Foundation
- Poured Concrete
- Age
- 16-30 years
- Faces
- South
- Pool
- Above Ground
- Outdoor
- Hot Tub, Deck, Landscaped, Privacy, Porch, Lighting, Year Round Living, Fence - Partial, Storage
Parking
- Garage spaces
- 2
- Total parking
- 12
- Driveway and parking
- Private Triple
Lot
- Size
- 154.5 × 345.37 ft (irregular)
- Acreage
- .50-1.99
More
- Possession
- 60-90 days flex
- Nearby
- Cul de Sac/Dead End, Library, Park, Place Of Worship, School Bus Route, Wooded/Treed
- Cross street
- Longwoods & Archie Street
Rooms
| Room | Level | Size | Features |
|---|---|---|---|
| Foyer | Main | 3.84 × 2.98 m (12'7" × 9'9") | Double Closet, Hardwood Floor |
| Living Room | Main | 3.24 × 5.1 m (10'8" × 16'9") | Hardwood Floor |
| Dining Room | Main | 3.69 × 3.42 m (12'1" × 11'3") | Hardwood Floor |
| Kitchen | Main | 3.71 × 4.42 m (12'2" × 14'6") | Double Sink, Pantry, Overlooks Backyard |
| Breakfast | Main | 2.41 × 4.8 m (7'11" × 15'9") | Hardwood Floor, W/O To Patio, Overlooks Backyard |
| Family Room | Main | 4.53 × 4.8 m (14'10" × 15'9") | Hardwood Floor, Gas Fireplace, Overlooks Backyard |
| Primary Bedroom | Main | 7.05 × 4.76 m (23'2" × 15'7") | Hardwood Floor, Walk-In Closet(s), 5 Pc Ensuite |
| Bedroom 2 | Main | 3.32 × 4.04 m (10'11" × 13'3") | 4 Pc Ensuite, Double Closet |
| Bedroom 3 | Main | 4.43 × 3.24 m (14'6" × 10'8") | 4 Pc Ensuite, Double Closet |
| Laundry | Main | 4.08 × 2.88 m (13'5" × 9'5") | W/O To Garage |
| Bathroom | Main | 4.96 × 1.76 m (16'3" × 5'9") | 5 Pc Ensuite |
| Bathroom | Main | 1.77 × 1.78 m (5'10" × 5'10") | 4 Pc Ensuite |
| Bathroom | Main | 1.43 × 1.27 m (4'8" × 4'2") | 2 Pc Bath |
| Recreation | Basement | 10.78 × 3.67 m (35'4" × 12') | Heated Floor |
| Play | Basement | 6.25 × 4.2 m (20'6" × 13'9") | Heated Floor |
| Bedroom 4 | Basement | 4.43 × 4.6 m (14'6" × 15'1") | Heated Floor, Double Closet, Murphy Bed |
| Bedroom 5 | Basement | 3.54 × 2.88 m (11'7" × 9'5") | Heated Floor, Double Closet |
| Bathroom | Basement | 3.32 × 1.94 m (10'11" × 6'4") | Heated Floor, 3 Pc Bath |
| Workshop | Basement | 6.91 × 5.49 m (22'8" × 18') | Heated Floor |
| Utility Room | Basement | 6.91 × 3.19 m (22'8" × 10'6") | Unfinished |
| Other | Basement | 6.07 × 6.28 m (19'11" × 20'7") | Unfinished |
| Cold Room/Cantina | Basement | 3.78 × 1.92 m (12'5" × 6'4") | Unfinished |
History of this address
1 earlier listing at this address, with sold and leased prices. Create a free account or sign in to see them.
Location
Location is approximate. See nearby homes on the map
Recent sales nearby
See what similar homes within 1 km sold for in the last year. Create a free account or sign in to see them.
The neighbourhood
Getting around Car-dependent
No subway, LRT or GO station within a short trip.
Within a 10-minute walk: no grocery stores, 0 cafés and restaurants, 0 parks.
Who lives here postal area N0L
- Owners / renters
- 87% / 13%
- Median household income
- $100,000
- Average age
- 42
- Children under 15
- 18%
- Homes
- 90% detached, 0% high-rise
- Commute by transit
- 0%
- Population
- 49,817
Languages spoken most at home besides English: German 0.4%, Portuguese 0.3%, Spanish 0.2%, Pennsylvania German 0.2%.
Safety
Crime Severity Index for Strathroy-Caradoc police: 37 vs 57 for Ontario (2025).
Police-reported figures for the whole police service area, not this street. Rates use the area’s resident population.
Distances are approximate. Places © OpenStreetMap contributors. Neighbourhood figures: Statistics Canada, 2021 Census. Crime Severity Index: Statistics Canada.
Living here
Commute
To downtown London: 31 km. Transit times · Driving times
Noise Nothing major nearby
No highway within 500 m, rail line within 300 m, or airport flight path nearby.
Distances from the map, not noise measurements. Visit at rush hour to judge for yourself.
Internet High-speed
50/10 Mbps or faster available here by cable, fibre or DSL (the federal high-speed target).
From the federal broadband map. Check exact speeds and providers for the address.
Roads, rail, airports and planned stations © OpenStreetMap contributors. Internet: Innovation, Science and Economic Development Canada, National Broadband Data.
Listed by PLATINUM KEY REALTY INC..
Listing information provided by PropTx Innovations Inc. and TRREB; deemed reliable but not guaranteed accurate by PropTx.
Similar homes nearby
See more in Strathroy-Caradoc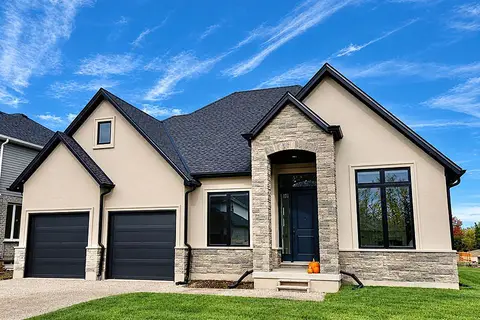
$1,149,900
3 bd3 ba4 pk1500-2000 ft²
2 James Street
Melbourne, Strathroy-Caradoc
Detached · MLS® X14084054 · THRIVE REALTY GROUP INC.
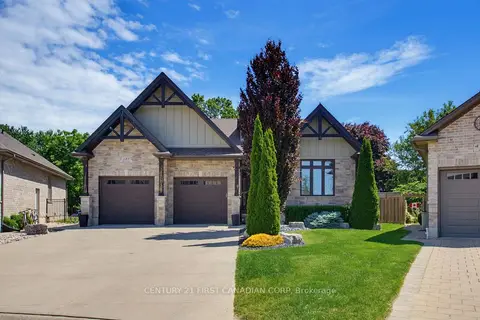
$1,279,900
3+2 bd3 ba7 pk2000-2500 ft²
183 Acton Street
SW, Strathroy-Caradoc
Detached · MLS® X13724336 · CENTURY 21 FIRST CANADIAN CORP
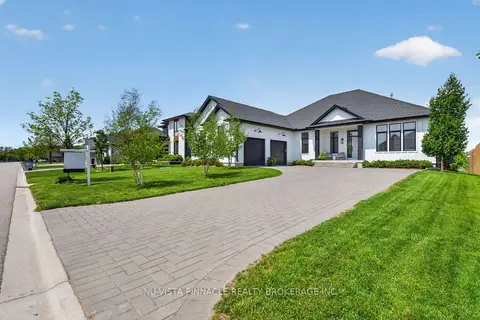
$1,299,000
3+2 bd3 ba8 pk2000-2500 ft²
2572 LUCAS Avenue
Mount Brydges, Strathroy-Caradoc
Detached · MLS® X13706038 · NU-VISTA PINNACLE REALTY BROKERAGE INC
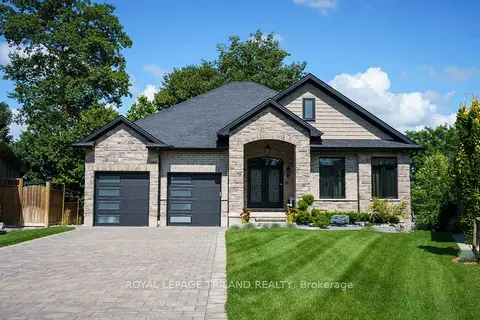
$1,099,900
2+2 bd3 ba10 pk2500-3000 ft²
37 Ashby Crescent
SW, Strathroy-Caradoc
Detached · MLS® X13781710 · ROYAL LEPAGE TRILAND REALTY
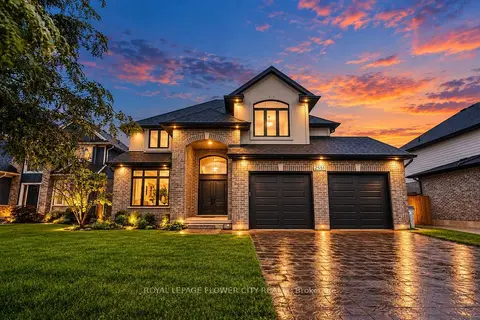
$1,099,000
4+1 bd4 ba4 pk2500-3000 ft²
2551 TERRY FOX Court
Mount Brydges, Strathroy-Caradoc
Detached · MLS® X13782484 · ROYAL LEPAGE FLOWER CITY REALTY
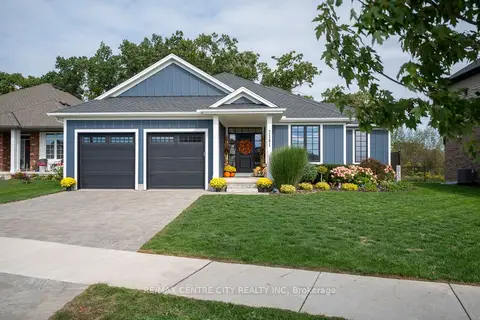
$1,087,000
2+2 bd3 ba6 pk1500-2000 ft²
2181 Lockwood Crescent
Mount Brydges, Strathroy-Caradoc
Detached · MLS® X13853096 · RE/MAX CENTRE CITY REALTY INC
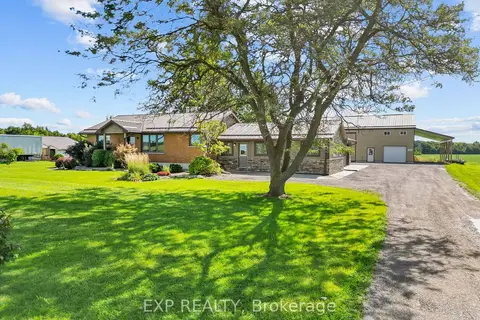
$999,900
3+1 bd2 ba18 pk1500-2000 ft²
9221 Hickory Drive
Rural Strathroy-Caradoc, Strathroy-Caradoc
Detached · MLS® X14082224 · EXP REALTY