2640 Buroak Drive
North S, London North, N6G 0Z9
$734,900
Reduced $15,000 from $749,900
- 2+1 bedrooms
- 3 bathrooms
- 4 parking
- 1400-1599 sq ft
Listed 61 days ago · MLS® X13698474
About this home
Step into this beautiful open concept condo, perfectly pairing luxurious living with an effortless lifestyle. The heart of the home is a chef's kitchen featuring an extra large breakfast bar island, quartz countertops, a built in pantry, a wine rack, and a glass door credenza. This culinary space flows seamlessly into a bright, sun filled dining area and a welcoming great room centered around a cozy gas fireplace, and striking vaulted ceiling. Retreat to the spacious main floor primary bedroom boasting a large walk in closet, and a pristine three piece ensuite complete with a dedicated makeup vanity. California shutters throughout the main floor add both style and privacy. A versatile second bedroom or den with double closets, convenient main floor laundry, and direct access to the double car garage complete the thoughtfully designed main level. Downstairs, the finished lower level significantly extends your living space, offering a sprawling family room anchored by a second gas fireplace, an additional generously sized bedroom, and abundant room for storage. Outside, sip your morning coffee on the lovely covered front porch or host gatherings on your private deck located just off the dining room. Embrace the ultimate convenience of condo living and enjoy absolute peace of mind knowing the exterior maintenance, grass cutting, and snow removal are taken care of. Located in a fantastic North London community, this exceptional home offers the ideal blend of comfort, quality, and convenience. Experience easy, elegant living in a beautifully maintained home you will be proud to call your own.
Details
- Type
- Condo Townhouse
- Style
- Bungalow
- Size
- 1400-1599 sq ft
- Basement
- Partially Finished
- Garage
- Attached
- Kitchens
- 1
- Property tax
- $5,616 (2025)
- Maintenance fee
- $398/month
- Neighbourhood
- North S
- Municipality
- London North
- Price per sq ft
- $490 (27% above condo townhouses in North S, $387)
Interior
- Bedrooms
- 2 above ground + 1 below
- Bathrooms
- 1 × 3-piece (main), 1 × 4-piece (main), 1 × 3-piece (basement)
- Rooms
- 7 above ground + 2 below
- Family room or den
- No
- Fireplace
- Natural Gas
- Laundry
- In-Suite Laundry, Laundry Closet, Ensuite
- Features
- Built-In Oven, Primary Bedroom - Main Floor, ERV/HRV
Heating, cooling and services
- Heating
- Forced Air, Gas
- Air conditioning
- Central Air
Building and exterior
- Style
- Bungalow
- Exterior
- Brick, Vinyl Siding
- Roof
- Asphalt Shingle
- Outdoor
- Deck, Porch
Parking
- Garage spaces
- 2
- Total parking
- 4
Condo
- Monthly fee
- $398
- Exposure
- North
- Pets
- Yes-with Restrictions
- Property manager
- Arnsby Property Management
More
- Possession
- Flexible
- Nearby
- Park, School
- Cross street
- Sunningdale Road and Hyde Park Road
History of this address
2 earlier listings at this address, with sold and leased prices. Create a free account or sign in to see them.
Location
Location is approximate. See nearby homes on the map
Recent sales nearby
See what similar homes within 1 km sold for in the last year. Create a free account or sign in to see them.
The neighbourhood
Getting around Car-dependent
No subway, LRT or GO station within a short trip.
Within a 10-minute walk: no grocery stores, 0 cafés and restaurants, 6 parks. Nearest park: Kent Park (200 m).
Schools nearby
Elementary
- Northwest Public School6 min walk
- Sir Arthur Currie Public School
EQAO: Gr 6 reading 94%, math 78%7 min walk - St. Gabriel Catholic Elementary School Catholic
EQAO: Gr 6 reading 93%, math 56%13 min walk - St. Marguerite d'Youville School Catholic
EQAO: Gr 6 reading 74%, math 40%2.0 km
Secondary
- St. Andre Bessette Secondary School Catholic
EQAO: Gr 9 math 70%, literacy test 90%17 min walk
EQAO: share of students meeting the provincial standard (2024–25). Ontario average: Gr 6 reading 86%, math 51%; Gr 9 math 55%; literacy test 83%.
Closest schools, not school zones. Check which school serves this address with the school board before relying on it.
Who lives here postal area N6G
- Owners / renters
- 71% / 29%
- Median household income
- $96,000
- Average age
- 38
- Children under 15
- 19%
- Homes
- 59% detached, 11% high-rise
- Commute by transit
- 4%
- Population
- 50,940
Languages spoken most at home besides English: Mandarin 3.4%, Arabic 2.8%, Spanish 2.2%, Korean 1.4%.
Safety
Crime Severity Index for London police: 73 vs 57 for Ontario (2025).
Police-reported figures for the whole police service area, not this street. Rates use the area’s resident population.
Distances are approximate. Places © OpenStreetMap contributors. Neighbourhood figures: Statistics Canada, 2021 Census. School results: EQAO via Ontario Data Catalogue (Open Government Licence – Ontario). Crime Severity Index: Statistics Canada.
Living here
Commute
To downtown London: 8 km. Transit times · Driving times
Noise Nothing major nearby
No highway within 500 m, rail line within 300 m, or airport flight path nearby.
Distances from the map, not noise measurements. Visit at rush hour to judge for yourself.
Internet High-speed
50/10 Mbps or faster available here by cable, fibre or DSL (the federal high-speed target).
From the federal broadband map. Check exact speeds and providers for the address.
Roads, rail, airports and planned stations © OpenStreetMap contributors. Internet: Innovation, Science and Economic Development Canada, National Broadband Data.
Listed by KELLER WILLIAMS LIFESTYLES.
Listing information provided by PropTx Innovations Inc. and TRREB; deemed reliable but not guaranteed accurate by PropTx.
Similar homes nearby
See more in London North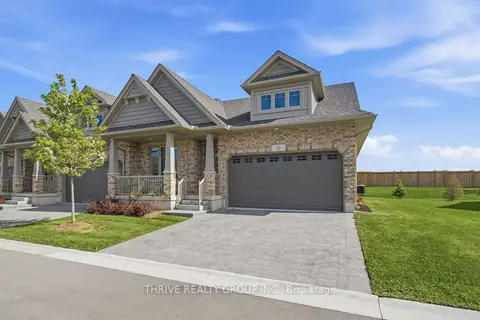
$764,900
3 bd3 ba4 pk1200-1399 ft²
2650 Buroak Drive 22
North S, London North
Condo Townhouse · MLS® X13824586 · THRIVE REALTY GROUP INC.
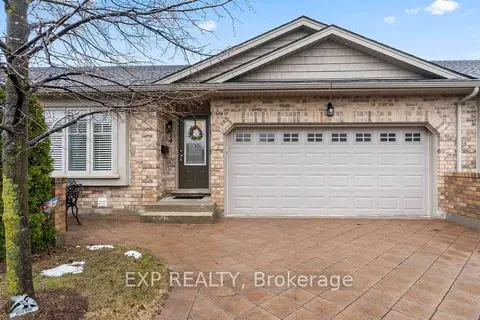
$629,900
Reduced $29,903
3 bd3 ba4 pk1200-1399 ft²
2100 Denview Avenue 14
North S, London North
Condo Townhouse · MLS® X13107816 · EXP REALTY
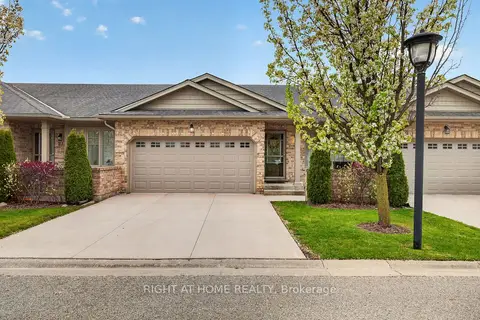
$624,900
2+1 bd3 ba4 pk1000-1199 ft²
2100 Denview Avenue 21
North S, London North
Condo Townhouse · MLS® X13767212 · RIGHT AT HOME REALTY
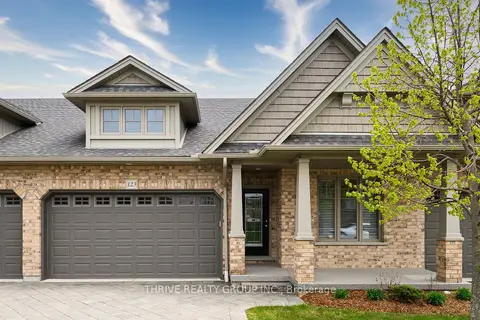
$599,900
2+1 bd3 ba4 pk1400-1599 ft²
2250 Buroak Drive 123
North S, London North
Condo Townhouse · MLS® X14030308 · THRIVE REALTY GROUP INC.
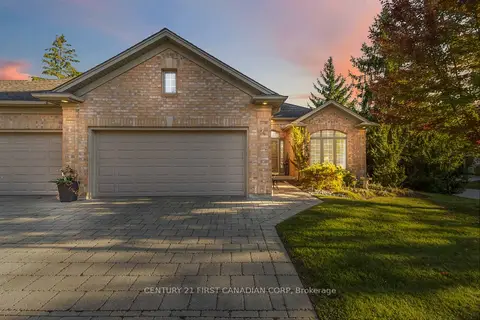
$739,900
2+1 bd3 ba4 pk1600-1799 ft²
140 McGarrell Drive 4
North R, London North
Condo Townhouse · MLS® X13817232 · CENTURY 21 FIRST CANADIAN CORP
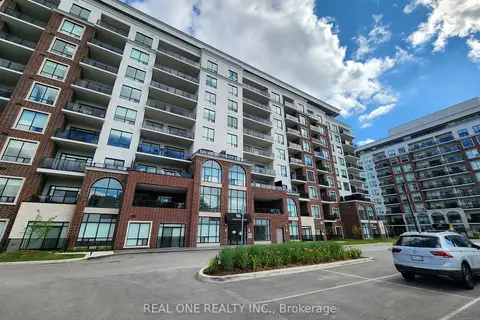
$739,900
2+1 bd2 ba2 pk1400-1599 ft²
480 CALLAWAY Road 906
North R, London North
Condo Apartment · MLS® X13842432 · REAL ONE REALTY INC.
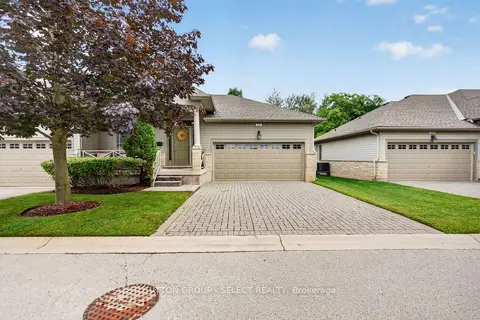
$729,000
2+1 bd3 ba4 pk1200-1399 ft²
124 North Centre Road 32
North B, London North
Detached Condo · MLS® X13754172 · SUTTON GROUP - SELECT REALTY
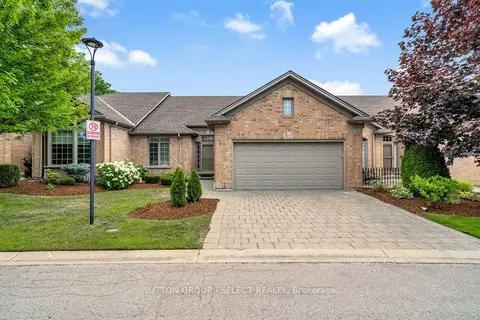
$749,900
2 bd3 ba4 pk1400-1599 ft²
140 Mcgarrell Drive 9
North R, London North
Condo Townhouse · MLS® X13584218 · SUTTON GROUP - SELECT REALTY