26 Gibbs Way N
Fergus, Centre Wellington, N1M 0G7
$799,000
- 3+1 bedrooms
- 4 bathrooms
- 3 parking
- 1500-2000 sq ft
Listed 34 days ago · MLS® X13792838
About this home
Beautifully Maintained Family Home with In-Law Suite in the Sought-After Summerfields Community is now available for SALE!! Welcome to this stunning 3+1 bedroom, 3+1 bathroom family home offering over 2,400 sq. ft. of beautifully finished living space. Located in the desirable Summerfields community, this home has been impeccably maintained and thoughtfully upgraded throughout. The gourmet kitchen features a large island, stainless steel appliances, and abundant cabinetry - perfect for family meals and entertaining. The bright breakfast nook walks out to a spacious, fully fenced backyard, ideal for kids and pets alike. The family room is open, airy, and filled with natural light, creating a warm and inviting atmosphere. Upstairs, you'll find two generous bedrooms on this level and a large primary suite complete with a walk-in closet and a private en-suite featuring a soaker tub and separate shower. A stylish 3-piece en-suite second bath completes the upper level. The fully finished basement offers a separate living area or potential rental opportunity. Additional highlights include:- EV wiring in the garage for future electric vehicle charging- Large, fully fenced backyard ideal for entertaining or relaxing- Beautiful curb appeal in a family-friendly neighborhood near schools, parks, and downtown. Don't miss this showstopper - a perfect blend of comfort, functionality, and modern living!
Details
- Type
- Detached
- Style
- 2-Storey
- Age
- 6-15 years
- Size
- 1500-2000 sq ft
- Lot
- 31.99 × 103.38 ft
- Basement
- None
- Garage
- Attached
- Kitchens
- 1
- Property tax
- $5,189 (2025)
- Neighbourhood
- Fergus
- Municipality
- Centre Wellington
- Price per sq ft
- $457 (6% below detached houses in Fergus, $486)
Interior
- Bedrooms
- 3 above ground + 1 below
- Bathrooms
- 1 × 2-piece (main), 1 × 5-piece (second), 1 × 3-piece (second), 1 × 3-piece (basement)
- Rooms
- 13 above ground
- Family room or den
- Yes
- Fireplace
- No
Heating, cooling and services
- Heating
- Forced Air, Gas
- Air conditioning
- Central Air
- Water and sewer
- Sewer
Building and exterior
- Style
- 2-Storey
- Exterior
- Stone
- Roof
- Asphalt Shingle
- Foundation
- Poured Concrete
- Age
- 6-15 years
- Faces
- South
Parking
- Garage spaces
- 1
- Total parking
- 3
Lot
- Size
- 31.99 × 103.38 ft
More
- Possession
- Flexible
- Nearby
- Hospital, Park, Rec./Commun.Centre, School
- Cross street
- From Guelph on hwy 6 turn right on Belsyde and left on scotland and right on Middleton
Rooms
| Room | Level | Size | Features |
|---|---|---|---|
| Great Room | Main | 6.37 × 3.66 m (20'11" × 12') | |
| Kitchen | Main | 3.05 × 3.35 m (10' × 11') | |
| Breakfast | Main | 3.66 × 3.35 m (12' × 11') | |
| Powder Room | Main | ||
| Primary Bedroom | Second | 5.18 × 4.21 m (17' × 13'10") | |
| Bedroom 2 | Second | 3.66 × 3.08 m (12' × 10'1") | |
| Bedroom 3 | Second | 3.2 × 3.35 m (10'6" × 11') | |
| Bathroom | Second | ||
| Laundry | Second | ||
| Bedroom | Basement | ||
| Bathroom | Basement | ||
| Living Room | Basement |
Listed by LUXE HOME TOWN REALTY INC..
Listing information provided by PropTx Innovations Inc. and TRREB; deemed reliable but not guaranteed accurate by PropTx.
Similar homes nearby
See more in Centre Wellington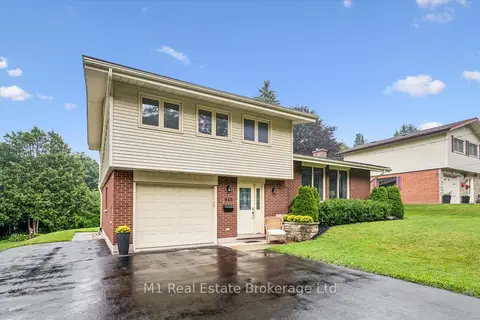
$799,900
4 bd2 ba5 pk1100-1500 ft²
610 St David Street S
Fergus, Centre Wellington
Detached · MLS® X13735072 · M1 Real Estate Brokerage Ltd
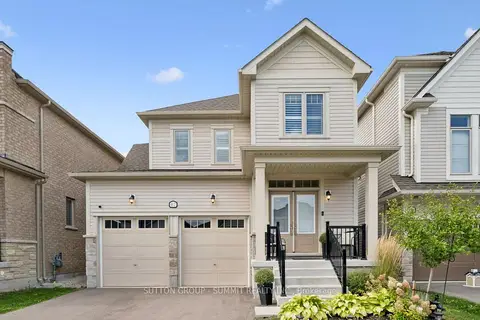
$799,900
3 bd3 ba4 pk1500-2000 ft²
67 Harpin Way W
Fergus, Centre Wellington
Detached · MLS® X13771846 · SUTTON GROUP - SUMMIT REALTY INC.
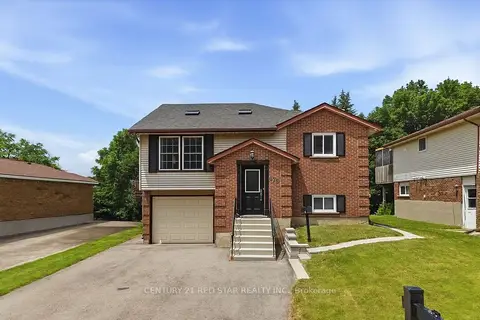
$788,800
3+1 bd2 ba6 pk700-1100 ft²
475 FORFAR Street E
Fergus, Centre Wellington
Detached · MLS® X13851480 · CENTURY 21 RED STAR REALTY INC.
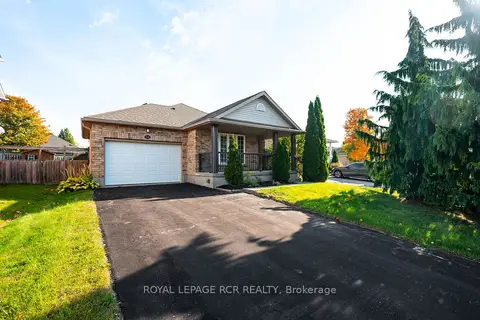
$785,000
2+1 bd3 ba5 pk700-1100 ft²
58 Pattison Place
Fergus, Centre Wellington
Detached · MLS® X13880478 · ROYAL LEPAGE RCR REALTY
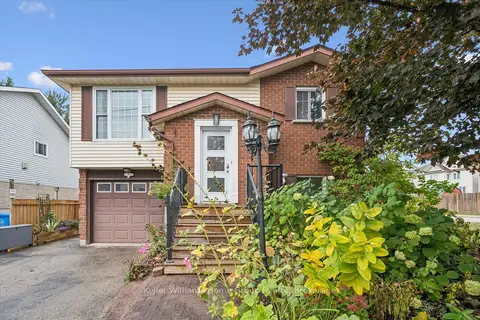
$775,000
3+1 bd2 ba5 pk1100-1500 ft²
497 Forfar Street E
Fergus, Centre Wellington
Detached · MLS® X13855238 · Keller Williams Home Group Realty
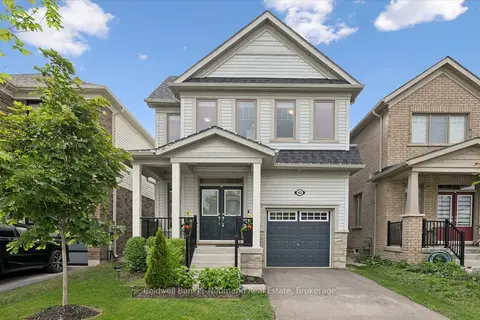
$769,900
4 bd3 ba2 pk2000-2500 ft²
43 Harpin Way W
Fergus, Centre Wellington
Detached · MLS® X13770958 · Coldwell Banker Neumann Real Estate
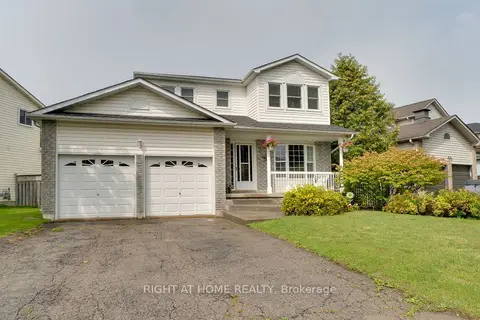
$769,900
3 bd2 ba8 pk1100-1500 ft²
234 Philip Court W
Fergus, Centre Wellington
Detached · MLS® X14082934 · RIGHT AT HOME REALTY
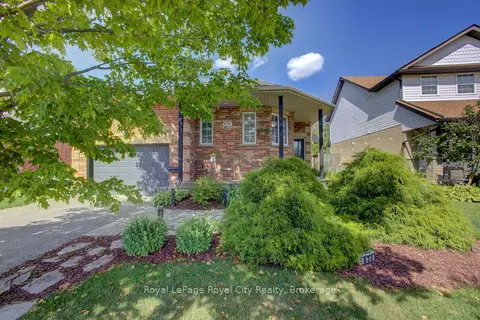
$829,900
2+1 bd2 ba5 pk1100-1500 ft²
830 Scotland Street
Fergus, Centre Wellington
Detached · MLS® X13463028 · Royal LePage Royal City Realty