497 Forfar Street E
Fergus, Centre Wellington, N1M 3H6
$775,000
- 3+1 bedrooms
- 2 bathrooms
- 5 parking
- 1100-1500 sq ft
Listed 17 days ago · MLS® X13855238
About this home
Welcome to 497 Forfar Street East, a well-cared-for raised bungalow offering a total of 2,113 sq ft of flexible living space, thoughtful updates and a mature corner setting in Fergus. The main level offers approximately 1,096 sq. ft. with three bedrooms and a bright, comfortable layout. An updated kitchen and bathroom, hardwood flooring and fresh paint give the home a welcoming, move-in-ready feel while still leaving opportunities for a new owner to make it their own. What really sets this home apart is the versatility of the lower level. Fully above grade kitchen with direct access to back yard, engineered flooring, additional bedroom and bathroom, this space is ideally suited to extended family, multigenerational living, older children or simply creating more room for everyday life. Outside, the mature corner lot offers established landscaping and a sense of privacy that can be difficult to replicate in newer neighbourhoods. The park behind and access the the Elora/Cataract trail are a bonus. An attached single-car garage, driveway parking for approximately four vehicles and a storage shed add everyday convenience. With three bedrooms on the main level, flexible lower-level living space, an attached garage and a mature setting, 497 Forfar Street East offers a combination of features that can appeal to buyers looking for both comfortable everyday living and room to adapt as their needs change. A wonderful opportunity to make your next move in Fergus.
Details
- Type
- Detached
- Style
- Bungalow-Raised
- Age
- 31-50 years
- Size
- 1100-1500 sq ft
- Lot
- 51 × 130 ft
- Basement
- Finished with Walk-Out, Separate Entrance, Full, Walk-Out, Finished
- Garage
- Attached
- Kitchens
- 2
- Property tax
- $4,069 (2026)
- Neighbourhood
- Fergus
- Municipality
- Centre Wellington
- Price per sq ft
- $596 (23% above detached houses in Fergus, $486)
Interior
- Bedrooms
- 3 above ground + 1 below
- Bathrooms
- 1 × 4-piece (main), 1 × 3-piece (basement)
- Kitchens
- 2 (1 below ground)
- Rooms
- 6 above ground + 6 below
- Family room or den
- No
- Fireplace
- No
- Features
- Carpet Free, In-Law Capability, Primary Bedroom - Main Floor, Water Heater, Water Softener
Heating, cooling and services
- Heating
- Forced Air, Gas
- Air conditioning
- Central Air
- Water and sewer
- Sewer
Building and exterior
- Style
- Bungalow-Raised
- Exterior
- Brick, Vinyl Siding
- Roof
- Asphalt Shingle
- Foundation
- Poured Concrete
- Age
- 31-50 years
- Faces
- North
- Outdoor
- Deck, Privacy, Patio, Shed
Parking
- Garage spaces
- 1
- Total parking
- 5
- Driveway and parking
- Private Double
Lot
- Size
- 51 × 130 ft (rectangular)
More
- Possession
- Immediate
- Nearby
- Hospital, School, Rec./Commun.Centre, Park, Library, Place Of Worship
- Cross street
- Gartshore St & Gzowski St
Rooms
| Room | Level | Size | Features |
|---|---|---|---|
| Bathroom | Main | 1.52 × 2.31 m (5' × 7'7") | 4 Pc Bath |
| Bedroom | Main | 2.68 × 3.49 m (8'10" × 11'5") | |
| Bedroom | Main | 3.38 × 4.67 m (11'1" × 15'4") | |
| Bedroom | Main | 3.38 × 4.09 m (11'1" × 13'5") | |
| Kitchen | Main | 3.24 × 4.95 m (10'8" × 16'3") | |
| Living Room | Main | 3.23 × 4.64 m (10'7" × 15'3") | |
| Bathroom | Basement | 2.71 × 1.3 m (8'11" × 4'3") | 3 Pc Bath |
| Bedroom | Basement | 3.66 × 2.76 m (12' × 9'1") | |
| Kitchen | Basement | 3.91 × 4.21 m (12'10" × 13'10") | |
| Laundry | Basement | 2.71 × 1.65 m (8'11" × 5'5") | |
| Recreation | Basement | 3.25 × 7.17 m (10'8" × 23'6") | |
| Utility Room | Basement | 3.81 × 2.95 m (12'6" × 9'8") |
Location
Location is approximate. See nearby homes on the map
Recent sales nearby
See what similar homes within 1 km sold for in the last year. Create a free account or sign in to see them.
The neighbourhood
Getting around Somewhat walkable
No subway, LRT or GO station within a short trip.
Within a 10-minute walk: no grocery stores, 2 cafés and restaurants, 8 parks, 1 pharmacy. Nearest park: Forfar Park (100 m).
Schools nearby
Elementary
- Victoria Terrace Public School
EQAO: Gr 6 reading 88%, math 50%8 min walk - St. Joseph Catholic Elementary School Catholic
EQAO: Gr 6 reading 100%, math 88%15 min walk - John Black Public School
EQAO: Gr 6 reading 94%, math 58%18 min walk - James McQueen Public School
EQAO: Gr 3 reading 56%, math 50%1.4 km
Secondary
- Centre Wellington District High School
EQAO: Gr 9 math 63%, literacy test 89%2.2 km
EQAO: share of students meeting the provincial standard (2024–25). Ontario average: Gr 6 reading 86%, math 51%; Gr 9 math 55%; literacy test 83%.
Closest schools, not school zones. Check which school serves this address with the school board before relying on it.
Who lives here postal area N1M
- Owners / renters
- 76% / 24%
- Median household income
- $95,000
- Average age
- 42
- Children under 15
- 18%
- Homes
- 67% detached, 2% high-rise
- Commute by transit
- 0%
- Population
- 18,498
Languages spoken most at home besides English: Punjabi (Panjabi) 0.5%, Tagalog (Pilipino, Filipino) 0.2%, Gujarati 0.2%, Malayalam 0.1%.
Distances are approximate. Places © OpenStreetMap contributors. Neighbourhood figures: Statistics Canada, 2021 Census. School results: EQAO via Ontario Data Catalogue (Open Government Licence – Ontario).
Living here
Commute
To Union Station (downtown Toronto): 80 km. Transit times · Driving times
Noise Nothing major nearby
No highway within 500 m, rail line within 300 m, or airport flight path nearby.
Distances from the map, not noise measurements. Visit at rush hour to judge for yourself.
Internet High-speed
50/10 Mbps or faster available here by cable, fibre or DSL (the federal high-speed target).
From the federal broadband map. Check exact speeds and providers for the address.
Roads, rail, airports and planned stations © OpenStreetMap contributors. Internet: Innovation, Science and Economic Development Canada, National Broadband Data.
Listed by Keller Williams Home Group Realty.
Listing information provided by PropTx Innovations Inc. and TRREB; deemed reliable but not guaranteed accurate by PropTx.
Similar homes nearby
See more in Centre Wellington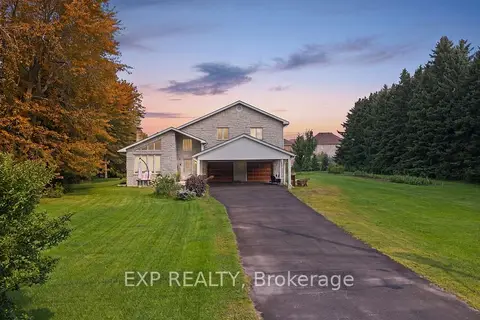
$774,900
4 bd3 ba10 pk2500-3000 ft²
104 Sideroad 18 Road
Fergus, Centre Wellington
Detached · MLS® X13615522 · EXP REALTY
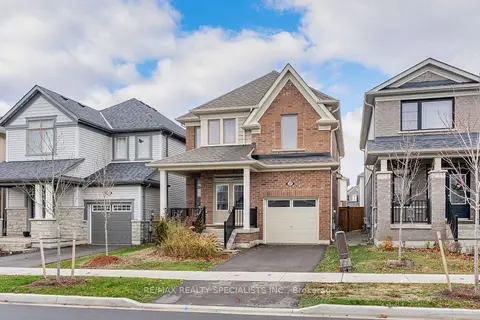
$773,888
Reduced $15,000
4 bd3 ba2 pk1500-2000 ft²
27 Harpin Way W
Fergus, Centre Wellington
Detached · MLS® X13767914 · RE/MAX REALTY SPECIALISTS INC.
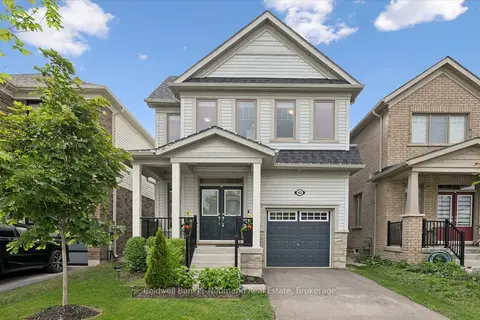
$769,900
4 bd3 ba2 pk2000-2500 ft²
43 Harpin Way W
Fergus, Centre Wellington
Detached · MLS® X13770958 · Coldwell Banker Neumann Real Estate
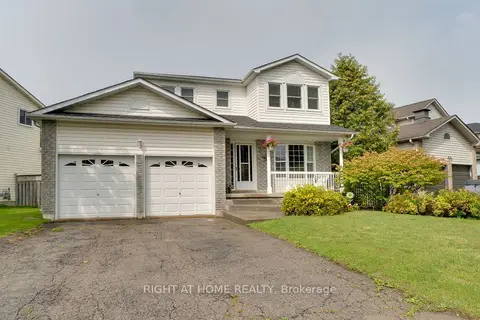
$769,900
3 bd2 ba8 pk1100-1500 ft²
234 Philip Court W
Fergus, Centre Wellington
Detached · MLS® X14082934 · RIGHT AT HOME REALTY
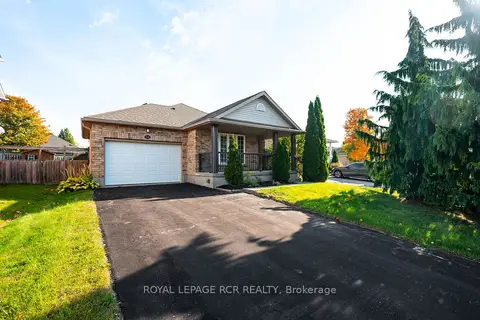
$785,000
2+1 bd3 ba5 pk700-1100 ft²
58 Pattison Place
Fergus, Centre Wellington
Detached · MLS® X13880478 · ROYAL LEPAGE RCR REALTY
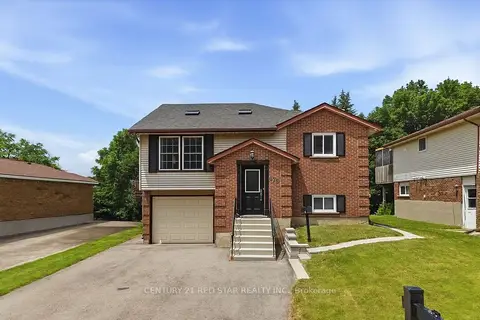
$788,800
3+1 bd2 ba6 pk700-1100 ft²
475 FORFAR Street E
Fergus, Centre Wellington
Detached · MLS® X13851480 · CENTURY 21 RED STAR REALTY INC.
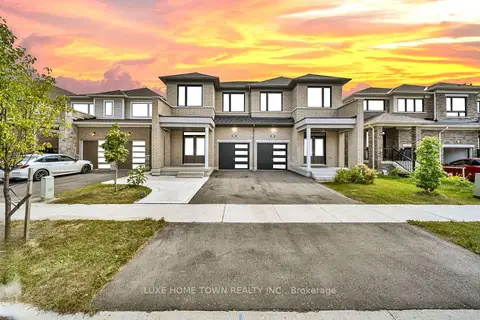
$760,000
4+1 bd4 ba2 pk1500-2000 ft²
180 Povey Road
Fergus, Centre Wellington
Semi-Detached · MLS® X13705576 · LUXE HOME TOWN REALTY INC.
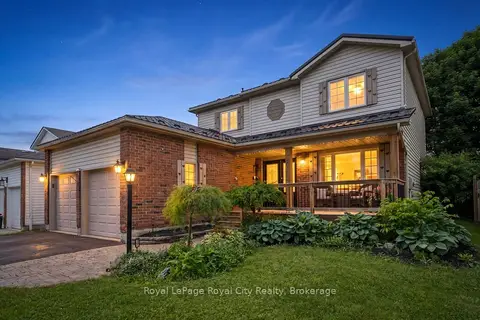 New
$759,900
3 bd2 ba6 pk1500-2000 ft²
729 WOODHILL Drive
Fergus, Centre Wellington
Detached · MLS® X14093014 · Royal LePage Royal City Realty