234 Philip Court W
Fergus, Centre Wellington, N1M 3M9
$769,900
- 3 bedrooms
- 2 bathrooms
- 8 parking
- 1100-1500 sq ft
Listed 5 days ago · MLS® X14082934
About this home
Welcome to this beautifully maintained 3-bedroom, 2-bathroom, two-storey home, ideally situated on a quiet, family-friendly dead-end court in a sought-after neighbourhood.This large lot is surrounded by mature landscaping and conveniently located close to schools, parks, churches and everyday amenities, this inviting home offers the perfect combination of comfort, privacy and location, impressive curb appeal welcomes you with attractive landscaping and a stamped concrete front entrance. Inside, the spacious main level features elegant formal living and dining rooms with laminate flooring, complemented by French doors that add both character and privacy.At the heart of the home is the beautifully renovated eat-in kitchen, thoughtfully designed with an abundance of cabinetry, quartz counters ,a large pantry and dedicated coffee bar. A walkout provides a seamless transition to the private, fully fenced backyard-an exceptional outdoor retreat featuring a gorgeous heated inground pool.Spend summer days relaxing poolside or entertaining family and friends in your own backyard oasis. The expansive stamped concrete patio offers a stylish, low-maintenance setting with plenty of space for outdoor dining, lounging, pool parties and family gatherings.Upstairs, you'll find three generously sized bedrooms, including a spacious primary bedroom with ensuite privilege.The finished lower level extends the living space with a large recreation room, separate office and laundry area, providing flexibility for a home office, media room or additional family space.Notable updates include the roof (2017), pool heater and pump (2020), pool filter (2026) and water softener (2021) . A large double attached garage completes the home, offering ample parking, storage and workspace.*A wonderful opportunity to enjoy comfortable family living, a private backyard oasis and an exceptional court location. Simply move in and enjoy!*
Details
- Type
- Detached
- Style
- 2-Storey
- Age
- 31-50 years
- Size
- 1100-1500 sq ft
- Lot
- 71.62 × 124 ft
- Basement
- Full, Finished
- Garage
- Attached
- Kitchens
- 1
- Property tax
- $4,144 (2026)
- Neighbourhood
- Fergus
- Municipality
- Centre Wellington
- Price per sq ft
- $592 (22% above detached houses in Fergus, $486)
Interior
- Bedrooms
- 3 above ground
- Bathrooms
- 1 × 2-piece (main), 1 × 4-piece (second)
- Rooms
- 6 above ground + 2 below
- Family room or den
- No
- Fireplace
- No
- Features
- Water Heater, Water Softener
Heating, cooling and services
- Heating
- Forced Air, Gas
- Air conditioning
- Central Air
- Water and sewer
- Sewer
Building and exterior
- Style
- 2-Storey
- Exterior
- Brick, Aluminum Siding
- Roof
- Asphalt Shingle
- Foundation
- Poured Concrete
- Age
- 31-50 years
- Faces
- West
- Pool
- Inground
- Outdoor
- Landscaped, Patio, Privacy
Parking
- Garage spaces
- 2
- Total parking
- 8
- Driveway and parking
- Private Triple
Lot
- Size
- 71.62 × 124 ft (reverse pie)
More
- Possession
- Flexible
- Cross street
- Campbell to Philip Court
Rooms
| Room | Level | Size | Features |
|---|---|---|---|
| Living Room | Main | 4.77 × 3.2 m (15'8" × 10'6") | Picture Window, French Doors, Laminate |
| Dining Room | Main | 3.2 × 3.12 m (10'6" × 10'3") | Large Window, Laminate, French Doors |
| Kitchen | Main | 4.62 × 0.27 m (15'2" × 0'11") | Breakfast Area, Pantry, W/O To Yard |
| Primary Bedroom | Second | 4.77 × 3.09 m (15'8" × 10'2") | 4 Pc Ensuite |
| Bedroom 2 | Second | 3.22 × 3.2 m (10'7" × 10'6") | |
| Bedroom 3 | Second | 3.2 × 3.2 m (10'6" × 10'6") | |
| Recreation | Lower | 5.1 × 4.49 m (16'9" × 14'9") | Laminate |
| Office | Lower | 2.89 × 2.48 m (9'6" × 8'2") | Window, Laminate |
| Laundry | Lower | 4.54 × 4.34 m (14'11" × 14'3") |
History of this address
1 earlier listing at this address, with sold and leased prices. Create a free account or sign in to see them.
Listed by RIGHT AT HOME REALTY.
Listing information provided by PropTx Innovations Inc. and TRREB; deemed reliable but not guaranteed accurate by PropTx.
Similar homes nearby
See more in Centre Wellington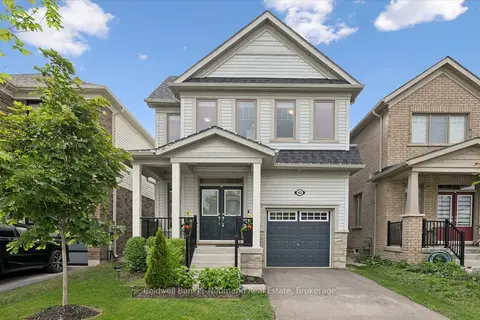
$769,900
4 bd3 ba2 pk2000-2500 ft²
43 Harpin Way W
Fergus, Centre Wellington
Detached · MLS® X13770958 · Coldwell Banker Neumann Real Estate
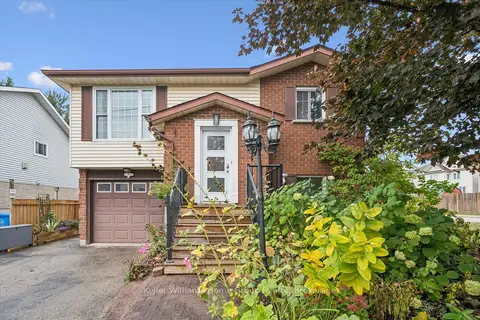
$775,000
3+1 bd2 ba5 pk1100-1500 ft²
497 Forfar Street E
Fergus, Centre Wellington
Detached · MLS® X13855238 · Keller Williams Home Group Realty
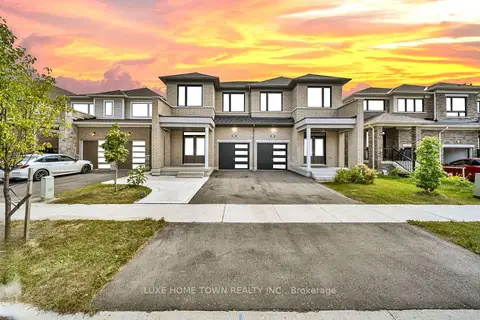
$760,000
4+1 bd4 ba2 pk1500-2000 ft²
180 Povey Road
Fergus, Centre Wellington
Semi-Detached · MLS® X13705576 · LUXE HOME TOWN REALTY INC.
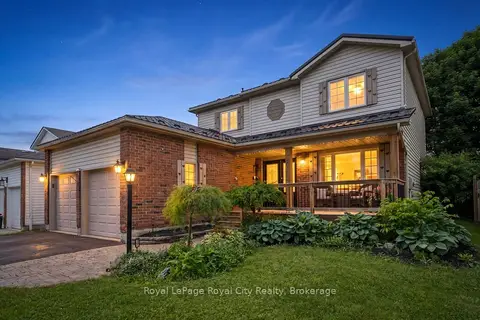 New
$759,900
3 bd2 ba6 pk1500-2000 ft²
729 WOODHILL Drive
Fergus, Centre Wellington
Detached · MLS® X14093014 · Royal LePage Royal City Realty
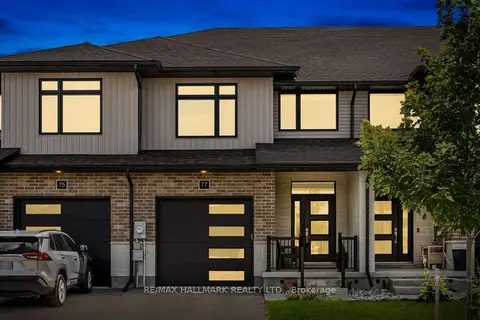
$759,000
Reduced $20,900
3 bd3 ba3 pk2000-2500 ft²
77 Rea Drive
Fergus, Centre Wellington
Att/Row/Townhouse · MLS® X13726864 · RE/MAX HALLMARK REALTY LTD.
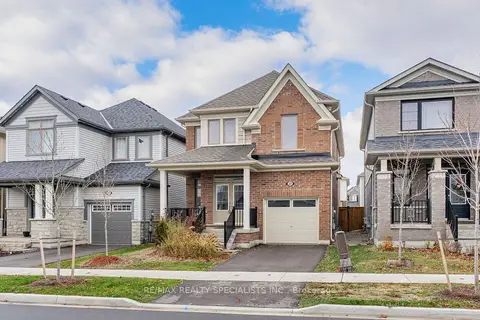 New
$758,000
4 bd3 ba2 pk1500-2000 ft²
27 Harpin Way W
Fergus, Centre Wellington
Detached · MLS® X14099094 · RE/MAX REALTY SPECIALISTS INC.
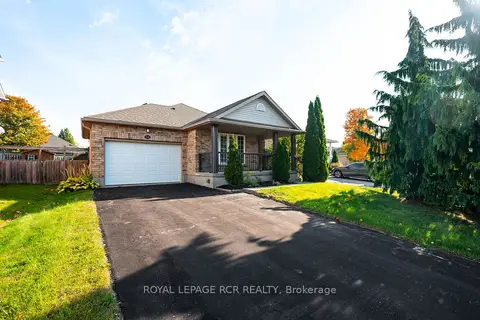
$785,000
2+1 bd3 ba5 pk700-1100 ft²
58 Pattison Place
Fergus, Centre Wellington
Detached · MLS® X13880478 · ROYAL LEPAGE RCR REALTY
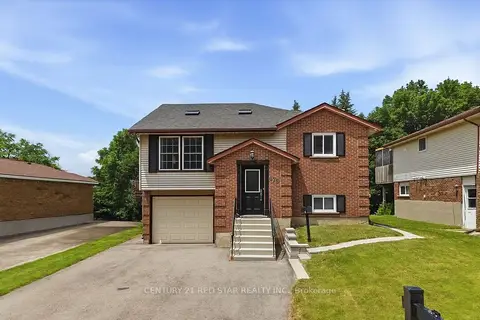
$788,800
3+1 bd2 ba6 pk700-1100 ft²
475 FORFAR Street E
Fergus, Centre Wellington
Detached · MLS® X13851480 · CENTURY 21 RED STAR REALTY INC.