26 Evans Drive
Somerville, Kawartha Lakes, K0M 1N0
$3,800/mo
Reduced $200 from $4,000
- 3+2 bedrooms
- 3 bathrooms
- 12 parking
- 2500-3000 sq ft
Listed 104 days ago · MLS® X13538580
About this home
Enjoy the very private, family-oriented community of one of the prestigious neighbourhoods of Fenelon Falls. 7 minutes to downtown Fenelon Falls with its Trent System Waterways docks, marina, golf club, sandy beach park and Highland trails; 30 minutes to Lindsay, 20 minutes to Bobcaygeon. The large front deck leads to a private pool lounge with a heated, in-ground saltwater swimming pool. A huge backyard with a large deck and ground-level patio overlooks the Burnt River. This raised bungalow has 2900 ft of finished space between main and ground levels filled with sunlight and fantastic waterfront views. Seamless open-concept living/gourmet kitchen and dining area perfect for daily life and entertaining. The primary Bedroom is a true private suite with a 4-pc ensuite and enclosed large sitting area. The main family room overlooks beautiful river sites and walks out to the oversized deck. Huge finished basement with 2 walk-outs to private hot tub patio. Ground level with high ceilings features a second family room, wet bar, huge recreation room and 2 more finished separate rooms & a 3-pc washroom, making it ideal and versatile for hosting and entertaining family and friends gatherings.
Details
- Type
- Detached
- Style
- Bungalow-Raised
- Size
- 2500-3000 sq ft
- Lot
- 157.73 × 341.63 ft
- Basement
- Finished with Walk-Out, Full, Separate Entrance, Walk-Out, Finished
- Garage
- Detached
- Kitchens
- 2
- Neighbourhood
- Somerville
- Municipality
- Kawartha Lakes
- Rent increase limit
- Depends on when the unit was first lived in: before Nov. 15, 2018 it’s covered by Ontario’s yearly limit (2.1% in 2026); after, there’s no cap.
Interior
- Bedrooms
- 3 above ground + 2 below
- Bathrooms
- 1 × 3-piece (main), 1 × 4-piece (main), 1 × 3-piece (ground)
- Kitchens
- 2 (1 below ground)
- Rooms
- 7 above ground + 5 below
- Family room or den
- Yes
- Fireplace
- Family Room, Propane, Living Room
- Laundry
- In Basement, Sink, Laundry Room, In-Suite Laundry, Inside
- Features
- Carpet Free, Central Vacuum, Garburator, Propane Tank, Sewage Pump, Water Heater, Water Softener, Water Treatment
- Furnished
- Partially
Heating, cooling and services
- Heating
- Forced Air, Propane
- Air conditioning
- Central Air
- Water and sewer
- Septic
Building and exterior
- Style
- Bungalow-Raised
- Exterior
- Wood
- Roof
- Asphalt Shingle
- Foundation
- Poured Concrete
- Faces
- North
- Pool
- Inground
- Outdoor
- Year Round Living, Garden Shed, Fence - Partial
- Waterfront
- Direct
Parking
- Garage spaces
- 2
- Total parking
- 12
- Driveway and parking
- Lane, Private Double
Lot
- Size
- 157.73 × 341.63 ft (pie)
- Acreage
- .50-1.99
More
- Possession
- T.B.A.
- Nearby
- Beach, Cul de Sac/Dead End, Golf, Lake Access, Waterfront, Marina
- Cross street
- Northline Rd. & Evans Dr.
Rooms
| Room | Level | Size | Features |
|---|---|---|---|
| Living Room | Main | 6.93 × 5.11 m (22'9" × 16'9") | Carpet Free, French Doors, Open Concept |
| Dining Room | Main | 6.93 × 5.11 m (22'9" × 16'9") | Carpet Free, French Doors, Tile Floor |
| Kitchen | Main | 5.11 × 4.14 m (16'9" × 13'7") | Carpet Free, Double Sink, French Doors |
| Family Room | Main | 8.66 × 3.81 m (28'5" × 12'6") | W/O To Deck, Carpet Free, Fireplace |
| Bedroom | Main | 2.79 × 2.57 m (9'2" × 8'5") | Carpet Free, Hardwood Floor, Separate Room |
| Bedroom | Main | 3.48 × 2.79 m (11'5" × 9'2") | Carpet Free, Hardwood Floor, Separate Room |
| Primary Bedroom | Main | 6.32 × 3.66 m (20'9" × 12') | 4 Pc Ensuite, Carpet Free |
| Game Room | Basement | 7.54 × 5.11 m (24'9" × 16'9") | Carpet Free, Fireplace, Tile Floor |
| Recreation | Basement | 6.83 × 4.65 m (22'5" × 15'3") | Carpet Free, Laminate, Separate Room |
| Bedroom | Basement | 4.32 × 3.73 m (14'2" × 12'3") | Carpet Free, Sliding Doors, Tile Floor |
| Bedroom | Basement | 4.42 × 2.51 m (14'6" × 8'3") | Carpet Free, Laminate |
History of this address
7 earlier listings at this address, with sold and leased prices. Create a free account or sign in to see them.
Location
Location is approximate. See nearby homes on the map
The neighbourhood
Getting around Car-dependent
No subway, LRT or GO station within a short trip.
Within a 10-minute walk: no grocery stores, 0 cafés and restaurants, 0 parks.
Who lives here postal area K0M
- Owners / renters
- 88% / 12%
- Median household income
- $80,000
- Average age
- 50
- Children under 15
- 11%
- Homes
- 92% detached, 0% high-rise
- Commute by transit
- 0%
- Population
- 53,815
Languages spoken most at home besides English: German 0.2%, Russian 0.1%, Polish 0.1%, Korean 0.1%.
Safety
Crime Severity Index for Kawartha Lakes police: 85 vs 57 for Ontario (2025).
Police-reported figures for the whole police service area, not this street. Rates use the area’s resident population.
Distances are approximate. Places © OpenStreetMap contributors. Neighbourhood figures: Statistics Canada, 2021 Census. Crime Severity Index: Statistics Canada.
Living here
Commute
Noise Nothing major nearby
No highway within 500 m, rail line within 300 m, or airport flight path nearby.
Distances from the map, not noise measurements. Visit at rush hour to judge for yourself.
Internet High-speed
50/10 Mbps or faster available here by cable, fibre or DSL (the federal high-speed target).
From the federal broadband map. Check exact speeds and providers for the address.
Roads, rail, airports and planned stations © OpenStreetMap contributors. Internet: Innovation, Science and Economic Development Canada, National Broadband Data.
Listed by TIMES REALTY GROUP INC..
Listing information provided by PropTx Innovations Inc. and TRREB; deemed reliable but not guaranteed accurate by PropTx.
Similar homes nearby
See more in Kawartha Lakes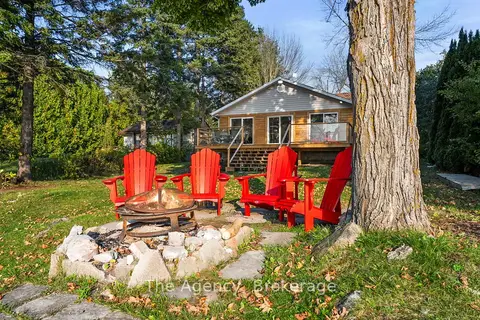
$3,500/mo
4 bd2 ba7 pk1100-1500 ft²
119 Campbell Beach Road
Carden, Kawartha Lakes
Detached · MLS® X13633750 · The Agency
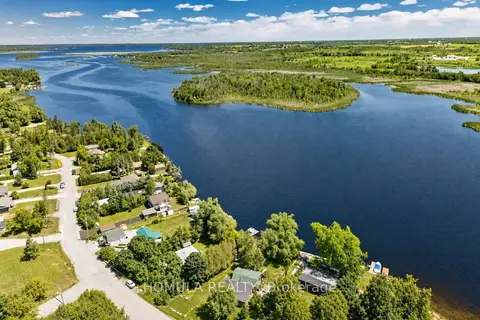
$3,500/mo
3 bd1 ba6 pk700-1100 ft²
24 Riverside Drive
Ops, Kawartha Lakes
Detached · MLS® X14084862 · HOMULA REALTY
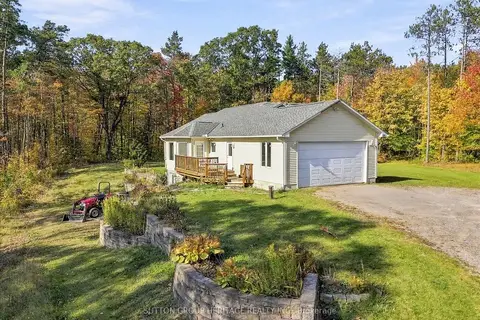
$3,400/mo
3 bd2 ba6 pk1500-2000 ft²
4330 Boundary Road
Pontypool, Kawartha Lakes
Detached · MLS® X13884514 · SUTTON GROUP-HERITAGE REALTY INC.
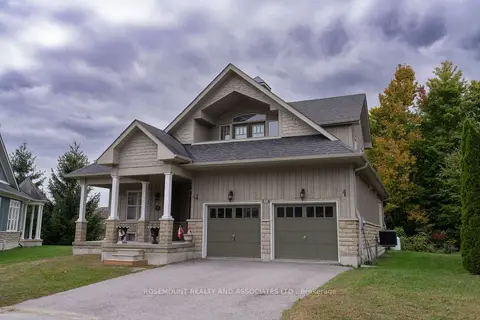
$3,350/mo
4 bd3 ba4 pk1500-2000 ft²
36 Rosedale Trail 57
Bexley, Kawartha Lakes
Detached · MLS® X13858750 · ROSEMOUNT REALTY AND ASSOCIATES LTD.
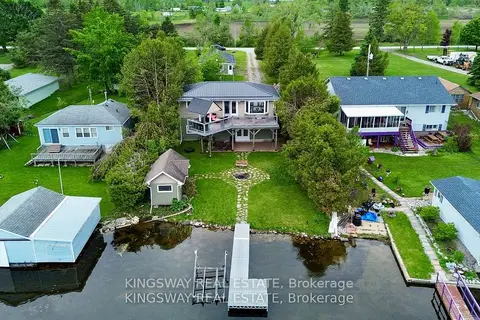 New
$3,350/mo
1+2 bd2 ba9 pk1500-2000 ft²
18 Mitchellview Road
Carden, Kawartha Lakes
Detached · MLS® X14097940 · KINGSWAY REAL ESTATE
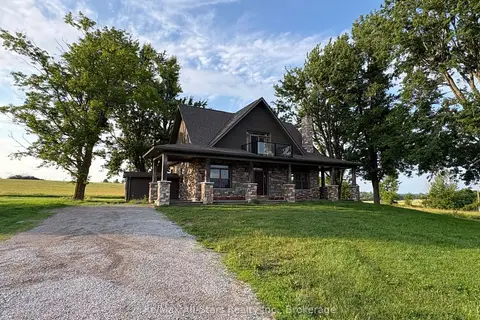
$3,300/mo
Reduced $200
3 bd3 ba8 pk700-1100 ft²
1185 Killarney Bay Road
Fenelon, Kawartha Lakes
Farm · MLS® X13531320 · Re/Max All-Stars Realty Inc.
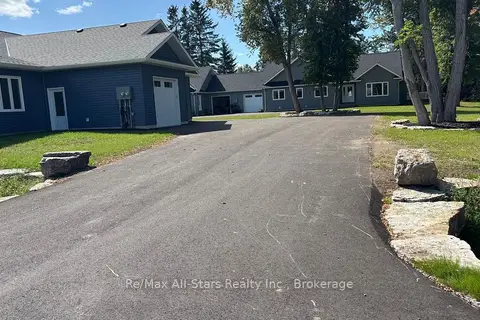
$3,200/mo
2 bd2 ba4 pk1500-2000 ft²
195 Front Street W B
Bobcaygeon, Kawartha Lakes
Duplex · MLS® X13798298 · Re/Max All-Stars Realty Inc.
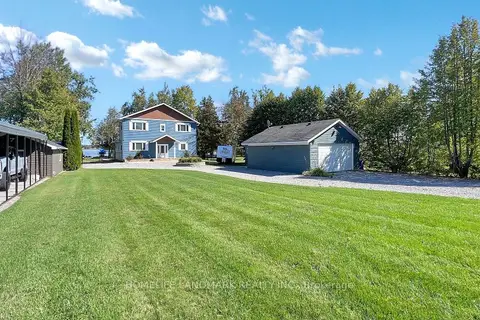
$4,500/mo
2+2 bd3 ba10 pk2000-2500 ft²
208 Lakeshore Drive
Emily, Kawartha Lakes
Detached · MLS® X14083986 · HOMELIFE LANDMARK REALTY INC.