18 Mitchellview Road
Carden, Kawartha Lakes, K0M 2B0
$3,350/mo
- 1+2 bedrooms
- 2 bathrooms
- 9 parking
- 1500-2000 sq ft
Listed today · MLS® X14097940
About this home
This year-round raised bungalow offers 3 bedrooms and 2 full bathrooms, with 60 feet of frontage on Mitchell Lake. The main floor features a spacious master bedroom, an open-concept kitchen, living, and dining area, as well as a laundry room and a 4-piece bathroom. The kitchen is equipped with a brand new dishwasher and oven. The fully finished walk-out basement boasts 12-foot ceilings, two additional bedrooms, and a propane fireplace, providing spectacular views and access to lock-free boating into Balsam Lake. The property also includes a newer dock, perfect for enjoying summer days by the water. Additionally, the detached garage (24x50 ft) can accommodate 3 or more cars and features a workshop and woodstove. This property is furnished, including all furniture, a canoe, and a paddle boat, along with its equipment. Conveniently located on a year-round municipal road, the home is just 1 hour from Barrie and Highway 400, and 25 minutes from Lindsay and Highway 35. Outdoor enthusiasts will appreciate its proximity to ATV and snowmobile trails, as well as the brand new washer and dryer on site for added convenience.
Details
- Type
- Detached
- Style
- Bungalow-Raised
- Size
- 1500-2000 sq ft
- Lot
- 60 × 321 ft
- Basement
- Full, Walk-Out
- Garage
- Detached
- Kitchens
- 1
- Neighbourhood
- Carden
- Municipality
- Kawartha Lakes
- Rent increase limit
- Depends on when the unit was first lived in: before Nov. 15, 2018 it’s covered by Ontario’s yearly limit (2.1% in 2026); after, there’s no cap.
Interior
- Bedrooms
- 1 above ground + 2 below
- Bathrooms
- 1 × 4-piece (main), 1 × 3-piece (basement)
- Rooms
- 5 above ground + 4 below
- Family room or den
- Yes
- Fireplace
- Propane
- Laundry
- In-Suite Laundry
- Features
- Carpet Free, Central Vacuum, Propane Tank, Water Heater Owned
- Furnished
- Furnished
Heating, cooling and services
- Heating
- Forced Air, Propane
- Air conditioning
- Central Air
- Water and sewer
- Septic
Building and exterior
- Style
- Bungalow-Raised
- Exterior
- Brick, Vinyl Siding
- Roof
- Metal
- Foundation
- Concrete
- Faces
- East
- Waterfront
- Direct
Parking
- Garage spaces
- 3
- Total parking
- 9
- Driveway and parking
- Private
Lot
- Size
- 60 × 321 ft
- Acreage
- < .50
Rental terms
- Rent includes
- Water Heater, Water, Parking
More
- Possession
- Flexible
- Cross street
- Hwy 48 & Mitchellview Rd
Rooms
| Room | Level | Size | Features |
|---|---|---|---|
| Living Room | Main | 6.1 × 4.57 m (20' × 15') | Vaulted Ceiling(s), Open Concept, Picture Window |
| Kitchen | Main | 4.27 × 2.7 m (14' × 8'10") | Open Concept, Pantry |
| Dining Room | Main | 2.4 × 3.96 m (7'10" × 13') | Open Concept, Vaulted Ceiling(s), W/O To Balcony |
| Primary Bedroom | Main | 3.05 × 3.96 m (10' × 13') | Walk-In Closet(s) |
| Bathroom | Main | 2.13 × 2.44 m (7' × 8') | Heated Floor, 4 Pc Bath |
| Laundry | Main | 2 × 2.4 m (6'7" × 7'10") | Window, Closet Organizers |
| Family Room | Lower | 8.23 × 3.96 m (27' × 13') | Fireplace, Finished, W/O To Water |
| Bedroom 2 | Lower | 3 × 3.35 m (9'10" × 11') | Window |
| Bedroom 3 | Lower | 3.35 × 3.35 m (11' × 11') | Window |
| Bathroom | Lower | 2.7 × 2.7 m (8'10" × 8'10") | 3 Pc Bath |
History of this address
9 earlier listings at this address, with sold and leased prices. Create a free account or sign in to see them.
Location
Location is approximate. See nearby homes on the map
The neighbourhood
Getting around Car-dependent
No subway, LRT or GO station within a short trip.
Within a 10-minute walk: no grocery stores, 0 cafés and restaurants, 0 parks.
Schools nearby
Elementary
- Lady Mackenzie Public School1.3 km
Closest schools, not school zones. Check which school serves this address with the school board before relying on it.
Who lives here postal area K0M
- Owners / renters
- 88% / 12%
- Median household income
- $80,000
- Average age
- 50
- Children under 15
- 11%
- Homes
- 92% detached, 0% high-rise
- Commute by transit
- 0%
- Population
- 53,815
Languages spoken most at home besides English: German 0.2%, Russian 0.1%, Polish 0.1%, Korean 0.1%.
Flood and conservation No mapped hazard
Not inside a mapped flood plain or regulated area in Lake Simcoe Region Conservation’s mapping.
Screening maps only. Ask the conservation authority for a property inquiry before relying on this.
Safety
Crime Severity Index for Kawartha Lakes police: 85 vs 57 for Ontario (2025).
Police-reported figures for the whole police service area, not this street. Rates use the area’s resident population.
Distances are approximate. Places © OpenStreetMap contributors. Neighbourhood figures: Statistics Canada, 2021 Census. Flood and regulation mapping: Lake Simcoe Region Conservation open data. Crime Severity Index: Statistics Canada.
Living here
Commute
Noise Nothing major nearby
No highway within 500 m, rail line within 300 m, or airport flight path nearby.
Distances from the map, not noise measurements. Visit at rush hour to judge for yourself.
Internet High-speed
50/10 Mbps or faster available here by cable, fibre or DSL (the federal high-speed target).
From the federal broadband map. Check exact speeds and providers for the address.
Roads, rail, airports and planned stations © OpenStreetMap contributors. Internet: Innovation, Science and Economic Development Canada, National Broadband Data.
Listed by KINGSWAY REAL ESTATE.
Listing information provided by PropTx Innovations Inc. and TRREB; deemed reliable but not guaranteed accurate by PropTx.
Similar homes nearby
See more in Kawartha Lakes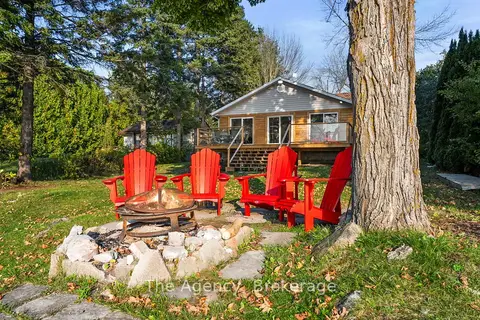
$3,500/mo
4 bd2 ba7 pk1100-1500 ft²
119 Campbell Beach Road
Carden, Kawartha Lakes
Detached · MLS® X13633750 · The Agency
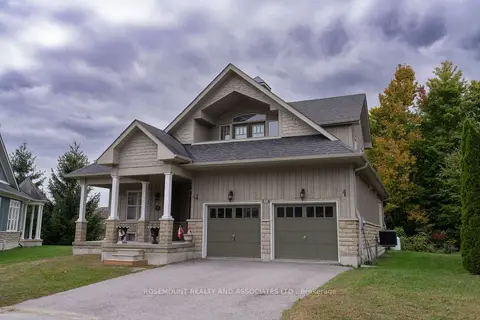
$3,350/mo
4 bd3 ba4 pk1500-2000 ft²
36 Rosedale Trail 57
Bexley, Kawartha Lakes
Detached · MLS® X13858750 · ROSEMOUNT REALTY AND ASSOCIATES LTD.
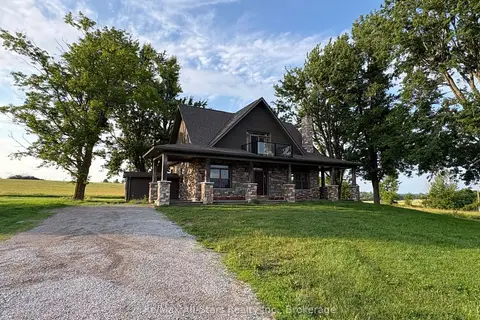
$3,300/mo
Reduced $200
3 bd3 ba8 pk700-1100 ft²
1185 Killarney Bay Road
Fenelon, Kawartha Lakes
Farm · MLS® X13531320 · Re/Max All-Stars Realty Inc.
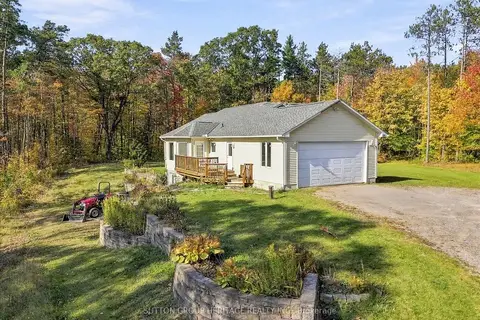
$3,400/mo
3 bd2 ba6 pk1500-2000 ft²
4330 Boundary Road
Pontypool, Kawartha Lakes
Detached · MLS® X13884514 · SUTTON GROUP-HERITAGE REALTY INC.
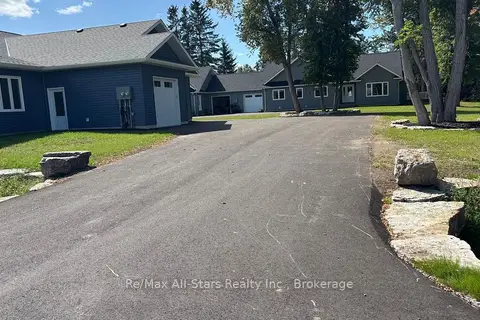
$3,200/mo
2 bd2 ba4 pk1500-2000 ft²
195 Front Street W B
Bobcaygeon, Kawartha Lakes
Duplex · MLS® X13798298 · Re/Max All-Stars Realty Inc.
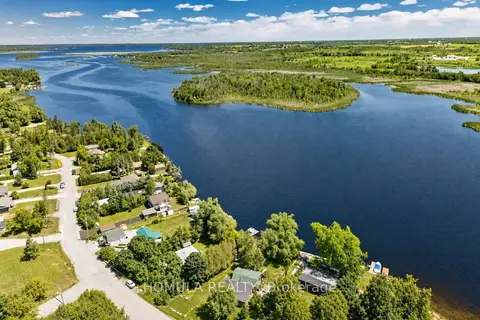
$3,500/mo
3 bd1 ba6 pk700-1100 ft²
24 Riverside Drive
Ops, Kawartha Lakes
Detached · MLS® X14084862 · HOMULA REALTY
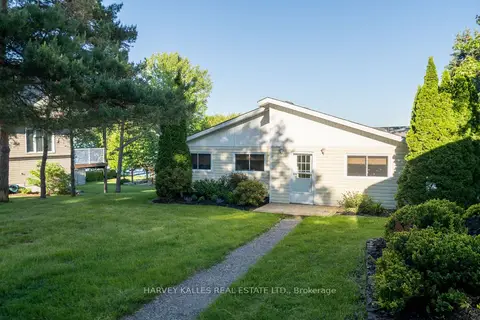
$3,000/mo
2 bd1 ba4 pk1100-1500 ft²
149 Ball Point Road
Mariposa, Kawartha Lakes
Detached · MLS® X13740868 · HARVEY KALLES REAL ESTATE LTD.
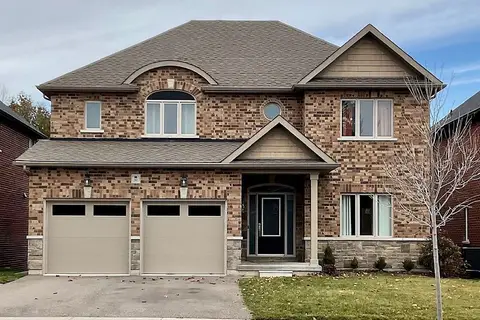
$3,000/mo
Reduced $200
4 bd4 ba4 pk2500-3000 ft²
50 Alcorn Drive
Lindsay, Kawartha Lakes
Detached · MLS® X13768600 · INTERNATIONAL REALTY FIRM, INC.