36 Rosedale Trail 57
Bexley, Kawartha Lakes, K0M 1N0
$3,350/mo
- 4 bedrooms
- 3 bathrooms
- 4 parking
- 1500-2000 sq ft
Listed 17 days ago · MLS® X13858750
About this home
Discover luxurious lakeside living in this beautifully appointed 4-bedroom, 3-bathroom 1700 square feet home, nestled within an exclusive community on the shores of Balsam Lake. Designed for effortless comfort and elegant entertaining, this residence features a bright, open-concept layout that seamlessly blends style and function.Rich hardwood flooring flows throughout the main living spaces, complemented by sleek granite countertops that add a touch of sophistication to the kitchen and bathrooms. Large windows fill the home with natural light, framing tranquil views of the surrounding four-season landscape.Just minutes from your door, residents enjoy exclusive access to a private boat slip, perfect for morning paddles or sunset cruises. Unwind on the community's pristine sandy beach, gather with friends for a friendly match at the volleyball court, or explore the scenic trails that wind through the natural beauty of the area - offering endless opportunities for outdoor recreation in every season.This sought-after community also offers exceptional peace of mind with year-round maintained roads, professional grass cutting, and reliable snow removal - ensuring effortless living no matter the time of year.For those seeking a true year-round residence, this exceptional waterfront community offers the perfect balance of luxury, nature, and community - available exclusively as a full-year lease. Don't miss the opportunity to call this Balsam Lake gem your home.Please note property is not direct waterfront.
Details
- Type
- Detached
- Style
- Bungaloft
- Size
- 1500-2000 sq ft
- Lot
- 19.69 × 9.84 ft
- Basement
- Unfinished
- Garage
- Built-In
- Kitchens
- 1
- Neighbourhood
- Bexley
- Municipality
- Kawartha Lakes
- Rent increase limit
- Depends on when the unit was first lived in: before Nov. 15, 2018 it’s covered by Ontario’s yearly limit (2.1% in 2026); after, there’s no cap.
Interior
- Bedrooms
- 4 above ground
- Bathrooms
- 1 × 4-piece (main), 1 × 4-piece (second), 1 × 2-piece (main)
- Rooms
- 8 above ground
- Family room or den
- No
- Fireplace
- Yes
- Laundry
- Ensuite
- Furnished
- Unfurnished
Heating, cooling and services
- Heating
- Forced Air, Propane
- Air conditioning
- Central Air
Building and exterior
- Style
- Bungaloft
- Exterior
- Board & Batten, Stone
- Roof
- Shingles
- Foundation
- Concrete
- Faces
- West
- Waterfront
- Indirect
Parking
- Garage spaces
- 2
- Total parking
- 4
- Driveway and parking
- Available
Lot
- Size
- 19.69 × 9.84 ft
Rental terms
- Rent includes
- Parking, Water
More
- Possession
- Flex
- Cross street
- Highway 35 and Rosedale Trail
Rooms
| Room | Level | Size | Features |
|---|---|---|---|
| Kitchen | Main | 3.48 × 2.77 m (11'5" × 9'1") | Ceramic Floor, Stainless Steel Appl, Granite Counters |
| Breakfast | Main | 3.63 × 3 m (11'11" × 9'10") | Ceramic Floor |
| Great Room | Main | 5.04 × 4.22 m (16'6" × 13'10") | Hardwood Floor, Vaulted Ceiling(s), Pot Lights |
| Primary Bedroom | Main | 4.06 × 3.66 m (13'4" × 12') | 4 Pc Ensuite, Walk-In Closet(s), W/O To Patio |
| Bedroom 2 | Main | 3.61 × 3.18 m (11'10" × 10'5") | Double Closet, Broadloom |
| Bedroom 3 | Second | 3.25 × 2.9 m (10'8" × 9'6") | Broadloom, Double Closet |
| Bedroom 4 | Second | 3 × 2.72 m (9'10" × 8'11") | Broadloom, Large Window |
| Media Room | Second | 3.02 × 2.51 m (9'11" × 8'3") | Broadloom, Open Concept, W/O To Balcony |
History of this address
1 earlier listing at this address, with sold and leased prices. Create a free account or sign in to see them.
Location
Location is approximate. See nearby homes on the map
The neighbourhood
Getting around Car-dependent
No subway, LRT or GO station within a short trip.
Within a 10-minute walk: no grocery stores, 0 cafés and restaurants, 0 parks.
Who lives here postal area K0M
- Owners / renters
- 88% / 12%
- Median household income
- $80,000
- Average age
- 50
- Children under 15
- 11%
- Homes
- 92% detached, 0% high-rise
- Commute by transit
- 0%
- Population
- 53,815
Languages spoken most at home besides English: German 0.2%, Russian 0.1%, Polish 0.1%, Korean 0.1%.
Safety
Crime Severity Index for Kawartha Lakes police: 85 vs 57 for Ontario (2025).
Police-reported figures for the whole police service area, not this street. Rates use the area’s resident population.
Distances are approximate. Places © OpenStreetMap contributors. Neighbourhood figures: Statistics Canada, 2021 Census. Crime Severity Index: Statistics Canada.
Living here
Commute
Noise Nothing major nearby
No highway within 500 m, rail line within 300 m, or airport flight path nearby.
Distances from the map, not noise measurements. Visit at rush hour to judge for yourself.
Internet High-speed
50/10 Mbps or faster available here by cable, fibre or DSL (the federal high-speed target).
From the federal broadband map. Check exact speeds and providers for the address.
Roads, rail, airports and planned stations © OpenStreetMap contributors. Internet: Innovation, Science and Economic Development Canada, National Broadband Data.
Listed by ROSEMOUNT REALTY AND ASSOCIATES LTD..
Listing information provided by PropTx Innovations Inc. and TRREB; deemed reliable but not guaranteed accurate by PropTx.
Similar homes nearby
See more in Kawartha Lakes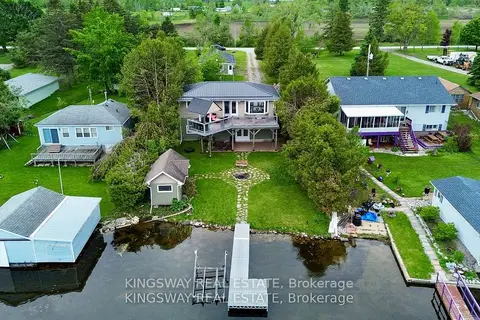 New
$3,350/mo
1+2 bd2 ba9 pk1500-2000 ft²
18 Mitchellview Road
Carden, Kawartha Lakes
Detached · MLS® X14097940 · KINGSWAY REAL ESTATE
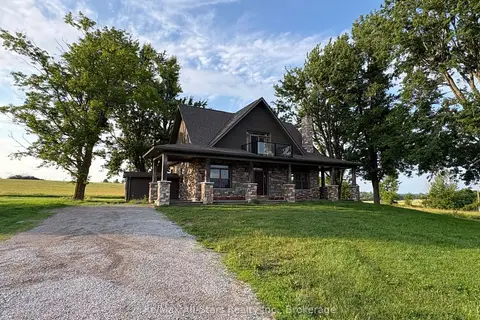
$3,300/mo
Reduced $200
3 bd3 ba8 pk700-1100 ft²
1185 Killarney Bay Road
Fenelon, Kawartha Lakes
Farm · MLS® X13531320 · Re/Max All-Stars Realty Inc.
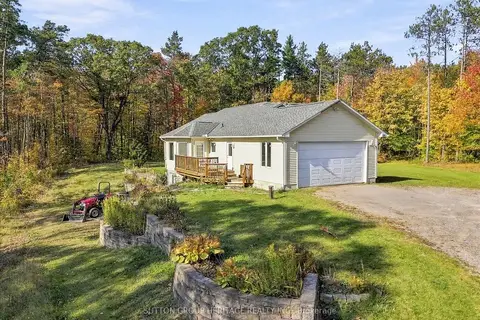
$3,400/mo
3 bd2 ba6 pk1500-2000 ft²
4330 Boundary Road
Pontypool, Kawartha Lakes
Detached · MLS® X13884514 · SUTTON GROUP-HERITAGE REALTY INC.
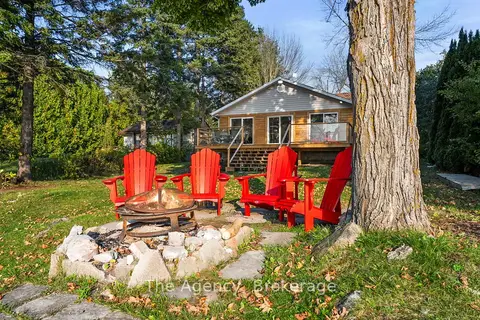
$3,500/mo
4 bd2 ba7 pk1100-1500 ft²
119 Campbell Beach Road
Carden, Kawartha Lakes
Detached · MLS® X13633750 · The Agency
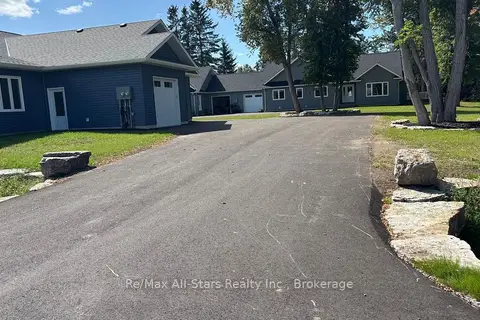
$3,200/mo
2 bd2 ba4 pk1500-2000 ft²
195 Front Street W B
Bobcaygeon, Kawartha Lakes
Duplex · MLS® X13798298 · Re/Max All-Stars Realty Inc.
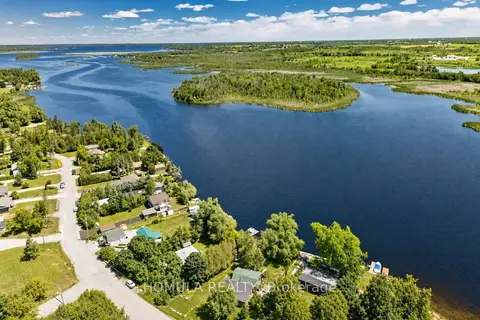
$3,500/mo
3 bd1 ba6 pk700-1100 ft²
24 Riverside Drive
Ops, Kawartha Lakes
Detached · MLS® X14084862 · HOMULA REALTY
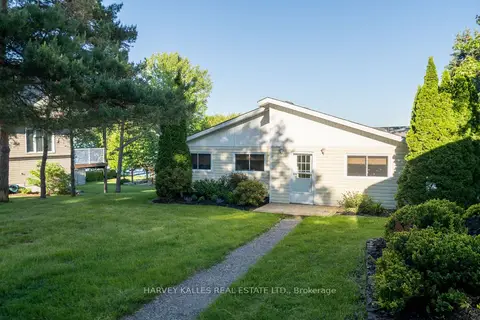
$3,000/mo
2 bd1 ba4 pk1100-1500 ft²
149 Ball Point Road
Mariposa, Kawartha Lakes
Detached · MLS® X13740868 · HARVEY KALLES REAL ESTATE LTD.
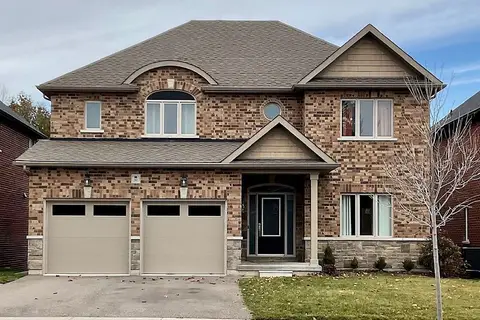
$3,000/mo
Reduced $200
4 bd4 ba4 pk2500-3000 ft²
50 Alcorn Drive
Lindsay, Kawartha Lakes
Detached · MLS® X13768600 · INTERNATIONAL REALTY FIRM, INC.