26 Ernest Avenue 20
Dovercourt-Wallace Emerson-Junction, Toronto, M6P 0B8
$1,339,000
- 3 bedrooms
- 3 bathrooms
- 1 parking
- 1500-2000 sq ft
Listed 34 days ago · MLS® W13791394
About this home
Welcome to Heritage Towns on the Trail, where thoughtful design, great space and one of the city's most connected locations come together. This 3-bedroom townhome has been carefully customized from the original builder design, starting with a reconfigured kitchen that creates a more spacious and practical layout, finished with JennAir appliances, a high-end faucet and elevated finishes. The main floor features custom media wall with built-in shelving and is smart-home ready, while the upgraded laundry adds everyday convenience. The primary suite offers a custom walk-in closet along with additional custom cabinetry for extra storage. Upstairs, the private rooftop terrace is a true extension of the living space, complete with composite decking, a gas line and a great setup for entertaining, dining or relaxing outdoors. One parking space and one locker are included, plus visitor parking conveniently located right out front - ideal for guests and unloading groceries. Set within a vibrant, walkable community with groceries, cafés, restaurants and everyday essentials close by, while UP Express, GO and TTC are just steps away for easy access downtown, to the airport and across the city.
Details
- Type
- Att/Row/Townhouse
- Style
- 3-Storey
- Size
- 1500-2000 sq ft
- Lot
- 13.29 × 35.76 ft
- Basement
- None
- Garage
- Other
- Kitchens
- 1
- Property tax
- $6,223 (2026)
- Neighbourhood
- Dovercourt-Wallace Emerson-Junction
- Municipality
- Toronto W02
- Price per sq ft
- $765 (11% above freehold townhouses in Dovercourt-Wallace Emerson-Junction, $692)
Interior
- Bedrooms
- 3 above ground
- Bathrooms
- 1 × 2-piece (main), 1 × 5-piece (second), 1 × 4-piece (third)
- Rooms
- 7 above ground
- Family room or den
- No
- Fireplace
- No
- Features
- On Demand Water Heater, Storage Area Lockers
Heating, cooling and services
- Heating
- Forced Air, Gas
- Air conditioning
- Central Air
- Water and sewer
- Sewer
Building and exterior
- Style
- 3-Storey
- Exterior
- Brick
- Roof
- Flat
- Foundation
- Concrete
- Faces
- East
Parking
- Garage spaces
- 1
- Total parking
- 1
Lot
- Size
- 13.29 × 35.76 ft
More
- Possession
- TBD
- Cross street
- Bloor and Dundas
Rooms
| Room | Level | Size | Features |
|---|---|---|---|
| Living Room | Main | 3.76 × 8.28 m (12'4" × 27'2") | Combined w/Dining, Hardwood Floor, B/I Shelves |
| Dining Room | Main | 2.84 × 8.28 m (9'4" × 27'2") | Combined w/Living, Hardwood Floor, Open Concept |
| Kitchen | Main | 2.84 × 2.69 m (9'4" × 8'10") | Hardwood Floor, Open Concept, Stainless Steel Appl |
| Primary Bedroom | Second | 3.76 × 5.33 m (12'4" × 17'6") | 5 Pc Ensuite, Walk-In Closet(s) |
| Bedroom 2 | Third | 3.35 × 3.76 m (11' × 12'4") | Large Closet, Large Window |
| Bedroom 3 | Third | 2.77 × 3.38 m (9'1" × 11'1") | Skylight |
| Recreation | Upper | 3.71 × 3.76 m (12'2" × 12'4") | W/O To Roof, Hardwood Floor |
Location
Location is approximate. See nearby homes on the map
Recent sales nearby
See what similar homes within 1 km sold for in the last year. Create a free account or sign in to see them.
The neighbourhood
Getting around Very walkable
- 🚇 Bloor UP Express3 min walk
- 🚇 Dundas West Subway5 min walk
- 🚆 Exhibition GO3.7 km
Within a 10-minute walk: 8 grocery stores, 89 cafés and restaurants, 14 parks, 9 pharmacies. Nearest grocery: FreshCo (200 m). Nearest park: West Toronto Railpath (50 m).
Schools nearby
Elementary
- Perth Avenue Junior Public School
EQAO: Gr 6 reading 90%, math 68%6 min walk - St. Luigi Catholic School Catholic
EQAO: Gr 3 reading 42%, math 17%7 min walk - Indian Road Crescent Junior Public School
EQAO: Gr 6 reading 84%, math 79%13 min walk - Keele Street Public School
EQAO: Gr 6 reading 98%, math 84%14 min walk
Secondary
- Bishop Marrocco/Thomas Merton Catholic Secondary School Catholic
EQAO: Gr 9 math 41%, literacy test 69%6 min walk - Lucy McCormick Senior School15 min walk
EQAO: share of students meeting the provincial standard (2024–25). Ontario average: Gr 6 reading 86%, math 51%; Gr 9 math 55%; literacy test 83%.
Closest schools, not school zones. Check which school serves this address with the school board before relying on it.
Who lives here postal area M6P
- Owners / renters
- 42% / 58%
- Median household income
- $86,000
- Average age
- 41
- Children under 15
- 14%
- Homes
- 11% detached, 43% high-rise
- Commute by transit
- 33%
- Population
- 39,870
Languages spoken most at home besides English: Portuguese 2%, Spanish 1.7%, Russian 1.1%, Polish 0.9%.
Flood and conservation No mapped hazard
Not inside a mapped flood plain or regulated area.
Screening maps only. Ask the conservation authority for a property inquiry before relying on this.
Safety
Major crime per resident in Junction-Wallace Emerson (2025): about the Toronto average, down 9% from the year before.
- Assaultabout average
- Break and enter22% above average
- Auto theft52% below average
- Robbery54% below average
- Theft from vehiclesabout average
- Shootings56% below average
Crime Severity Index for Toronto police: 60 vs 57 for Ontario (2025).
Police-reported figures for the whole neighbourhood, not this street. Rates use the area’s resident population.
Development nearby 15 active
-
258 WALLACE AVE · 400 mOfficial Plan / Zoning By-law Amendment · Under Review · applied 2026Standalone Official Plan Amendment application to redesignate the subject site from Core Employment Areas to Mixed Use Areas.Application details
-
2440 DUNDAS ST W · 200 mSite Plan · Under Review · applied 2025Site Plan Control application for Phase 2 of 2400-2440 Dundas Street West, which consists of two towers at 25 and 42 storeys on a 2-storey shared podium with…Application details
-
2440 DUNDAS ST W · 200 mSite Plan · NOAC Issued · applied 2025Site Plan Control application for Phase 1 of 2400-2440 Dundas Street West, which consists of a 37-storey tower on a 3 storey podium (Tower A) and will include…Application details
-
221 STERLING RD · 450 mSite Plan · Under Review · applied 2024Site Plan Approval for three residential towers of 27, 24 and 21 storeys in height. There will be a total gross floor area of 55,236.7 square metres and a…Application details
-
2461 DUNDAS ST W · 250 mSite Plan · Under Review · applied 2024The application at 2461-2475 Dundas St W proposes a 29-storey mixed use building, comrprised of a 4-storey base building and 19,645 square metres of GFA. The…Application details
-
2461 DUNDAS ST W · 250 mOfficial Plan / Zoning By-law Amendment · OMB Appeal · applied 2024The application at 2461-2475 Dundas St W proposes a 29-storey mixed use building, comprised of a 4-storey base building and 19,629 square metres of GFA. The…Application details
15 more within 500 m.
Rezoning, site plan, subdivision and condominium applications filed with the city.
Distances are approximate. Places © OpenStreetMap contributors. Neighbourhood figures: Statistics Canada, 2021 Census. School results: EQAO via Ontario Data Catalogue (Open Government Licence – Ontario). Neighbourhood crime: Toronto Police Service Public Safety Data Portal (Open Government Licence – Toronto Police Service). Crime Severity Index: Statistics Canada. Planning applications: City of Toronto open data.
Living here
Commute
To Union Station (downtown Toronto): 6 km. Transit times · Driving times
Noise 1 source nearby
- 🚆 Rail line (GO Transit)100 m
Distances from the map, not noise measurements. Visit at rush hour to judge for yourself.
Building permits
- Garage Repair/Reconstruction · 2026 · InspectionProposal for concrete repairs for slab, column, pavements and waterproofing the garage roof slab.Replacing the sidewalk, crystalline…
- Addition · 2021 · ClosedExterior renovation to the existing rooftop penthouse - Unit 31
- New Building · 2019 · ClosedProposal for 1 level of below grade parking containing 85 parking space for 79 stacked townhouses fronting Ernest Ave.
- New Building - Lead · 2018 · ClosedProposal to construct a row of 6 Townhouses (Block 2A) above 1 level of underground parking see permit 16-114247 NB for parking garage.
- New Building · 2018 · ClosedProposal to construct a row of 9 Townhouses (Block 1A) above 1 level of underground parking see permit 16-114247 BLD.
1 permit on this block of the street in the last 2 years.
Permits filed with the City of Toronto. A permit doesn’t mean the work passed final inspection.
Trees
39 City street trees within 100 m. That’s about the Toronto average of 42.
Trees on City boulevards only, not private yards or parks.
Internet High-speed
50/10 Mbps or faster available here by cable, fibre or DSL (the federal high-speed target).
From the federal broadband map. Check exact speeds and providers for the address.
Short-term rentals
Only in your principal residence (where you live). The entire home can be rented up to 180 nights a year; renting up to 3 bedrooms while you live there has no limit. Hosts register with the City and collect the 6% accommodation tax.
Zoning, heritage, building permits and street trees: City of Toronto open data (Open Government Licence – Toronto). Roads, rail, airports and planned stations © OpenStreetMap contributors. Internet: Innovation, Science and Economic Development Canada, National Broadband Data.
Listed by CENTURY 21 PERCY FULTON LTD..
Listing information provided by PropTx Innovations Inc. and TRREB; deemed reliable but not guaranteed accurate by PropTx.
Similar homes nearby
See more in Toronto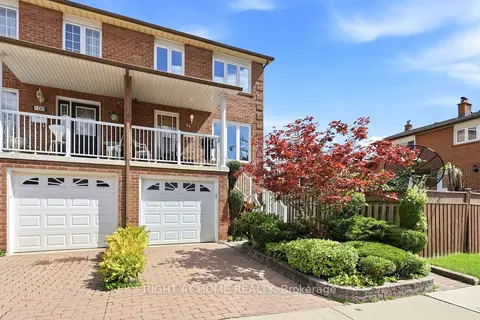
$1,339,000
3 bd2 ba2 pk1100-1500 ft²
98 Beaver Terrace
Dovercourt-Wallace Emerson-Junction, Toronto
Semi-Detached · MLS® W13776648 · RIGHT AT HOME REALTY
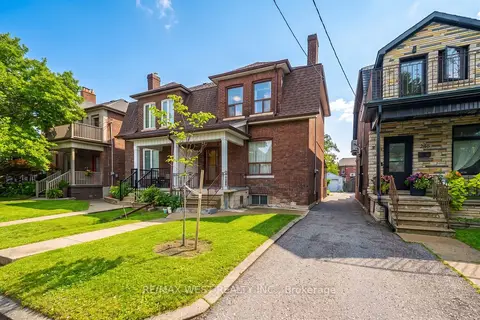
$1,349,900
4 bd3 ba3 pk1500-2000 ft²
257 Delaware Avenue
Dovercourt-Wallace Emerson-Junction, Toronto
Semi-Detached · MLS® W13878710 · RE/MAX WEST REALTY INC.
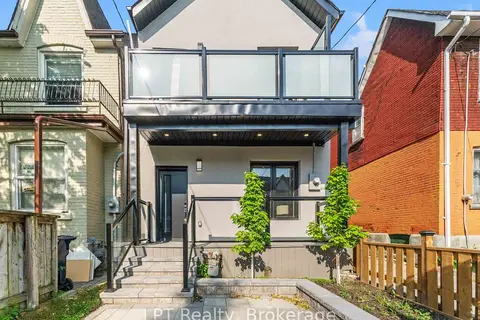
$1,300,888
3 bd4 ba1 pk1100-1500 ft²
204 Franklin Avenue
Dovercourt-Wallace Emerson-Junction, Toronto
Detached · MLS® W13859212 · LPT Realty
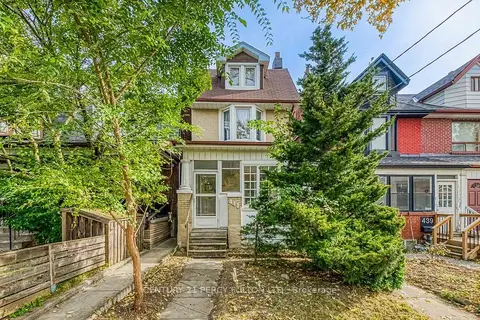
$1,299,999
5 bd2 ba2 pk1500-2000 ft²
441 Delaware Avenue
Dovercourt-Wallace Emerson-Junction, Toronto
Detached · MLS® W14080462 · CENTURY 21 PERCY FULTON LTD.
 New
$1,299,900
5 bd4 ba2 pk2000-2500 ft²
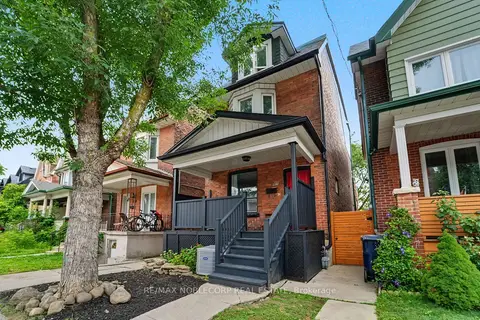
1035 Dovercourt Road
Dovercourt-Wallace Emerson-Junction, Toronto
Detached · MLS® W14096206 · RE/MAX NOBLECORP REAL ESTATE
$1,299,000
Reduced $100,000
5 bd3 ba2 pk1500-2000 ft²
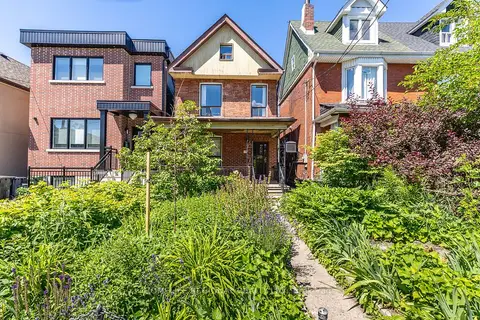
122 Emerson Avenue
Dovercourt-Wallace Emerson-Junction, Toronto
Detached · MLS® W13488592 · HOMELIFE REGIONAL REALTY LTD.
$1,299,000
4+2 bd3 ba1 pk1100-1500 ft²
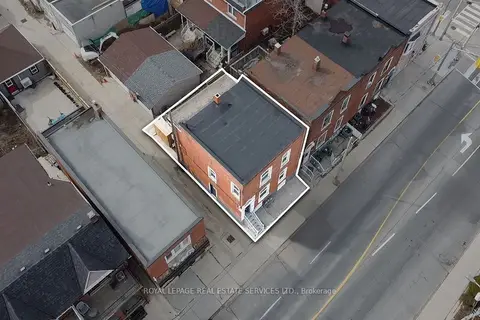
740 Lansdowne Avenue
Dovercourt-Wallace Emerson-Junction, Toronto
Triplex · MLS® W13755698 · ROYAL LEPAGE REAL ESTATE SERVICES LTD.
$1,299,000
3+1 bd2 ba1 pk1500-2000 ft²
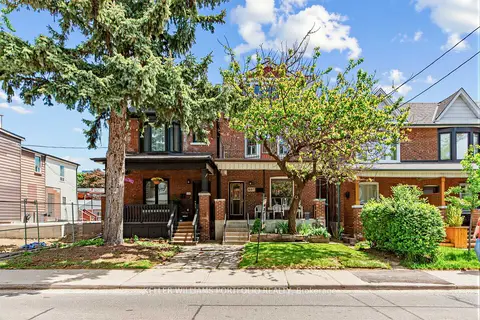
207 Symington Avenue
Dovercourt-Wallace Emerson-Junction, Toronto
Detached · MLS® W13819546 · KELLER WILLIAMS PORTFOLIO REALTY