26 Brownridge Court N
Fletcher's Creek South, Brampton, L6W 4L4
$1,449,000
- 4+3 bedrooms
- 4 bathrooms
- 6 parking
- 2500-3000 sq ft
Listed 68 days ago · MLS® W13668670
About this home
Welcome to this stunning detached 2-story home, which offers the ideal blend of convenience, space, and functionality. Enjoy being just 3 minutes from Costco, Walmart, Home Depot, Lowes, the Driving Test Centre, and only steps from LA Fitness, a top-rated golf course, and the highly sought-after Turner Fenton Secondary School. Shoppers World is just a 5-minute drive away, ensuring everything you need is within easy reach. Nestled on a quiet court with a wide 46-ft frontage, this beautifully maintained home features a spacious, open-concept layout, a kitchen with a center island breakfast bar, and a main floor laundry room for added ease. A gorgeous spiral staircase connects the upper floors to a fully legal 3-bedroom basement apartment with separate laundry perfect for extended family or rental income. Step outside to a professionally landscaped yard complete with a new stamped concrete patio and backyard - ideal for entertaining or relaxing. The oversized master bedroom boasts a luxurious 5-piece ensuite and walk-in closet. This property is truly a rare gem that offers exceptional value, location, and space. A must-see for families and investors alike!
Details
- Type
- Detached
- Style
- 2-Storey
- Size
- 2500-3000 sq ft
- Lot
- 45.93 × 106.63 ft
- Basement
- Apartment, Separate Entrance
- Garage
- Attached
- Kitchens
- 2
- Property tax
- $7,744 (2025)
- Neighbourhood
- Fletcher's Creek South
- Municipality
- Brampton
- Price per sq ft
- $527 (16% above detached houses in Fletcher's Creek South, $454)
Interior
- Bedrooms
- 4 above ground + 3 below
- Bathrooms
- 1 × 5-piece (second), 1 × 4-piece, 1 × 2-piece (main), 1 × 4-piece (basement)
- Kitchens
- 2 (1 below ground)
- Rooms
- 8 above ground + 4 below
- Family room or den
- Yes
- Fireplace
- Yes
Heating, cooling and services
- Heating
- Forced Air, Gas
- Air conditioning
- Central Air
- Water and sewer
- Sewer
Building and exterior
- Style
- 2-Storey
- Exterior
- Brick
- Roof
- Asphalt Shingle
- Foundation
- Concrete
- Faces
- South
Parking
- Garage spaces
- 2
- Total parking
- 6
- Driveway and parking
- Private
Lot
- Size
- 45.93 × 106.63 ft
More
- Possession
- TBA
- Nearby
- Library, Park, School
- Cross street
- Steeles & Kennedy
Rooms
| Room | Level | Size | Features |
|---|---|---|---|
| Living Room | Main | 3.64 × 4.84 m (11'11" × 15'11") | Wainscoting, Separate Room |
| Kitchen | Main | 3.74 × 5.14 m (12'3" × 16'10") | |
| Bedroom | Basement | ||
| Bedroom 5 | Basement | ||
| Bedroom | Basement | ||
| Bedroom 4 | Second | 3.59 × 3.03 m (11'9" × 9'11") | Closet, Hardwood Floor |
| Family Room | Main | 6.74 × 3.95 m (22'1" × 13') | Parquet, Brick Fireplace |
| Bedroom 3 | Second | 4.7 × 3.03 m (15'5" × 9'11") | Closet, Hardwood Floor |
| Bedroom 2 | Second | 3.64 × 4.2 m (11'11" × 13'9") | Bay Window, Double Closet, Hardwood Floor |
| Dining Room | Main | 3.64 × 4.45 m (11'11" × 14'7") | Hardwood Floor, Wainscoting, Double Doors |
| Primary Bedroom | Second | 6.14 × 3.95 m (20'2" × 13') | 5 Pc Ensuite, Hardwood Floor, Walk-In Closet(s) |
History of this address
4 earlier listings at this address, with sold and leased prices. Create a free account or sign in to see them.
Listed by RE/MAX ACE REALTY INC..
Listing information provided by PropTx Innovations Inc. and TRREB; deemed reliable but not guaranteed accurate by PropTx.
Similar homes nearby
See more in Brampton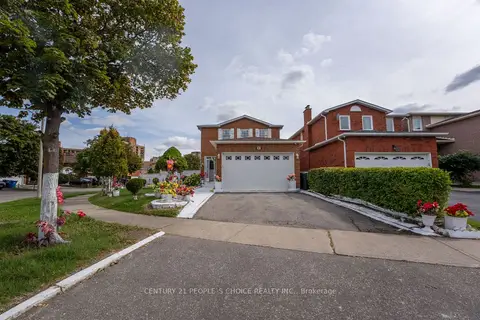
$1,300,000
4+2 bd4 ba5 pk1500-2000 ft²
30 Daffodil Place
Fletcher's Creek South, Brampton
Detached · MLS® W13814966 · CENTURY 21 PEOPLE`S CHOICE REALTY INC.
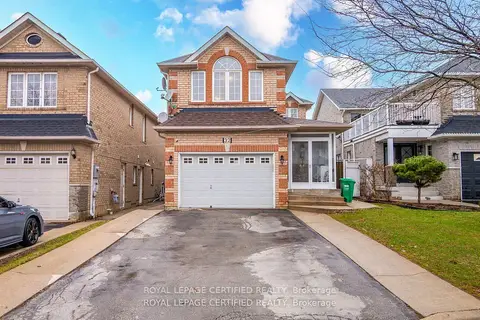
$1,250,000
4+2 bd4 ba4 pk2000-2500 ft²
32 Wildsky Road
Fletcher's Creek South, Brampton
Detached · MLS® W13509142 · ROYAL LEPAGE CERTIFIED REALTY
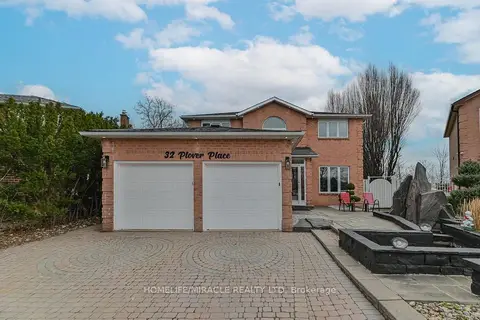
$1,249,999
4+3 bd4 ba6 pk2500-3000 ft²
32 Plover Place
Fletcher's Creek South, Brampton
Detached · MLS® W14005228 · HOMELIFE/MIRACLE REALTY LTD
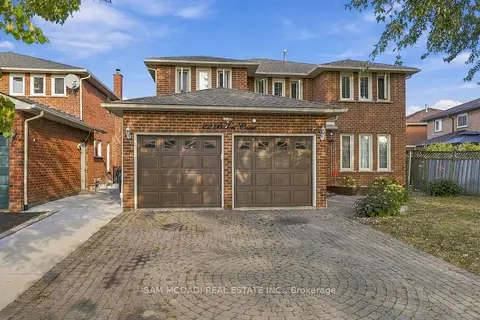
$1,249,000
4+3 bd5 ba6 pk2500-3000 ft²
22 Butlers Court
Fletcher's Creek South, Brampton
Detached · MLS® W13859744 · SAM MCDADI REAL ESTATE INC.
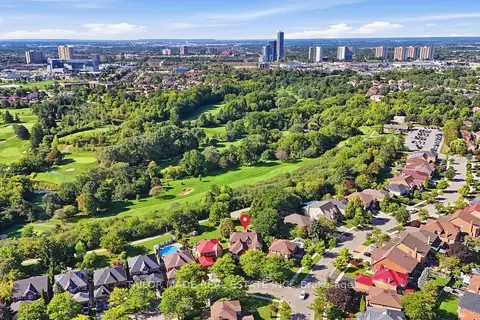
$1,249,000
4 bd3 ba10 pk3500-5000 ft²
52 Casper Crescent
Fletcher's Creek South, Brampton
Detached · MLS® W14089500 · TAILOR MADE REAL ESTATE INC.
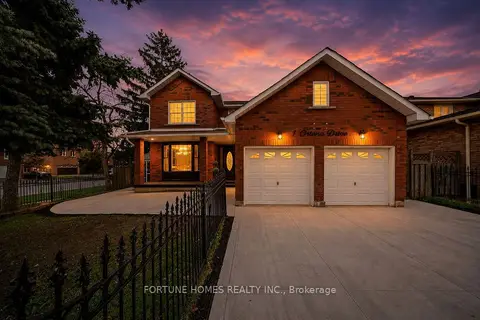
$1,199,990
4+3 bd5 ba5 pk3000-3500 ft²
1 Ortona Drive
Fletcher's Creek South, Brampton
Detached · MLS® W14089368 · FORTUNE HOMES REALTY INC.
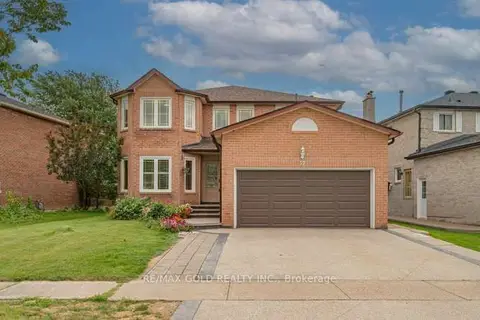
$1,199,000
Reduced $60,000
5+3 bd5 ba5 pk2500-3000 ft²
57 Havelock Drive
Fletcher's Creek South, Brampton
Detached · MLS® W13842924 · RE/MAX GOLD REALTY INC.
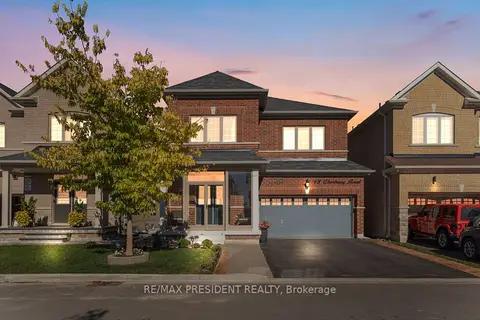
$1,449,000
4 bd4 ba6 pk2500-3000 ft²
13 Clunburry Road
Northwest Brampton, Brampton
Detached · MLS® W13068590 · RE/MAX PRESIDENT REALTY