2595 Eglinton Avenue W
Keelesdale-Eglinton West, Toronto, M6M 1T3
$1,799,000
Listed 11 days ago · MLS® W13881272
About this home
Prime Mixed-Use Investment Directly Across from Keelesdale LRT Station! An incredible multi-stream income property with unbeatable transit exposure, located steps from the vibrant green space of Keelesdale Park and right across from the brand-new LRT. This highly versatile building features a prominent main-floor commercial storefront along with a spacious 2-bedroom residential unit, offering a rare vacant possession opportunity to live in or set your own premium market rents! The Upper Residential Unit: A premium, bright 2-bedroom apartment currently occupied by the owner. Delivered vacant-perfect for an owner-user or an investor looking to lease at top market value. The Lower Living Space: A spacious 2-bedroom basement layout featuring a private, separate rear entrance. This extra living area will be delivered completely vacant as of November 1st, offering excellent flexibility as extended family living quarters, a large home office setup, or a private guest space! The Commercial Storefront: Fully equipped with a complete turn-key salon and nail setup, bypassing thousands in startup build-out costs. Included completely "as-is, where-is" at a $0 valuation with no warranties. Full creative freedom to maintain as a salon or transform into a boutique retail shop, professional office, or cafe. Endless possibilities in a high-exposure location-don't miss out! NOTICE REGARDING LISTING IMAGES: Please be aware there are two sets of images provided for this listing:1. The Current State: Original photos capturing the property during the occupant's active moving and storage process.2. The Altered Images: Digitally organized versions to show how the spaces look when completely clean and presented, allowing the full potential of the property to be recognized. (Note: Window blinds have also been digitally added to show the room's alternative lighting option).
Details
- Type
- Store W Apt/Office
- Lot
- 18.5 × 126 ft
- Garage
- None
- Property tax
- $7,458 (2026)
- Neighbourhood
- Keelesdale-Eglinton West
- Municipality
- Toronto W03
Heating, cooling and services
- Heating
- Gas Forced Air Closed
- Air conditioning
- Partial
- Water and sewer
- Sanitary+Storm
- Utilities
- Available
Building and exterior
- Building area
- 1,700 Square Feet
More
- Possession
- tba
- Cross street
- Eglinton & Keele
Location
Location is approximate. See nearby homes on the map
Recent sales nearby
See what similar homes within 1 km sold for in the last year. Create a free account or sign in to see them.
The neighbourhood
Getting around Very walkable
- 🚇 Keelesdale LRT1 min walk
- 🚇 Caledonia LRT12 min walk
- 🚆 Mount Dennis GO18 min walk
Within a 10-minute walk: 5 grocery stores, 10 cafés and restaurants, 8 parks, 4 pharmacies. Nearest grocery: ZEMA100 Supermarket (0 m). Nearest park: Silverthorn Parkette (350 m).
Schools nearby
Elementary
- Charles E Webster Public School
EQAO: Gr 6 reading 69%, math 19%6 min walk - Keelesdale Junior Public School
EQAO: Gr 6 reading 80%, math 10%6 min walk - Silverthorn Community School
EQAO: Gr 6 reading 85%, math 26%7 min walk - Immaculate Conception Catholic School Catholic
EQAO: Gr 6 reading 64%, math 21%14 min walk
Secondary
- York Memorial Collegiate Institute
EQAO: Gr 9 math 35%, literacy test 65%4 min walk - George Harvey Collegiate Institute10 min walk
- St. Oscar Romero Catholic Secondary School Catholic
EQAO: Gr 9 math 44%, literacy test 78%18 min walk
EQAO: share of students meeting the provincial standard (2024–25). Ontario average: Gr 6 reading 86%, math 51%; Gr 9 math 55%; literacy test 83%.
Closest schools, not school zones. Check which school serves this address with the school board before relying on it.
Who lives here postal area M6M
- Owners / renters
- 46% / 54%
- Median household income
- $71,500
- Average age
- 41
- Children under 15
- 16%
- Homes
- 28% detached, 39% high-rise
- Commute by transit
- 30%
- Population
- 42,148
Languages spoken most at home besides English: Portuguese 7.9%, Spanish 4.8%, Vietnamese 2.8%, Tagalog (Pilipino, Filipino) 2.4%.
Flood and conservation No mapped hazard
Not inside a mapped flood plain or regulated area.
Screening maps only. Ask the conservation authority for a property inquiry before relying on this.
Safety
Major crime per resident in Keelesdale-Eglinton West (2025): 38% below the Toronto average, down 24% from the year before.
- Assault46% below average
- Break and enter42% below average
- Auto theftabout average
- Robberyabout average
- Theft from vehiclesabout average
- Shootings191% above average
Crime Severity Index for Toronto police: 60 vs 57 for Ontario (2025).
Police-reported figures for the whole neighbourhood, not this street. Rates use the area’s resident population.
Development nearby 4 active
-
2485 EGLINTON AVE W · 450 mOfficial Plan / Zoning By-law Amendment · OMB Appeal · applied 2024The application proposes a new 45-storey mixed-use building containing 500 residential units, and a residential Gross Floor Area of 31,327 square metres. The…Application details
-
1856 KEELE ST · 50 mSite Plan · Appeal Received · applied 2022The development applications would permit a 33-storey mixed use building with heightof 106.1 metres (112.1 inclusive of the mechanical penthouse), containing…Application details
-
1856 KEELE ST · 50 mOfficial Plan / Zoning By-law Amendment · OMB Appeal · applied 2022The development applications would permit a 33-storey mixed use building with height of 106.1 metres (112.1 inclusive of the mechanical penthouse), containing…Application details
-
1860 KEELE ST · 100 mSite Plan · Under Review · applied 2021Proposed height increase from 19 to 24 storeys. C of A approved 21,406 m2 GFA. Resubmission proposes 21,334 m2 GFA.Proposed development of a 16-storey mixed…Application details
Rezoning, site plan, subdivision and condominium applications filed with the city.
Distances are approximate. Places © OpenStreetMap contributors. Neighbourhood figures: Statistics Canada, 2021 Census. School results: EQAO via Ontario Data Catalogue (Open Government Licence – Ontario). Neighbourhood crime: Toronto Police Service Public Safety Data Portal (Open Government Licence – Toronto Police Service). Crime Severity Index: Statistics Canada. Planning applications: City of Toronto open data.
Living here
Commute
To Union Station (downtown Toronto): 9 km. Transit times · Driving times
Noise Nothing major nearby
No highway within 500 m, rail line within 300 m, or airport flight path nearby.
Distances from the map, not noise measurements. Visit at rush hour to judge for yourself.
What can be built CR
Commercial Residential (with a site-specific exception).
From Toronto’s Zoning By-law 569-2013 map. Lot size, setbacks and trees decide what actually fits; check with a planner before you buy.
Building permits
No building permits at this address since 2014.
1 permit on this block of the street in the last 2 years.
Permits filed with the City of Toronto. A permit doesn’t mean the work passed final inspection.
Trees
27 City street trees within 100 m. That’s fewer than the Toronto average of 42.
Trees on City boulevards only, not private yards or parks.
Internet High-speed
50/10 Mbps or faster available here by cable, fibre or DSL (the federal high-speed target).
From the federal broadband map. Check exact speeds and providers for the address.
Zoning, heritage, building permits and street trees: City of Toronto open data (Open Government Licence – Toronto). Roads, rail, airports and planned stations © OpenStreetMap contributors. Internet: Innovation, Science and Economic Development Canada, National Broadband Data.
Listed by SUTTON GROUP-ASSOCIATES REALTY INC..
Listing information provided by PropTx Innovations Inc. and TRREB; deemed reliable but not guaranteed accurate by PropTx.
Similar homes nearby
See more in Toronto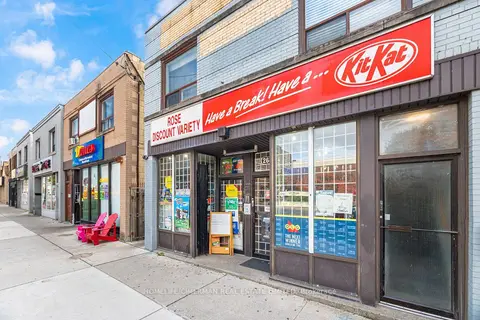
$1,495,000
2681 Eglinton Avenue W
Keelesdale-Eglinton West, Toronto
Store W Apt/Office · MLS® W14089158 · HOMELIFE/CIMERMAN REAL ESTATE LIMITED
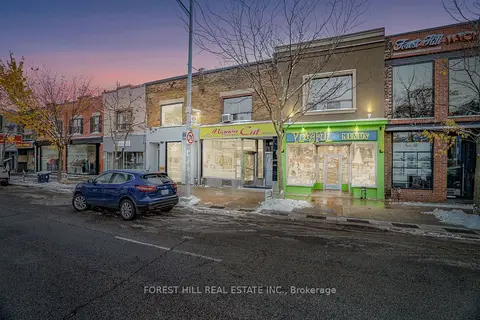
$1,799,000
655 St Clair Avenue W
Wychwood, Toronto
Store W Apt/Office · MLS® C12566794 · FOREST HILL REAL ESTATE INC.
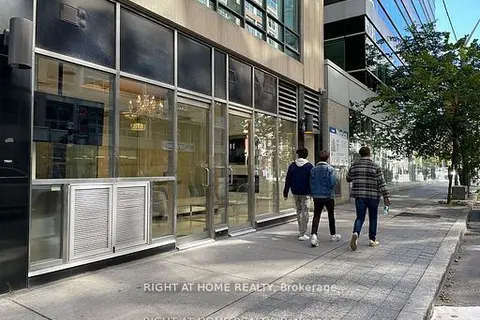
$1,799,000
1 ba
263 Wellington Street W 101
Waterfront Communities C1, Toronto
Commercial Retail · MLS® C13099402 · RIGHT AT HOME REALTY
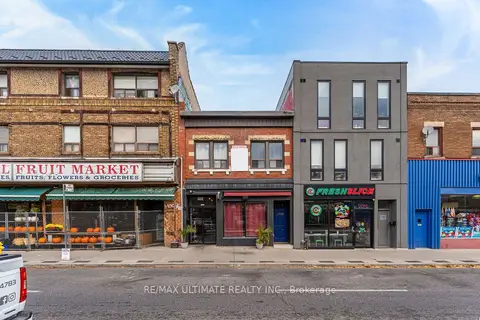
$1,799,000
1108 St Clair Avenue W
Oakwood Village, Toronto
Store W Apt/Office · MLS® C13143168 · RE/MAX ULTIMATE REALTY INC.
$1,799,000
2 ba
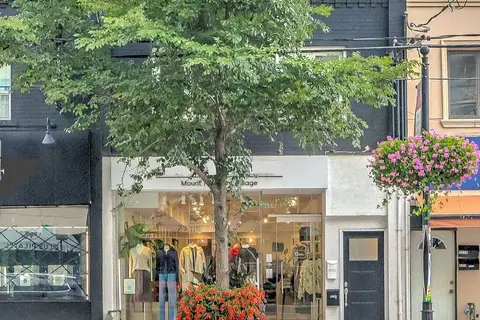
629 Mount Pleasant Road
Mount Pleasant East, Toronto
Store W Apt/Office · MLS® C13820032 · RE/MAX REALTRON REALTY INC.
$1,799,000
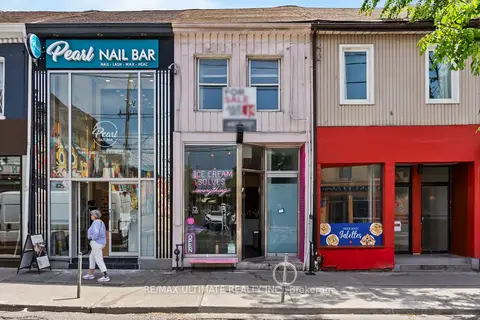
831 Queen Street W
Trinity-Bellwoods, Toronto
Store W Apt/Office · MLS® C13878114 · RE/MAX ULTIMATE REALTY INC.
$1,799,000
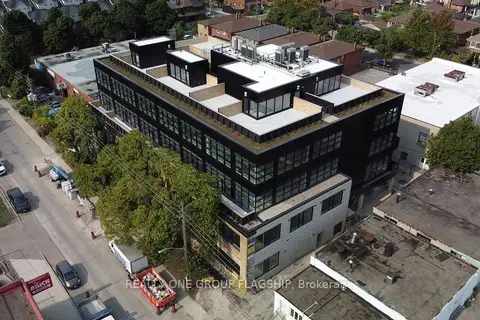
300 Geary Avenue 311
Dovercourt-Wallace Emerson-Junction, Toronto
Office · MLS® W13533924 · REALTY ONE GROUP FLAGSHIP
$1,799,000
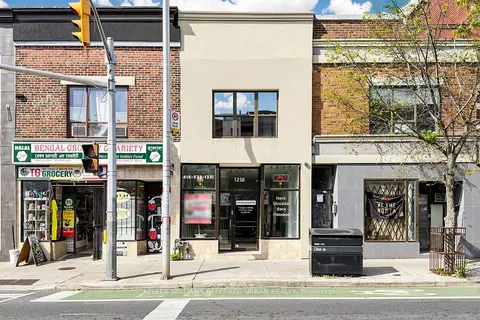
1218 Bloor Street W
Dovercourt-Wallace Emerson-Junction, Toronto
Store W Apt/Office · MLS® W13834586 · KELLER WILLIAMS REFERRED URBAN REALTY