259 The Kingsway 14
Edenbridge-Humber Valley, Toronto, M9A 0G2
$1,293,000
Reduced $106,000 from $1,399,000
- 2+1 bedrooms
- 3 bathrooms
- 1 parking
- 1200-1399 sq ft
Listed 12 days ago · MLS® W13878862
About this home
Tridel's Edenbridge on The Kingsway. Indoor amenities include swimming pool, whirlpool, fitness, yoga studio, guest suites, party room and dining room.Outdoor amenities include an English garden. New 9 storey condo boutique style building, move -in ready.
Details
- Type
- Condo Apartment
- Style
- Apartment
- Size
- 1200-1399 sq ft
- Basement
- None
- Garage
- Underground
- Kitchens
- 1
- Maintenance fee
- $950/month
- Neighbourhood
- Edenbridge-Humber Valley
- Municipality
- Toronto W08
- Price per sq ft
- $995 (21% above condo apartments in Edenbridge-Humber Valley, $821)
- Fee per sq ft
- $0.73/month (Toronto median $0.92)
Interior
- Bedrooms
- 2 above ground + 1 below
- Bathrooms
- 1 × 2-piece, 2 × 3-piece
- Rooms
- 6 above ground
- Family room or den
- No
- Fireplace
- No
- Laundry
- Ensuite
- Features
- Carpet Free
Heating, cooling and services
- Heating
- Forced Air, Gas
- Air conditioning
- Central Air
Building and exterior
- Style
- Apartment
- Exterior
- Concrete
Parking
- Garage spaces
- 1
- Total parking
- 1
Condo
- Building
- Edenbridge On The Kingsway
- Monthly fee
- $950
- Fee includes
- Common Elements Included, Building Insurance Included
- Amenities
- Gym, Party Room/Meeting Room, Sauna, Indoor Pool, Exercise Room, Recreation Room
- Balcony
- Juliette
- Exposure
- North West
- Pets
- Yes-with Restrictions
- Property manager
- Del Property Management Inc.
More
- Possession
- TBA
- Nearby
- Golf, Public Transit, School
- Cross street
- Royal York Rd & Humbertown Way
Rooms
| Room | Level | Size | Features |
|---|---|---|---|
| Living Room | Flat | 3.91 × 3.1 m (12'10" × 10'2") | Open Concept, Combined w/Dining |
| Dining Room | Flat | 3.91 × 3.1 m (12'10" × 10'2") | Open Concept, Combined w/Living |
| Kitchen | Flat | 2.13 × 3.35 m (7' × 11') | Stone Counters, B/I Appliances |
| Den | Flat | 2.19 × 2.34 m (7'2" × 7'8") | Laminate |
| Primary Bedroom | Flat | 3.05 × 3.38 m (10' × 11'1") | 3 Pc Ensuite, Walk-In Closet(s) |
| Bedroom 2 | Flat | 3.05 × 3.35 m (10' × 11') | 3 Pc Ensuite, Walk-In Closet(s) |
Living here
Short-term rentals
Only in your principal residence (where you live). The entire home can be rented up to 180 nights a year; renting up to 3 bedrooms while you live there has no limit. Hosts register with the City and collect the 6% accommodation tax.
Listed by DEL REALTY INCORPORATED.
Listing information provided by PropTx Innovations Inc. and TRREB; deemed reliable but not guaranteed accurate by PropTx.
Similar homes nearby
See more in Toronto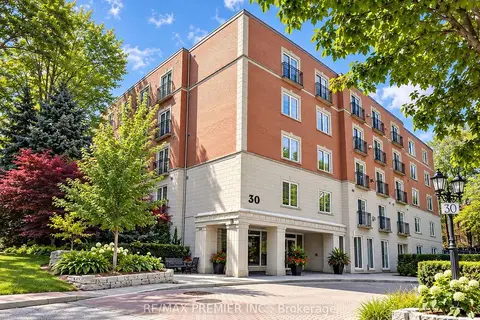 New
$1,099,800
2 bd3 ba2 pk1600-1799 ft²
30 Anglesey Boulevard #301
Edenbridge-Humber Valley, Toronto
Condo Apartment · MLS® W14099422 · RE/MAX PREMIER INC.
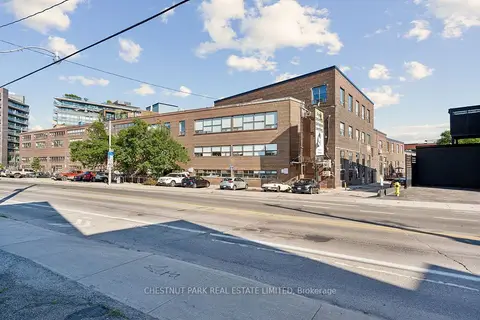
$1,295,000
2 bd2 ba1 pk1600-1799 ft²
1159 Dundas Street E 149
South Riverdale, Toronto
Condo Apartment · MLS® E13854688 · CHESTNUT PARK REAL ESTATE LIMITED
$1,295,000
2+1 bd3 ba1 pk1000-1199 ft²
39 Annie Craig Drive TH3
Mimico, Toronto
Condo Townhouse · MLS® W13775132 · RE/MAX REALTRON REALTY INC.
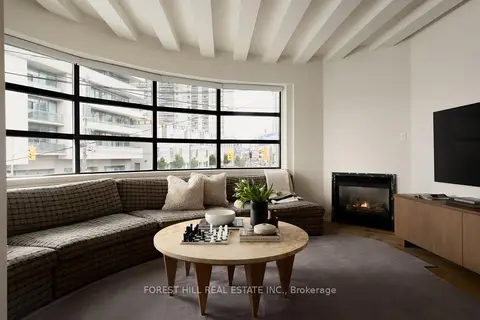
$1,290,000
2 bd2 ba1000-1199 ft²
295 Davenport Road 205
Annex, Toronto
Condo Apartment · MLS® C13821366 · FOREST HILL REAL ESTATE INC.
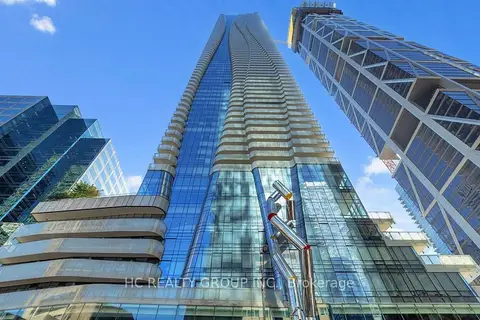
$1,290,000
2 bd2 ba1 pk1000-1199 ft²
1 Bloor Street E 6209
Church-Yonge Corridor, Toronto
Condo Apartment · MLS® C13821690 · HC REALTY GROUP INC.
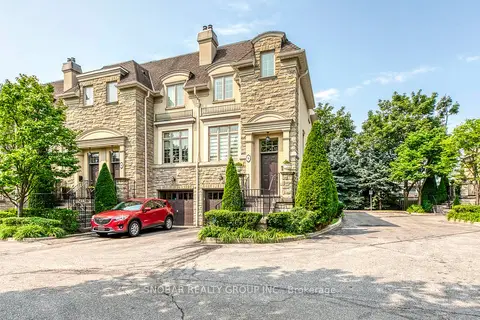
$1,288,888
3 bd4 ba2 pk2250-2499 ft²
208 La Rose Avenue 9
Willowridge-Martingrove-Richview, Toronto
Condo Townhouse · MLS® W13641856 · SNOBAR REALTY GROUP INC.
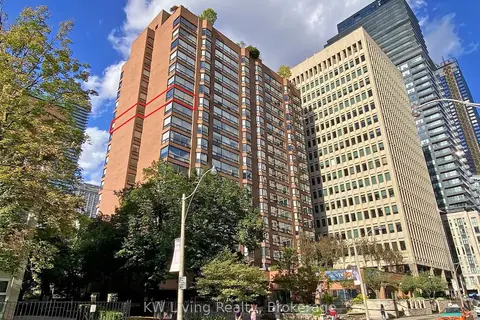
$1,288,800
3+2 bd2 ba1 pk1800-1999 ft²
62 Wellesley Street W 1206
Bay Street Corridor, Toronto
Condo Apartment · MLS® C13460592 · KW Living Realty
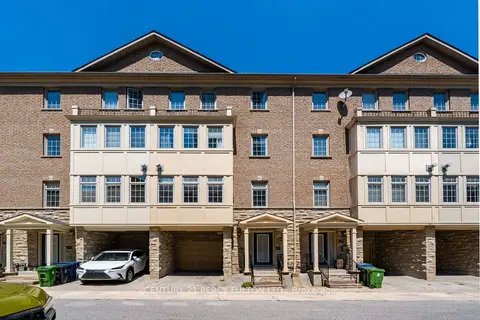
$1,288,000
3 bd3 ba2 pk2000-2249 ft²
22 William Poole Way
Willowdale East, Toronto
Condo Townhouse · MLS® C13648592 · CENTURY 21 PERCY FULTON LTD.