30 Anglesey Boulevard #301
Edenbridge-Humber Valley, Toronto, M9A 3B5 · More in this building
$1,099,800
- 2 bedrooms
- 3 bathrooms
- 2 parking
- 1600-1799 sq ft
Listed today · MLS® W14099422
About this home
Welcome To The Kingsway Regent, an exclusive 26-suite boutique residence in the heart of prestigious Humber Valley Village. This exceptional 1,775 sq. ft. "Andrew" floor plan offers spacious, sophisticated living with 2 bedrooms and 3 washrooms, including a convenient 2-piece powder room in the foyer. With 9-ft ceilings, an open-concept design, tree-top views, elegant hardwood flooring, airy Euro-style windows and doors, and double Juliette balconies, this suite offers an abundance of natural light & a wonderful sense of space. A cozy gas fireplace adds warmth and character to the inviting living area.The oversized chef's kitchen is ideal for entertaining, featuring high-end appliances, generous cabinetry, extensive counter space, and excellent functionality. The spacious primary bedroom offers a large walk-in closet and luxurious 4-piece ensuite. The second bedroom is generously sized and versatile for family, guests, or a home office.Enjoy the convenience of two side-by-side parking spaces, located directly across from the underground entrance, plus a large private storage locker. The building also offers a guest suite and ample visitor parking. The suite will be sold fully furnished, providing a turnkey opportunity for the next owner.Ideally located just a short stroll to Humbertown Shopping Centre, TTC, local parks and prestigious golf courses, with Pearson International Airport approximately 15 minutes away. A fantastic alternative to bungalow living, offering exceptional space, convenience, and low-maintenance luxury.Situated in one of Toronto's most stable and sought-after neighbourhoods, this well-managed boutique building offers a healthy reserve fund, providing peace of mind for buyers. With its generous proportions, good amenities, excellent location, and strong market demand, opportunities of this quality rarely come available. Features that contribute significantly to the value of this condo:West exposure, A 3rd washroom, 2 parking spots & Furnished.
Details
- Type
- Condo Apartment
- Style
- Apartment
- Age
- 16-30 years
- Size
- 1600-1799 sq ft
- Basement
- None
- Garage
- Underground
- Kitchens
- 1
- Property tax
- $5,195 (2026)
- Maintenance fee
- $1,197/month
- Neighbourhood
- Edenbridge-Humber Valley
- Municipality
- Toronto W08
- Price per sq ft
- $647 (21% below condo apartments in Edenbridge-Humber Valley, $821)
- Fee per sq ft
- $0.70/month (Toronto median $0.92)
Interior
- Bedrooms
- 2 above ground
- Bathrooms
- 1 × 4-piece (flat), 1 × 3-piece (flat), 1 × 2-piece (flat)
- Rooms
- 6 above ground
- Family room or den
- Yes
- Fireplace
- Natural Gas
- Laundry
- In-Suite Laundry, Ensuite
- Features
- Water Treatment, Water Heater Owned, Carpet Free, Intercom
Heating, cooling and services
- Heating
- Forced Air, Gas
- Air conditioning
- Central Air
Building and exterior
- Style
- Apartment
- Exterior
- Concrete
- Age
- 16-30 years
Parking
- Garage spaces
- 2
- Total parking
- 2
- Driveway and parking
- Underground
Condo
- Building
- The Kingsway Regent
- Monthly fee
- $1,197
- Fee includes
- Common Elements Included, Building Insurance Included, Parking Included, Water Included, Cable TV Included
- Amenities
- Elevator, Guest Suites, Party Room/Meeting Room, Visitor Parking
- Locker
- Owned (level main locker 19)
- Balcony
- Juliette
- Exposure
- South West
- Pets
- Yes-with Restrictions
- Security
- Security System
- Property manager
- Orion Mgmt: 905-670-0501 info@orionmgt.com
More
- Possession
- 30-60 days
- Nearby
- Golf, Public Transit, School
- Cross street
- The Kingsway/ Anglesey Blvd
Rooms
| Room | Level | Size | Features |
|---|---|---|---|
| Foyer | Ground | 2.5 × 2.1 m (8'2" × 6'11") | Mirrored Closet, 2 Pc Bath |
| Living Room | Ground | 5.35 × 4 m (17'7" × 13'1") | Open Concept, Hardwood Floor, Juliette Balcony |
| Dining Room | Ground | 4.75 × 3.35 m (15'7" × 11') | Open Concept, Wood, Hardwood Floor |
| Family Room | Ground | 4.9 × 3.65 m (16'1" × 12') | Juliette Balcony, Hardwood Floor, Fireplace |
| Kitchen | Ground | 5 × 3.35 m (16'5" × 11') | Open Concept, Modern Kitchen |
| Primary Bedroom | Ground | 5.1 × 4.15 m (16'9" × 13'7") | Broadloom, 4 Pc Ensuite |
| Bedroom 2 | Ground | 3.55 × 3.2 m (11'8" × 10'6") | Broadloom, Closet |
Location
Location is approximate. See nearby homes on the map
Recent sales nearby
See what similar homes within 1 km sold for in the last year. Create a free account or sign in to see them.
The neighbourhood
Getting around Walkable
- 🚇 Royal York Subway1.9 km
- 🚇 Islington Subway2.0 km
- 🚆 Kipling GO3.3 km
Within a 10-minute walk: 4 grocery stores, 4 cafés and restaurants, 14 parks, 3 pharmacies. Nearest grocery: Loblaws (300 m). Nearest park: Lambeth Crescent Parkette (150 m).
Schools nearby
Elementary
- Humber Valley Village Junior Middle School
EQAO: Gr 6 reading 94%, math 65%6 min walk - Kingsway College School Private12 min walk
- Lambton Kingsway Junior Middle School
EQAO: Gr 6 reading 96%, math 75%1.2 km - Rosethorn Junior School
EQAO: Gr 3 reading 64%, math 66%1.5 km
Secondary
- Etobicoke Collegiate Institute
EQAO: Gr 9 math 73%, literacy test 90%1.5 km
EQAO: share of students meeting the provincial standard (2024–25). Ontario average: Gr 6 reading 86%, math 51%; Gr 9 math 55%; literacy test 83%.
Closest schools, not school zones. Check which school serves this address with the school board before relying on it.
Who lives here postal area M9A
- Owners / renters
- 51% / 49%
- Median household income
- $93,000
- Average age
- 44
- Children under 15
- 13%
- Homes
- 32% detached, 58% high-rise
- Commute by transit
- 24%
- Population
- 36,642
Languages spoken most at home besides English: Spanish 2.3%, Ukrainian 2.1%, Portuguese 1.7%, Korean 1.5%.
Flood and conservation No mapped hazard
Not inside a mapped flood plain or regulated area.
Screening maps only. Ask the conservation authority for a property inquiry before relying on this.
Safety
Major crime per resident in Edenbridge-Humber Valley (2025): 33% below the Toronto average, down 11% from the year before.
- Assault60% below average
- Break and enter28% above average
- Auto theftabout average
- Robbery31% below average
- Theft from vehicles72% below average
- Shootingsnone reported
Crime Severity Index for Toronto police: 60 vs 57 for Ontario (2025).
Police-reported figures for the whole neighbourhood, not this street. Rates use the area’s resident population.
Development nearby
-
270 THE KINGSWAY · 300 mPlan of Condominium · Closed · applied 2024Application for approval of Draft Plan Condominium for the lands municipally known as 259-270 The Kingsway, for Block 5 (registered Site Plan Agreement…Application details
-
1 ST STEVENS CRT · 150 mPart Lot Control · Closed · applied 2022Proposal to create 5 lots, in relation to existing application 18 271052 WET 02 PL.Application details
Rezoning, site plan, subdivision and condominium applications filed with the city.
Distances are approximate. Places © OpenStreetMap contributors. Neighbourhood figures: Statistics Canada, 2021 Census. School results: EQAO via Ontario Data Catalogue (Open Government Licence – Ontario). Neighbourhood crime: Toronto Police Service Public Safety Data Portal (Open Government Licence – Toronto Police Service). Crime Severity Index: Statistics Canada. Planning applications: City of Toronto open data.
Living here
Commute
To Union Station (downtown Toronto): 12 km. Transit times · Driving times
Noise Nothing major nearby
No highway within 500 m, rail line within 300 m, or airport flight path nearby.
Distances from the map, not noise measurements. Visit at rush hour to judge for yourself.
What can be built RM
Residential Multiple Dwelling.
- ✅ Up to 4 homes on the lot (multiplex)
- ✅ Garden suite in the backyard
- ✅ Laneway suite, if the lot backs onto a lane
From Toronto’s Zoning By-law 569-2013 map. Lot size, setbacks and trees decide what actually fits; check with a planner before you buy.
Building permits
No building permits at this address since 2014.
1 permit on this block of the street in the last 2 years.
Permits filed with the City of Toronto. A permit doesn’t mean the work passed final inspection.
Trees
94 City street trees within 100 m. That’s more than the Toronto average of 42.
Trees on City boulevards only, not private yards or parks.
Internet High-speed
50/10 Mbps or faster available here by cable, fibre or DSL (the federal high-speed target).
From the federal broadband map. Check exact speeds and providers for the address.
Short-term rentals
Only in your principal residence (where you live). The entire home can be rented up to 180 nights a year; renting up to 3 bedrooms while you live there has no limit. Hosts register with the City and collect the 6% accommodation tax.
Zoning, heritage, building permits and street trees: City of Toronto open data (Open Government Licence – Toronto). Roads, rail, airports and planned stations © OpenStreetMap contributors. Internet: Innovation, Science and Economic Development Canada, National Broadband Data.
Listed by RE/MAX PREMIER INC..
Listing information provided by PropTx Innovations Inc. and TRREB; deemed reliable but not guaranteed accurate by PropTx.
Similar homes nearby
See more in Toronto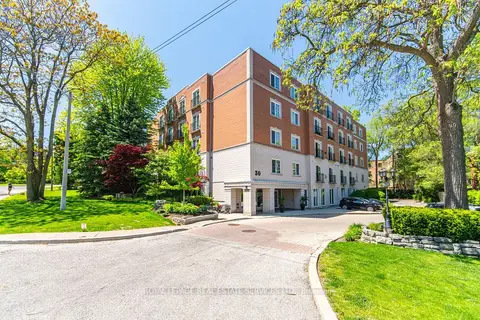
$998,000
2 bd2 ba2 pk1600-1799 ft²
30 Anglesey Boulevard PH403
Edenbridge-Humber Valley, Toronto
Condo Apartment · MLS® W13753530 · ROYAL LEPAGE REAL ESTATE SERVICES LTD.
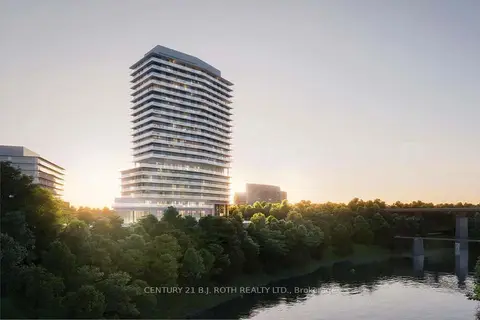
$970,000
2+1 bd3 ba1 pk1200-1399 ft²
20 Brin Drive NE 1603
Edenbridge-Humber Valley, Toronto
Condo Apartment · MLS® W13867518 · CENTURY 21 B.J. ROTH REALTY LTD.
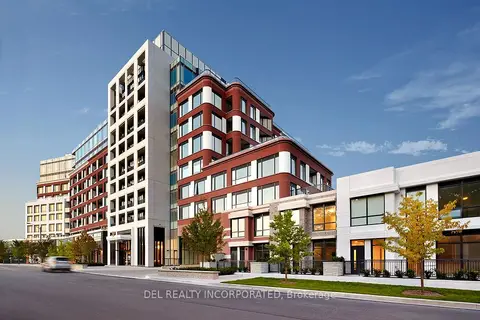
$1,293,000
Reduced $106,000
2+1 bd3 ba1 pk1200-1399 ft²
259 The Kingsway 14
Edenbridge-Humber Valley, Toronto
Condo Apartment · MLS® W13878862 · DEL REALTY INCORPORATED
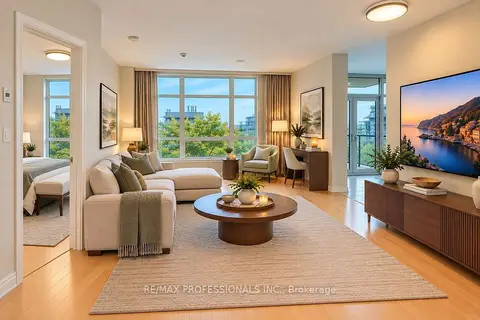
$900,000
2 bd2 ba1 pk1000-1199 ft²
1135 Royal York Road 816
Edenbridge-Humber Valley, Toronto
Condo Apartment · MLS® W13848398 · RE/MAX PROFESSIONALS INC.
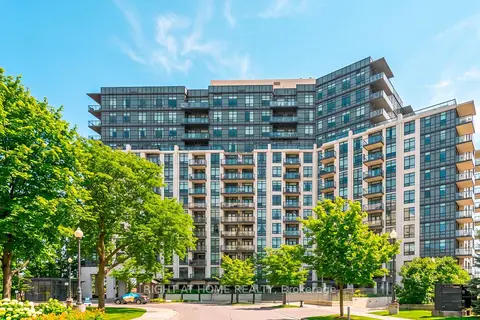
$899,000
2+1 bd3 ba1 pk1000-1199 ft²
1135 Royal York Road 1301
Edenbridge-Humber Valley, Toronto
Condo Apartment · MLS® W13864562 · RIGHT AT HOME REALTY
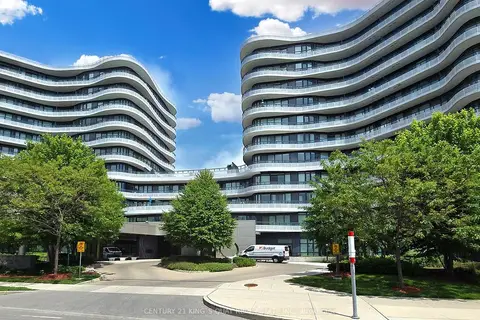
$1,099,880
2+1 bd2 ba2 pk1200-1399 ft²
99 The Donway W 915
Banbury-Don Mills, Toronto
Condo Apartment · MLS® C13654100 · CENTURY 21 KING`S QUAY REAL ESTATE INC.
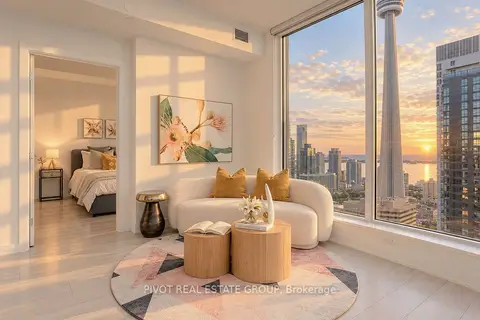
$1,099,900
Reduced $80,100
2 bd2 ba1 pk700-799 ft²
15 Mercer Street 3201
Waterfront Communities C1, Toronto
Condo Apartment · MLS® C13775224 · PIVOT REAL ESTATE GROUP
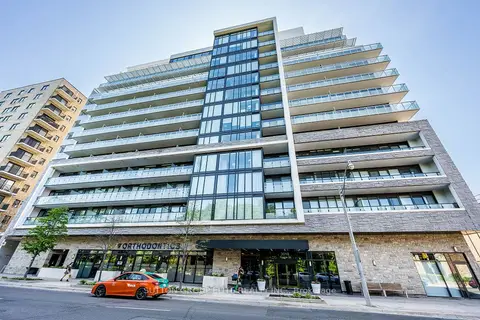
$1,099,900
2+1 bd2 ba1 pk900-999 ft²
3018 Yonge Street 814
Lawrence Park South, Toronto
Condo Apartment · MLS® C13778836 · SUTTON GROUP ELITE REALTY INC.