2570 Woods Street
606 - Town of Rockland, Clarence-Rockland, K4K 1J2
$1,099,900
- 3+1 bedrooms
- 2 bathrooms
- 7 parking
- 1100-1500 sq ft
Listed 22 days ago · MLS® X13837928
About this home
Experience exceptional waterfront living on the majestic Ottawa River with 180' of navigable shoreline, breathtaking 180-degree panoramic views, spectacular year-round sunsets, and the Laurentian Mountains as your backdrop. A true four-season paradise, enjoy boating, fishing, kayaking & paddleboarding in the summer, then snowmobiling, skating, snowshoeing and cross-country skiing in the winter-all from your own backyard. Best of all, this property has never flooded. This beautifully maintained bungalow offers 3+1 bedrooms and 2 full bathrooms. The bright open-concept kitchen, dining and living areas are designed to capture the incredible river views, while the renovated main bathroom adds a modern touch. The finished lower level features a spacious family room, fourth bedroom, second full bathroom and ample storage. Step outside to your private oasis with a saltwater in-ground pool, hot tub, fire pit, and an expansive north-facing verandah spanning the full width of the home. Mature cedar hedges provide exceptional privacy. The professionally raised and reinforced shoreline has been beautifully landscaped to prevent erosion and mitigate flooding, while a private boat ramp offers easy access to the river. Additional highlights include municipal water and sewer services, natural gas, stucco exterior, elegant interlock landscaping, a long paved driveway, attached garage and carport. Ideally located with quick access to Highway 174, this remarkable property is within walking distance of a park, grocery store, banks and convenience store, while Rockland Golf Club is just a five-minute drive away. Easy & quick access to HWY 174. A rare opportunity to own one of the Ottawa River's finest waterfront properties, where recreation and everyday convenience come together.
Details
- Type
- Detached
- Style
- Bungalow
- Size
- 1100-1500 sq ft
- Lot
- 180.8 × 209.33 ft
- Basement
- Full, Finished
- Garage
- Attached
- Kitchens
- 1
- Property tax
- $5,065 (2026)
- Neighbourhood
- 606 - Town of Rockland
- Municipality
- Clarence-Rockland
- Price per sq ft
- $846 (98% above detached houses in 606 - Town of Rockland, $428)
Interior
- Bedrooms
- 3 above ground + 1 below
- Bathrooms
- 1 × 5-piece (main), 1 × 3-piece (lower)
- Rooms
- 6 above ground + 3 below
- Family room or den
- No
- Fireplace
- Rec Room, Natural Gas
- Features
- Auto Garage Door Remote, Water Heater Owned
Heating, cooling and services
- Heating
- Forced Air, Gas
- Air conditioning
- Central Air
- Water and sewer
- Sewer
Building and exterior
- Style
- Bungalow
- Exterior
- Stucco (Plaster)
- Roof
- Asphalt Shingle
- Foundation
- Poured Concrete
- Faces
- North
- Pool
- Inground, Salt
- Outdoor
- Deck, Porch, Patio, Landscaped, Shed, Gazebo, Fence - Partial
- Waterfront
- Direct
Parking
- Garage spaces
- 1
- Total parking
- 7
- Driveway and parking
- Private, Inside Entry
Lot
- Size
- 180.8 × 209.33 ft (irregular)
- Acreage
- < .50
More
- Possession
- To be arranged
- Nearby
- Cul de Sac/Dead End, Park, Waterfront, Golf
- Cross street
- Edwards Street & Woods Street
Rooms
| Room | Level | Size | Features |
|---|---|---|---|
| Kitchen | Main | 5.66 × 2.9 m (18'7" × 9'6") | Breakfast Bar, Stainless Steel Appl |
| Laundry | Main | 2.15 × 1.13 m (7'1" × 3'8") | |
| Bathroom | Main | 3.7 × 3.1 m (12'2" × 10'2") | Granite Counters, 5 Pc Bath |
| Primary Bedroom | Main | 3.92 × 3.7 m (12'10" × 12'2") | Hardwood Floor, Large Window |
| Bathroom | Lower | 2.31 × 2.19 m (7'7" × 7'2") | Tile Floor, 3 Pc Bath |
| Foyer | Main | 1.79 × 1.46 m (5'10" × 4'9") | |
| Bedroom 2 | Main | 3.04 × 2.74 m (10' × 9') | Hardwood Floor |
| Bedroom 4 | Lower | 3.84 × 3.49 m (12'7" × 11'5") | |
| Bedroom 3 | Main | 3.04 × 2.59 m (10' × 8'6") | Hardwood Floor |
| Living Room | Main | 4.75 × 5.66 m (15'7" × 18'7") | Hardwood Floor, Large Window, Gas Fireplace |
| Utility Room | Lower | 6.16 × 6.02 m (20'3" × 19'9") | Pantry |
| Recreation | Lower | 9.77 × 5.74 m (32'1" × 18'10") | Hardwood Floor, Gas Fireplace |
| Dining Room | Main | 5.66 × 2.94 m (18'7" × 9'8") | W/O To Deck |
History of this address
1 earlier listing at this address, with sold and leased prices. Create a free account or sign in to see them.
Location
Location is approximate. See nearby homes on the map
Recent sales nearby
See what similar homes within 1 km sold for in the last year. Create a free account or sign in to see them.
The neighbourhood
Getting around Somewhat walkable
No subway, LRT or GO station within a short trip.
Within a 10-minute walk: 2 grocery stores, 6 cafés and restaurants, 1 park, 2 pharmacies. Nearest grocery: Food Basics (250 m). Nearest park: Du Moulin Park (900 m).
Schools nearby
Elementary
- St. Patrick Catholic School Catholic
EQAO: Gr 6 reading 82%, math 30%18 min walk - École élémentaire catholique Sainte-Trinité Catholic · French
EQAO: Gr 6 reading 85%, math 43%1.4 km - École élémentaire publique Carrefour Jeunesse French
EQAO: Gr 6 reading 87%, math 67%1.5 km - Rockland Public School1.5 km
Secondary
- École secondaire catholique L'Escale French
EQAO: Gr 9 math 63%, literacy test 98%1.5 km - Rockland District High School
EQAO: Gr 9 math 55%, literacy test 84%1.6 km
EQAO: share of students meeting the provincial standard (2024–25). Ontario average: Gr 6 reading 86%, math 51%; Gr 9 math 55%; literacy test 83%.
Closest schools, not school zones. Check which school serves this address with the school board before relying on it.
Who lives here postal area K4K
- Owners / renters
- 78% / 22%
- Median household income
- $104,000
- Average age
- 43
- Children under 15
- 17%
- Homes
- 67% detached, 1% high-rise
- Commute by transit
- 2%
- Population
- 16,958
Languages spoken most at home besides English: Arabic 0.3%, Haitian Creole 0.2%, Russian 0.2%, Spanish 0.2%.
Distances are approximate. Places © OpenStreetMap contributors. Neighbourhood figures: Statistics Canada, 2021 Census. School results: EQAO via Ontario Data Catalogue (Open Government Licence – Ontario).
Living here
Commute
To downtown Ottawa: 34 km. Transit times · Driving times
Noise Nothing major nearby
No highway within 500 m, rail line within 300 m, or airport flight path nearby.
Distances from the map, not noise measurements. Visit at rush hour to judge for yourself.
Internet High-speed
50/10 Mbps or faster available here by cable, fibre or DSL (the federal high-speed target).
From the federal broadband map. Check exact speeds and providers for the address.
Roads, rail, airports and planned stations © OpenStreetMap contributors. Internet: Innovation, Science and Economic Development Canada, National Broadband Data.
Listed by RE/MAX HALLMARK EXCELLENCE GROUP REALTY.
Listing information provided by PropTx Innovations Inc. and TRREB; deemed reliable but not guaranteed accurate by PropTx.
Similar homes nearby
See more in Clarence-Rockland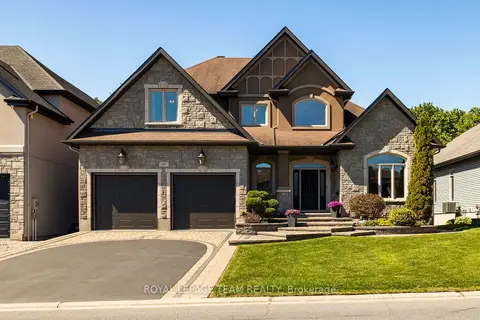
$1,225,000
3+1 bd6 ba6 pk3000-3500 ft²
519 Emerald Street
606 - Town of Rockland, Clarence-Rockland
Detached · MLS® X13247514 · ROYAL LEPAGE TEAM REALTY
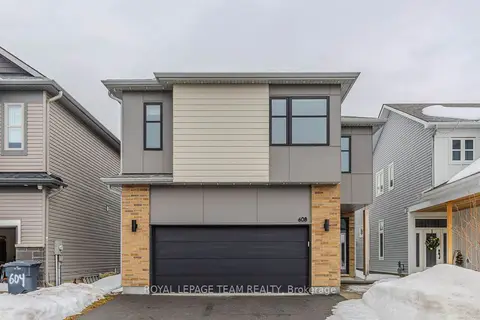
$904,900
5 bd5 ba4 pk2500-3000 ft²
608 Enclave Lane
606 - Town of Rockland, Clarence-Rockland
Detached · MLS® X13140054 · ROYAL LEPAGE TEAM REALTY
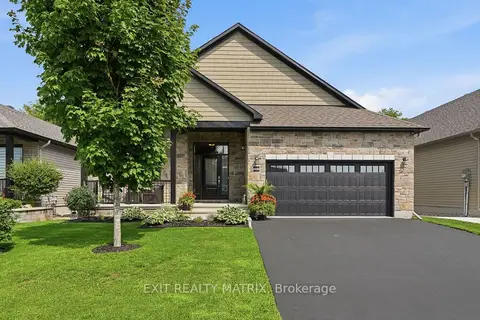
$899,900
3+2 bd3 ba6 pk1500-2000 ft²
2208 Catherine Street
606 - Town of Rockland, Clarence-Rockland
Detached · MLS® X13719256 · EXIT REALTY MATRIX
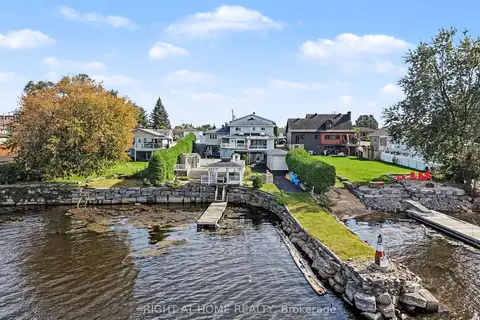
$1,299,999
5 bd6 ba10 pk2500-3000 ft²
2398 Woods Street
606 - Town of Rockland, Clarence-Rockland
Detached · MLS® X13805886 · RIGHT AT HOME REALTY
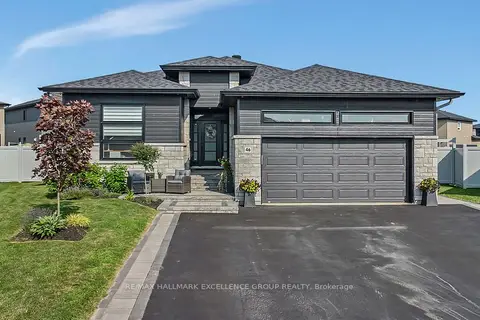
$1,099,999
3+2 bd3 ba8 pk1500-2000 ft²
46 Rutile Street
607 - Clarence/Rockland Twp, Clarence-Rockland
Detached · MLS® X13783412 · RE/MAX HALLMARK EXCELLENCE GROUP REALTY
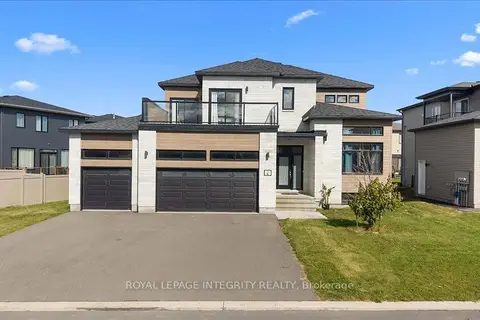
$1,074,900
4+1 bd4 ba9 pk2500-3000 ft²
6 Rutile Street
607 - Clarence/Rockland Twp, Clarence-Rockland
Detached · MLS® X13882152 · ROYAL LEPAGE INTEGRITY REALTY
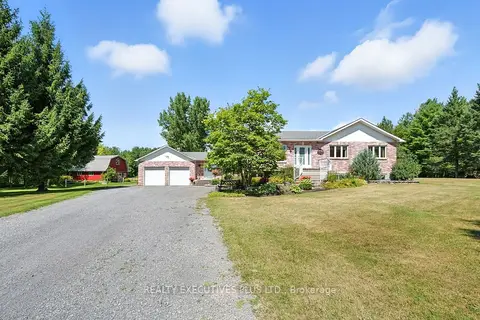
$1,150,000
Reduced $49,900
3+2 bd4 ba12 pk2000-2500 ft²
2935 Baseline Road
607 - Clarence/Rockland Twp, Clarence-Rockland
Detached · MLS® X12825906 · REALTY EXECUTIVES PLUS LTD.
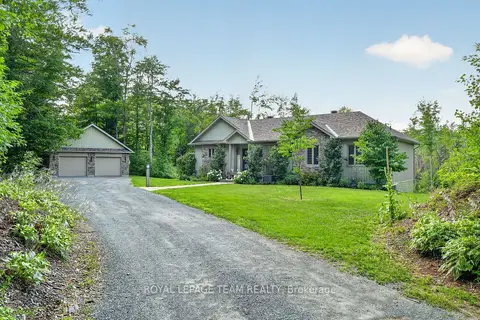
$1,174,900
Reduced $50,000
5 bd4 ba12 pk1500-2000 ft²
1830 Rollin Road
607 - Clarence/Rockland Twp, Clarence-Rockland
Rural Residential · MLS® X13754560 · ROYAL LEPAGE TEAM REALTY