2569 Bertie Road
330 - Bertie Ridge, Fort Erie, L0S 1S0
$1,049,777
- 3 bedrooms
- 2 bathrooms
- 5 parking
- 1500-2000 sq ft
Listed 74 days ago · MLS® X13651108
About this home
26 plus acres with farm house with private entrance. Located on a seldom travelled town. Minutes from quaint ridgeway with its shops, restaurants, market and year round walking trail. Fort Erie and it's chain franchises are within a short drive.. The excellent layout provides an updated kitchen, large dining room, cozy family room. Much outside is available with fenced paddock, garage/workshop, horse barn etc.. The land itself looks to be high and dry and can provide a wonderful equestrian center with expansion or as is hobby farm for any size family to enjoy. A well priced farm ready to view.
Details
- Type
- Detached
- Style
- 2-Storey
- Size
- 1500-2000 sq ft
- Lot
- 824.19 × 1361.53 ft
- Basement
- Unfinished, Partial Basement
- Garage
- Attached
- Kitchens
- 1
- Property tax
- $1,967 (2025)
- Neighbourhood
- 330 - Bertie Ridge
- Municipality
- Fort Erie
- Price per sq ft
- $600 (35% above detached houses in Fort Erie, $444)
Interior
- Bedrooms
- 3 above ground
- Bathrooms
- 1 × 4-piece (main), 1 × 3-piece (second)
- Rooms
- 8 above ground
- Family room or den
- No
- Fireplace
- No
Heating, cooling and services
- Heating
- Forced Air, Propane
- Water and sewer
- Septic
Building and exterior
- Style
- 2-Storey
- Exterior
- Vinyl Siding
- Roof
- Asphalt Shingle
- Foundation
- Stone
- Faces
- West
- Outdoor
- Barn
Parking
- Garage spaces
- 1
- Total parking
- 5
- Driveway and parking
- Private
Lot
- Size
- 824.19 × 1361.53 ft (irregular)
More
- Possession
- tba
- Cross street
- Ridgemount Rd & Bertie St
Rooms
| Room | Level | Size | Features |
|---|---|---|---|
| Living Room | Main | 6.3 × 4.62 m (20'8" × 15'2") | |
| Dining Room | Main | 4.42 × 2.72 m (14'6" × 8'11") | |
| Kitchen | Main | 4.92 × 3.73 m (16'2" × 12'3") | |
| Sunroom | Main | 6.6 × 2.29 m (21'8" × 7'6") | |
| Laundry | Main | 3.78 × 2.44 m (12'5" × 8') | |
| Bedroom | Main | 3.78 × 4.31 m (12'5" × 14'2") | |
| Bedroom | Second | 3.73 × 4.26 m (12'3" × 14') | |
| Bedroom | Second | 2.74 × 3.96 m (9' × 13') |
History of this address
4 earlier listings at this address, with sold and leased prices. Create a free account or sign in to see them.
Listed by CENTURY 21 LEGACY LTD..
Listing information provided by PropTx Innovations Inc. and TRREB; deemed reliable but not guaranteed accurate by PropTx.
Similar homes nearby
See more in Fort Erie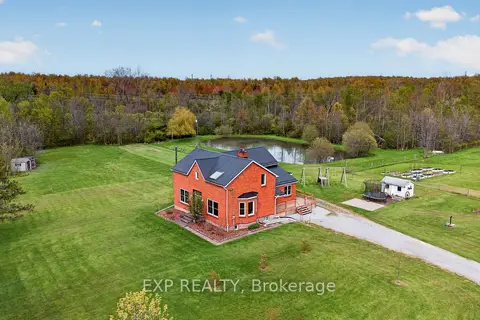
$1,049,900
3+1 bd4 ba13 pk2500-3000 ft²
2266 Pettit Road
331 - Bowen, Fort Erie
Detached · MLS® X13869386 · EXP REALTY
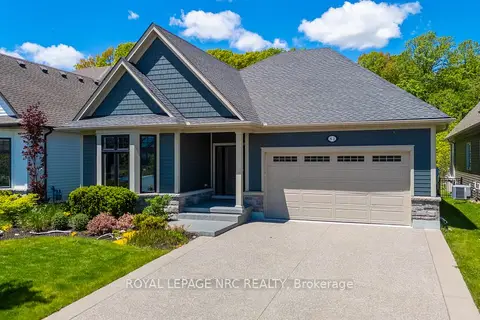
$1,050,000
Reduced $150,000
2+1 bd3 ba6 pk2000-2500 ft²
81 Butlers Drive N
335 - Ridgeway, Fort Erie
Detached · MLS® X13220580 · ROYAL LEPAGE NRC REALTY
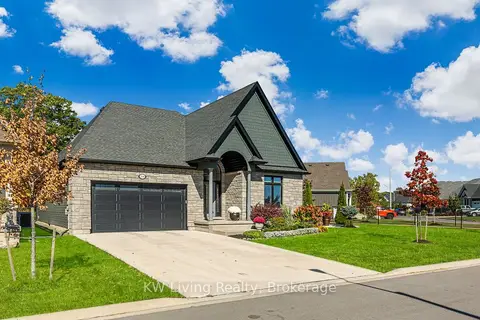
$1,050,000
Reduced $109,000
2+2 bd3 ba6 pk1500-2000 ft²
3340 Whispering Woods Trail
335 - Ridgeway, Fort Erie
Detached · MLS® X13537100 · KW Living Realty
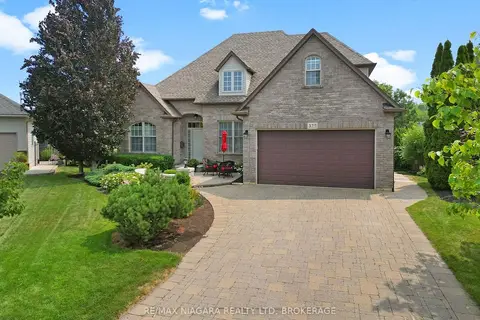
$1,050,000
4 bd4 ba6 pk2000-2500 ft²
375 Jasmine Court
333 - Lakeshore, Fort Erie
Detached · MLS® X13882378 · RE/MAX NIAGARA REALTY LTD, BROKERAGE
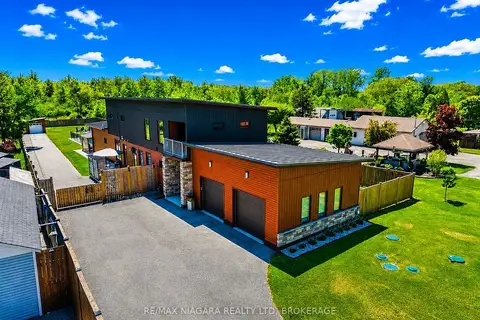 New
$1,045,000
4 bd4 ba10 pk3000-3500 ft²
1887 DOMINION Road
334 - Crescent Park, Fort Erie
Detached · MLS® X14098928 · RE/MAX NIAGARA REALTY LTD, BROKERAGE
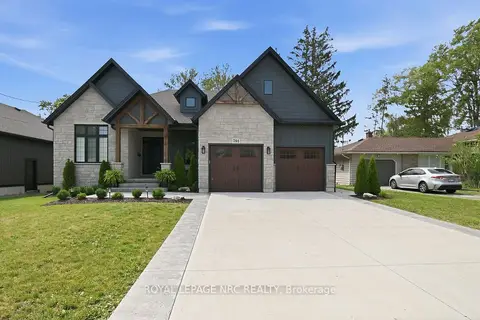
$1,075,000
Reduced $224,900
4 bd3 ba6 pk2000-2500 ft²
701 Buffalo Road
334 - Crescent Park, Fort Erie
Detached · MLS® X13656584 · ROYAL LEPAGE NRC REALTY
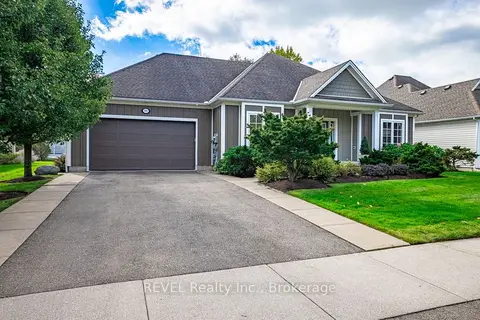 New
$1,075,000
3 bd3 ba3 pk1500-2000 ft²
3595 Algonquin Drive
335 - Ridgeway, Fort Erie
Detached · MLS® X14099044 · REVEL Realty Inc., Brokerage
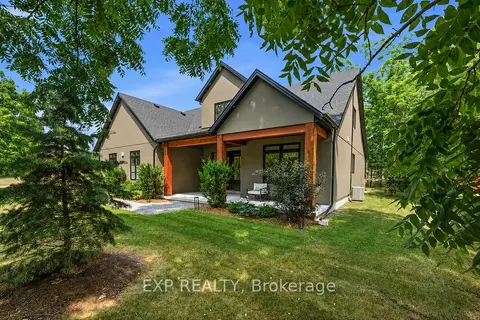
$1,079,000
Reduced $120,000
4 bd3 ba8 pk2500-3000 ft²
3001 Ozark Trail
335 - Ridgeway, Fort Erie
Detached · MLS® X13581526 · EXP REALTY